
Search results for "Scholastic credentials" in Home Design Ideas


 Tim Kulin Cabinetry & Mountain Aspen Granite

A combination home theater and cigar smoking room. This room features a walk-up bar with a kegerator and beverage cooler, built-in cigar humidor, integral exhaust fan, and a secret storage area in addition to the home theater.


Find the right local pro for your project

 GRIT Co.
Snap Chic Photography
Inspiration for a mid-sized cottage freestanding desk bamboo floor and brown floor home design remodel in Austin
Inspiration for a mid-sized cottage freestanding desk bamboo floor and brown floor home design remodel in Austin
 Closet Art
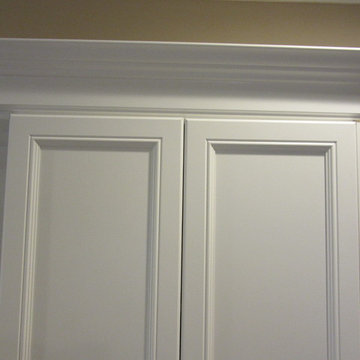
two piece crown molding
allure
Example of a mid-sized classic light wood floor and beige floor closet design in Tampa
Example of a mid-sized classic light wood floor and beige floor closet design in Tampa



 Studio North Inc.
Matthew Kennedy
Inspiration for a small contemporary freestanding desk light wood floor home studio remodel in Calgary with white walls and no fireplace
Inspiration for a small contemporary freestanding desk light wood floor home studio remodel in Calgary with white walls and no fireplace


 “Expressions” by Jan Guigue
 This cornice is covered in raw silk with black beaded fringe. it is the same color as the walls, which blend with the top down bottom up honeycomb shades. The ceiling is a lighter shade of the cornice and decorated with a wallpaper border, pulling the room together and giving interest and depth to the ceiling.
Photo by j guigue

 Piazzi Building & Remodeling
Large traditional blue three-story concrete fiberboard gable roof idea in Chicago

 Ariana Hoffman
In a South Florida estate this photo showcases a home gym customized with a custom created metallic treatment of a horizontal bronze and olive painted wall pattern created by the artists at AH & Co. from Montclair, NJ.
 OakWood Designers & Builders
Example of a large minimalist open concept medium tone wood floor game room design in Ottawa with white walls, a corner fireplace, a brick fireplace and no tv


 ROAM Architecture
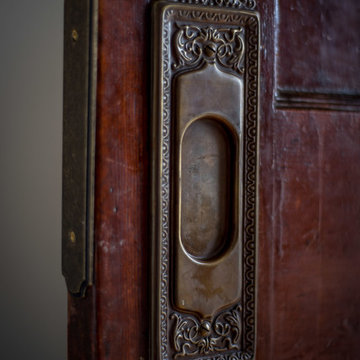
This existing home was originally built circa 1919, and was ready for a major renovation. As was characteristic of the period in which the home was built, the existing spaces were small and closed in. The design concept included removing walls on first floor for a thoroughly updated and open living / dining / kitchen space, as well as creating a new first floor powder room and entry. Great care was taken to preserve and embrace original period details, including the wood doors and hardware (which were all refinished and reused), the existing stairs (also refinished), and an existing brick pier was exposed to restore some of the home’s inherent charm. The existing wood flooring was also refinished to retain the original details and character.
This photo highlights some the home's original hardware that was reutilized.
Photo Credit: Steve Dolinsky





 Windy City Painters
Rust was removed with angle grinder. Attachment used: 40 grit flap discs and twisted wire cups.
All cleaned, grinded areas was primed with rust converting primer - Rust Destroyer. Rust converting primer works much better that rust inhibitive primers (cheaper products).
Matal was finished with Sherwin Williams Pro Industrial Urethane Enamel.
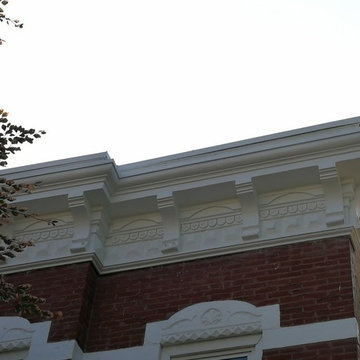
Cornice was finished the same way but topcoated with white Urethane Enamel.
Chicago painters cleaned job site and marked fence with "Wet Paint" signs.
The project was finished in two days, with no paint spills on the concrete, no damages etc.
Chicago painters. Oskar M.


26