
Search results for "School offered" in Home Design Ideas
 Two Structures LLC
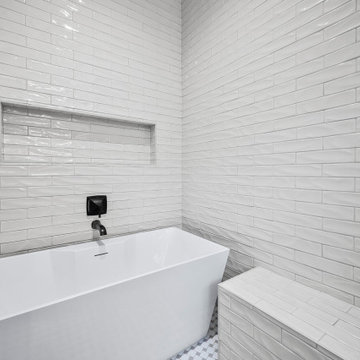
A true retreat, this spa-style shower offers a built-in bench for comfort and convenience, creating a space that invites you to slow down and relax. The open design, quality finishes, and well-planned layout combine to deliver a resort-like experience at home. It’s a space designed for both daily use and quiet moments of escape.
 Two Structures LLC
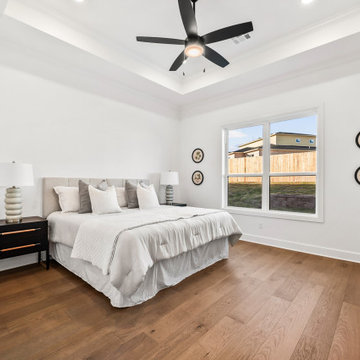
This primary suite offers a quiet escape with a bright, airy feel and a layout designed for everyday comfort. The room balances openness and privacy, creating a space that feels restful without being closed off. Natural light, clean finishes, and a well-planned layout make this a true retreat at the end of the day.
 Two Structures LLC
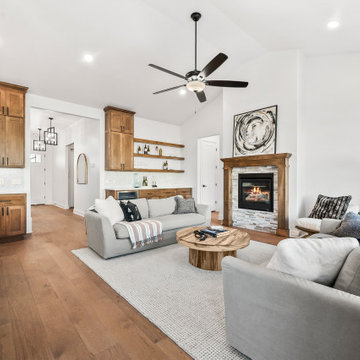
Located in the desirable Echo Park community, this modern farmhouse at 5705 NW 154th Terrace blends timeless character with clean, contemporary design. The exterior showcases classic farmhouse elements paired with crisp lines and quality materials, creating warm, inviting curb appeal with a fresh, updated feel. Inside, the home offers an open, light-filled layout designed for both everyday living and entertaining. Thoughtful details, balanced proportions, and functional spaces throughout reflect a home built with intention and style. Situated in the highly regarded Deer Creek School District, this home delivers the perfect combination of charm, comfort, and location.
Find the right local pro for your project
 Isla Homes

SeaThru is a new, waterfront, modern home. SeaThru was inspired by the mid-century modern homes from our area, known as the Sarasota School of Architecture.
This homes designed to offer more than the standard, ubiquitous rear-yard waterfront outdoor space. A central courtyard offer the residents a respite from the heat that accompanies west sun, and creates a gorgeous intermediate view fro guest staying in the semi-attached guest suite, who can actually SEE THROUGH the main living space and enjoy the bay views.
Noble materials such as stone cladding, oak floors, composite wood louver screens and generous amounts of glass lend to a relaxed, warm-contemporary feeling not typically common to these types of homes.
Photos by Ryan Gamma Photography

 Simply Home Decorating
This beautiful North Vancouver home belongs to a nature-loving and health-conscious couple, Emma and Vince (names changed), their two young children, and their dog, Jasper. When they contacted us about renovating and furnishing their kitchen and family room, we walked in and saw a world of potential waiting to be uncovered.
Before: Larkhall Crescent Home:
Like many original North Vancouver homes, the interior was definitely dated. We encountered late ‘80s finishes in powder pink and teal green, old carpet, and a kitchen that wasn’t maximized to suit this family’s modern-day lifestyle. However, the size of the rooms offered us a ton of space with which to get creative.
Knowing our clients’ love of cooking, need for work spaces (Emma and Vince both work remotely), and growing family, we developed a design concept that would increase usable space, optimize storage, and create intimacy in this large area. As for the style, we were inspired by their European roots, inventing a new and modern take on “Belgian Farmhouse” style. Now, the home is truly one-of-a-kind.
After: Warm & Cozy Family Room:
Fresh, bright, and comfortable, this living area has been transformed! We started with the fireplace as a focal point, selecting aged brick tiles for added texture and a crisp wood mantle. The taupe-coloured sectional infuses the room with visual warmth and serves the added purpose of separating the family room from the kitchen.
Emma and Vince were also keen on using non-toxic materials in their home, and we were happy to oblige. To meet their needs, we sourced natural wood elements and sought out Canadian-made products - that adhere to high health standards - whenever possible.
Look closer at the elements of this space, and you will find this stunning, honeycomb-patterned rug in earthy gold, beige, and charcoal tones. It’s plush to the touch and full of visual texture that brings this room’s colour palette together. We sourced these two-tone chairs with caning, petrified wood side table, black sconces, and botanical prints in greyscale from local artist, Heather Johnston.
We topped off the space with this dark wood and rattan console that offers storage facing the kitchen and presents an opportunity to display cherished items. The result is a cozy lounging space brimming with comfort and functionality. It’s perfect for enjoying quality family time, or Emma can simply slide the coffee table away to make room for her morning yoga practice.
Now, let’s turn around and give some attention to the kitchen. Do you remember what the original kitchen looked like? If not, scroll back up, because the transformation is shocking…
Moody & Welcoming Kitchen for Healthy Living:
This kitchen looks very different from how it started, right? Though we didn’t touch any walls, the kitchen has almost doubled in usable space! We created a long, extended island with storage, an outlet for small appliances, and seating for comfortable prep, after-school snacking, or mingling among friends.
On the other side of the island, the family has even more storage and an integrated dishwasher within easy reach of the sink, perfect for quick clean-up. From this angle, you can also see the expansive custom Shaker cabinetry in white and the integrated double ovens. These facilitate their cooking experience and gave us the opportunity to add an additional surprise…
A coffee garage station and more hidden storage! Keeping these items located along the perimeter allows them to be accessed by the family or their guests without someone getting under the cook’s feet. These are the little details that make everyday life easier and more enjoyable.
Moving deeper into the kitchen, the seamless induction cooktop topped with a freestanding concealed hood fan commands attention in a soft yet prominent way. The natural wood accent mirrors the fireplace mantle, and the choice of off-black wood-grain cabinets not only continues our black-and-white colour palette but adds a sense of depth and contrast. The corner sink is located to the right and perfectly positioned with a view of their thriving backyard.
To invite more of this family’s character into the space, we mixed metals for interest — matte black, dark pewter, and warm brass — and created open shelves in white oak for their plants and decor. You can also glimpse the tumbled edge of the backsplash tile, which echoes the rustic brick of the fireplace. It adds that farmhouse charm while still feeling timeless and sophisticated.
Last but not least, we designed this dining banquette in the bay window (with integrated bench storage, of course), where the family can share a meal together, the kids can do homework, or Emma and Vince can work and enjoy a change of scenery from their offices. Like the other spaces in the home, it was designed to be beautiful, multi-functional, and long-lasting.
Praise from Our Clients:
It is clear that we love this home, but what did our clients have to say?
“Lori is a visionary and masters execution to the finest detail all at the same time. When she first met us to know more about who we are and how we live, she could right away envision how we could use the space in our kitchen and living room…The results exceeded our expectations.
Lori and her team were also a delight to work with — coordination with all the trades, fast problem-solving, regular updates, professional and friendly attitude of her entire team — made it the dream team. Thank you SHD for making our space so beautiful!”
In turn, we are so grateful for this family’s trust, their open communication, and for being wonderful people with whom to work. (So, thank you!)
 G&H Cabinetry and Woodworks

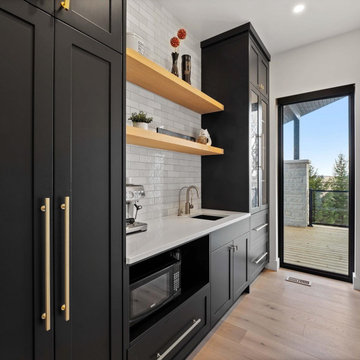
Welcome to a culinary haven where contemporary sophistication meets practical design in this custom kitchen adorned with soaring 10 ft ceilings. The modern ambiance is immediately apparent, with sleek Shaker-style doors painted in a bold, elegant black, creating a striking contrast against the expansive height of the room.
The kitchen is not merely a cooking space; it's a statement of style and functionality. A walk-in butler's pantry offers an abundance of storage and organizational possibilities, ensuring that every culinary tool and ingredient has its designated place. This pantry is seamlessly integrated into the kitchen layout, allowing for easy access to essentials while maintaining a clean, uncluttered appearance.
At the heart of the kitchen stands a spacious working island, its sleek black surface providing a chic and durable workspace. This island is designed for efficiency, equipped with state-of-the-art appliances and ample storage, making meal preparation a seamless and enjoyable experience.
Adjacent to the working island, a stylish dining island beckons, featuring exquisite waterfall countertops that cascade gracefully to the floor. This design not only adds a touch of luxury but also serves as an inviting space for casual dining and entertaining guests. The smooth, uninterrupted surface of the waterfall countertops enhances the modern aesthetic, while the choice of gold-colored handles and knobs adds a touch of opulence to the overall design.
Emphasizing the kitchen's commitment to customization and luxury, the appliances seamlessly blend into the cabinetry. The panel-ready fridge maintains the sleek, uniform appearance of the kitchen, ensuring that the focus remains on the design elements rather than the machinery.
Crowning this culinary masterpiece is a custom wood hood, adding a touch of warmth and organic texture to the predominantly modern setting. This thoughtful integration of natural materials creates a harmonious balance between contemporary aesthetics and timeless appeal.
In this custom kitchen with its high ceilings, modern Shaker-style doors, black color palette, and opulent gold accents, culinary enthusiasts are invited to elevate their cooking experience in an environment where functionality meets exquisite design.

 Turbo Beds
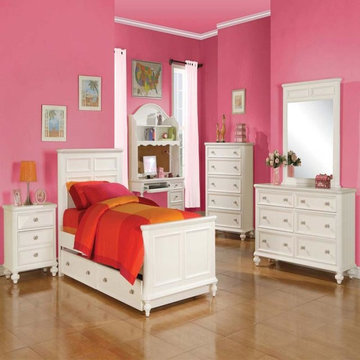
„LiMO” introduces you lively style, which is designed not only for children! Collection LiMO offers you colourful, usefull and practical furniture, which was designed according to nowadays trends and fashion in worldwide furniture market. Our collection suits perfectly for your children in every age: pre-school period, durig the school or even after school as well. Furniture from LiMO collecton will fit well in any place in your house, as it will bring a drop of freshness and energy wherever it will be placed.All LiMO’s furniture has recognizable feature – painted inserts, which are made from solid beech.


 G&H Cabinetry and Woodworks
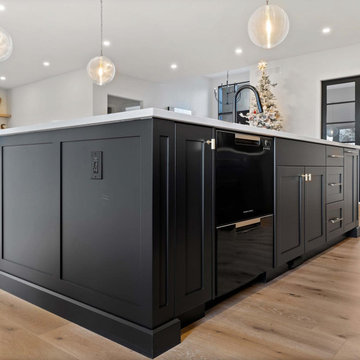
Welcome to a culinary haven where contemporary sophistication meets practical design in this custom kitchen adorned with soaring 10 ft ceilings. The modern ambiance is immediately apparent, with sleek Shaker-style doors painted in a bold, elegant black, creating a striking contrast against the expansive height of the room.
The kitchen is not merely a cooking space; it's a statement of style and functionality. A walk-in butler's pantry offers an abundance of storage and organizational possibilities, ensuring that every culinary tool and ingredient has its designated place. This pantry is seamlessly integrated into the kitchen layout, allowing for easy access to essentials while maintaining a clean, uncluttered appearance.
At the heart of the kitchen stands a spacious working island, its sleek black surface providing a chic and durable workspace. This island is designed for efficiency, equipped with state-of-the-art appliances and ample storage, making meal preparation a seamless and enjoyable experience.
Adjacent to the working island, a stylish dining island beckons, featuring exquisite waterfall countertops that cascade gracefully to the floor. This design not only adds a touch of luxury but also serves as an inviting space for casual dining and entertaining guests. The smooth, uninterrupted surface of the waterfall countertops enhances the modern aesthetic, while the choice of gold-colored handles and knobs adds a touch of opulence to the overall design.
Emphasizing the kitchen's commitment to customization and luxury, the appliances seamlessly blend into the cabinetry. The panel-ready fridge maintains the sleek, uniform appearance of the kitchen, ensuring that the focus remains on the design elements rather than the machinery.
Crowning this culinary masterpiece is a custom wood hood, adding a touch of warmth and organic texture to the predominantly modern setting. This thoughtful integration of natural materials creates a harmonious balance between contemporary aesthetics and timeless appeal.
In this custom kitchen with its high ceilings, modern Shaker-style doors, black color palette, and opulent gold accents, culinary enthusiasts are invited to elevate their cooking experience in an environment where functionality meets exquisite design.
 Envision Web
Stuart Wade, Envision Virtual Tours
St Marlo Country Club
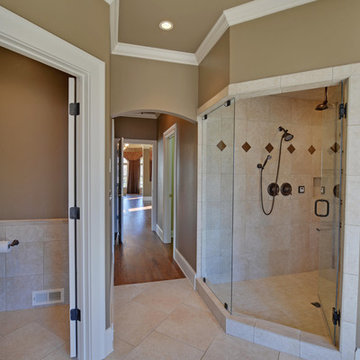
Envision Virtual Tours provides professional photography and Full Screen Virtual Tours for St. Marlo Custom Homes.
Set on over 900 acres and surrounded by rolling hills and beautiful hardwoods, the St. Marlo Country Club offers luxury living and unparalleled panoramic views from every home. St. Marlo Country Club is in high demand due to its ideal location and award-winning golf course. St Marlo is named one of the Top Ten new golf courses by Golf Digest Magazine and designed by Dennis Griffiths the 200-acre golf course promises a great day for players of all levels.
St Marlo is located in South Forsyth County and the newly established area of Johns Creek (though not within the Johns Creek City Limits) an area known for its lower taxes, great healthcare and highly acclaimed public and private schools, St. Marlo Country Club offers elegant European and Traditional style homes from the mid $500s to over $3 million. And every St. Marlo home for sale offers all the benefits of a country club setting including 24-hour gated access and security, Junior Olympic-size pool, cabana with grilling area, 9 lighted tennis courts, soccer field, volleyball, basketball court and a enormous Clubhouse with banquet room used for Father/Daughter Dances, Weddings, and other events. Restaurant, Golf Pro shop and more!
 Envision Web
Stuart Wade, Envision Virtual Tours
St Marlo Country Club
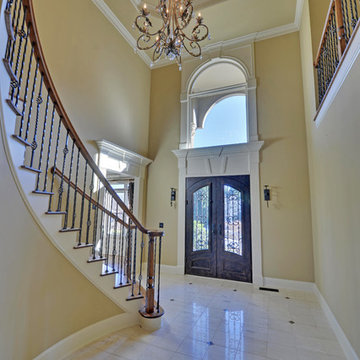
Envision Virtual Tours provides professional photography and Full Screen Virtual Tours for St. Marlo Custom Homes.
Set on over 900 acres and surrounded by rolling hills and beautiful hardwoods, the St. Marlo Country Club offers luxury living and unparalleled panoramic views from every home. St. Marlo Country Club is in high demand due to its ideal location and award-winning golf course. St Marlo is named one of the Top Ten new golf courses by Golf Digest Magazine and designed by Dennis Griffiths the 200-acre golf course promises a great day for players of all levels.
St Marlo is located in South Forsyth County and the newly established area of Johns Creek (though not within the Johns Creek City Limits) an area known for its lower taxes, great healthcare and highly acclaimed public and private schools, St. Marlo Country Club offers elegant European and Traditional style homes from the mid $500s to over $3 million. And every St. Marlo home for sale offers all the benefits of a country club setting including 24-hour gated access and security, Junior Olympic-size pool, cabana with grilling area, 9 lighted tennis courts, soccer field, volleyball, basketball court and a enormous Clubhouse with banquet room used for Father/Daughter Dances, Weddings, and other events. Restaurant, Golf Pro shop and more!
 Skyline Construction LLC
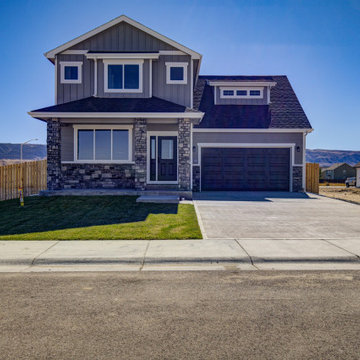
This beautifully crafted Farview model by Skyline Construction showcases the perfect blend of modern design, functional living, and quality craftsmanship. Located in the desirable Buffalo Meadows community in Mills, Wyoming, this new construction home offers 2,286 square feet of thoughtfully designed living space, including a nearly fully finished basement and stunning mountain views.
The open-concept layout creates a welcoming environment for both everyday living and entertaining. At the heart of the home is a spacious chef's kitchen featuring granite countertops, a designer backsplash, stainless steel appliances, abundant cabinetry, and a large dining area perfect for gatherings. Luxury vinyl tile flooring throughout the main living spaces adds durability and style while enhancing the home's modern aesthetic.
The private primary suite offers a comfortable retreat with a spacious walk-in closet and a luxurious five-piece bathroom designed for relaxation and convenience. Additional bedrooms and living spaces provide flexibility for families, guests, home offices, or recreational use.
The finished basement significantly expands the home's functionality, offering additional living space while maintaining the comfort and efficiency found throughout the residence. Central air conditioning, energy-efficient construction methods, and quality materials contribute to long-term value and comfort.
Exterior features include an attached two-car garage, covered front porch, automatic underground sprinkler system, professional landscaping, fenced backyard, and beautiful views of the surrounding Wyoming landscape. The larger lot size further enhances privacy and outdoor enjoyment.
Built by Skyline Construction, this Farview model reflects the company's commitment to delivering exceptional custom homes with premium finishes, thoughtful floor plans, and lasting quality. Located in Buffalo Meadows, homeowners enjoy convenient access to schools, parks, shopping, recreation, and all the amenities of the Casper and Mills area.
 Envision Web
Stuart Wade, Envision Virtual Tours
St Marlo Country Club
Envision Virtual Tours provides professional photography and Full Screen Virtual Tours for St. Marlo Custom Homes.
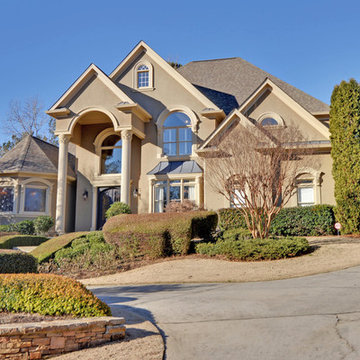
Set on over 900 acres and surrounded by rolling hills and beautiful hardwoods, the St. Marlo Country Club offers luxury living and unparalleled panoramic views from every home. St. Marlo Country Club is in high demand due to its ideal location and award-winning golf course. St Marlo is named one of the Top Ten new golf courses by Golf Digest Magazine and designed by Dennis Griffiths the 200-acre golf course promises a great day for players of all levels.
St Marlo is located in South Forsyth County and the newly established area of Johns Creek (though not within the Johns Creek City Limits) an area known for its lower taxes, great healthcare and highly acclaimed public and private schools, St. Marlo Country Club offers elegant European and Traditional style homes from the mid $500s to over $3 million. And every St. Marlo home for sale offers all the benefits of a country club setting including 24-hour gated access and security, Junior Olympic-size pool, cabana with grilling area, 9 lighted tennis courts, soccer field, volleyball, basketball court and a enormous Clubhouse with banquet room used for Father/Daughter Dances, Weddings, and other events. Restaurant, Golf Pro shop and more!
 G&H Cabinetry and Woodworks
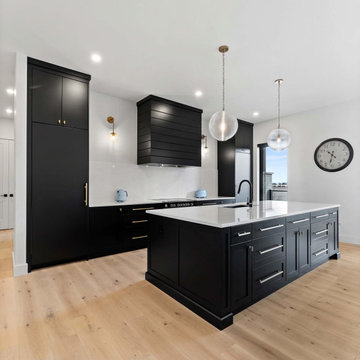
Welcome to a culinary haven where contemporary sophistication meets practical design in this custom kitchen adorned with soaring 10 ft ceilings. The modern ambiance is immediately apparent, with sleek Shaker-style doors painted in a bold, elegant black, creating a striking contrast against the expansive height of the room.
The kitchen is not merely a cooking space; it's a statement of style and functionality. A walk-in butler's pantry offers an abundance of storage and organizational possibilities, ensuring that every culinary tool and ingredient has its designated place. This pantry is seamlessly integrated into the kitchen layout, allowing for easy access to essentials while maintaining a clean, uncluttered appearance.
At the heart of the kitchen stands a spacious working island, its sleek black surface providing a chic and durable workspace. This island is designed for efficiency, equipped with state-of-the-art appliances and ample storage, making meal preparation a seamless and enjoyable experience.
Adjacent to the working island, a stylish dining island beckons, featuring exquisite waterfall countertops that cascade gracefully to the floor. This design not only adds a touch of luxury but also serves as an inviting space for casual dining and entertaining guests. The smooth, uninterrupted surface of the waterfall countertops enhances the modern aesthetic, while the choice of gold-colored handles and knobs adds a touch of opulence to the overall design.
Emphasizing the kitchen's commitment to customization and luxury, the appliances seamlessly blend into the cabinetry. The panel-ready fridge maintains the sleek, uniform appearance of the kitchen, ensuring that the focus remains on the design elements rather than the machinery.
Crowning this culinary masterpiece is a custom wood hood, adding a touch of warmth and organic texture to the predominantly modern setting. This thoughtful integration of natural materials creates a harmonious balance between contemporary aesthetics and timeless appeal.
In this custom kitchen with its high ceilings, modern Shaker-style doors, black color palette, and opulent gold accents, culinary enthusiasts are invited to elevate their cooking experience in an environment where functionality meets exquisite design.

Sponsored
Columbus, OH
Free consultation for landscape design!

Peabody Landscape Group
Franklin County's Reliable Landscape Design & Contracting
 Envision Web
Stuart Wade, Envision Virtual Tours
St Marlo Country Club
Envision Virtual Tours provides professional photography and Full Screen Virtual Tours for St. Marlo Custom Homes.
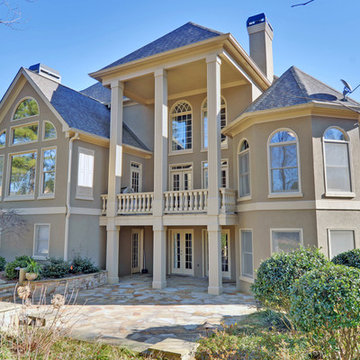
Set on over 900 acres and surrounded by rolling hills and beautiful hardwoods, the St. Marlo Country Club offers luxury living and unparalleled panoramic views from every home. St. Marlo Country Club is in high demand due to its ideal location and award-winning golf course. St Marlo is named one of the Top Ten new golf courses by Golf Digest Magazine and designed by Dennis Griffiths the 200-acre golf course promises a great day for players of all levels.
St Marlo is located in South Forsyth County and the newly established area of Johns Creek (though not within the Johns Creek City Limits) an area known for its lower taxes, great healthcare and highly acclaimed public and private schools, St. Marlo Country Club offers elegant European and Traditional style homes from the mid $500s to over $3 million. And every St. Marlo home for sale offers all the benefits of a country club setting including 24-hour gated access and security, Junior Olympic-size pool, cabana with grilling area, 9 lighted tennis courts, soccer field, volleyball, basketball court and a enormous Clubhouse with banquet room used for Father/Daughter Dances, Weddings, and other events. Restaurant, Golf Pro shop and more!
 G&H Cabinetry and Woodworks
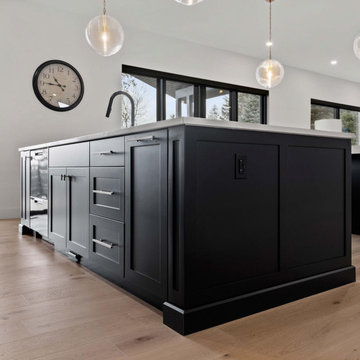
Welcome to a culinary haven where contemporary sophistication meets practical design in this custom kitchen adorned with soaring 10 ft ceilings. The modern ambiance is immediately apparent, with sleek Shaker-style doors painted in a bold, elegant black, creating a striking contrast against the expansive height of the room.
The kitchen is not merely a cooking space; it's a statement of style and functionality. A walk-in butler's pantry offers an abundance of storage and organizational possibilities, ensuring that every culinary tool and ingredient has its designated place. This pantry is seamlessly integrated into the kitchen layout, allowing for easy access to essentials while maintaining a clean, uncluttered appearance.
At the heart of the kitchen stands a spacious working island, its sleek black surface providing a chic and durable workspace. This island is designed for efficiency, equipped with state-of-the-art appliances and ample storage, making meal preparation a seamless and enjoyable experience.
Adjacent to the working island, a stylish dining island beckons, featuring exquisite waterfall countertops that cascade gracefully to the floor. This design not only adds a touch of luxury but also serves as an inviting space for casual dining and entertaining guests. The smooth, uninterrupted surface of the waterfall countertops enhances the modern aesthetic, while the choice of gold-colored handles and knobs adds a touch of opulence to the overall design.
Emphasizing the kitchen's commitment to customization and luxury, the appliances seamlessly blend into the cabinetry. The panel-ready fridge maintains the sleek, uniform appearance of the kitchen, ensuring that the focus remains on the design elements rather than the machinery.
Crowning this culinary masterpiece is a custom wood hood, adding a touch of warmth and organic texture to the predominantly modern setting. This thoughtful integration of natural materials creates a harmonious balance between contemporary aesthetics and timeless appeal.
In this custom kitchen with its high ceilings, modern Shaker-style doors, black color palette, and opulent gold accents, culinary enthusiasts are invited to elevate their cooking experience in an environment where functionality meets exquisite design.
 Envision Web
Stuart Wade, Envision Virtual Tours
St Marlo Country Club
Envision Virtual Tours provides professional photography and Full Screen Virtual Tours for St. Marlo Custom Homes.
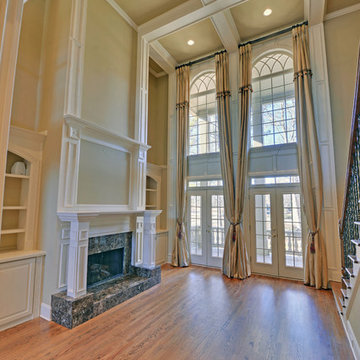
Set on over 900 acres and surrounded by rolling hills and beautiful hardwoods, the St. Marlo Country Club offers luxury living and unparalleled panoramic views from every home. St. Marlo Country Club is in high demand due to its ideal location and award-winning golf course. St Marlo is named one of the Top Ten new golf courses by Golf Digest Magazine and designed by Dennis Griffiths the 200-acre golf course promises a great day for players of all levels.
St Marlo is located in South Forsyth County and the newly established area of Johns Creek (though not within the Johns Creek City Limits) an area known for its lower taxes, great healthcare and highly acclaimed public and private schools, St. Marlo Country Club offers elegant European and Traditional style homes from the mid $500s to over $3 million. And every St. Marlo home for sale offers all the benefits of a country club setting including 24-hour gated access and security, Junior Olympic-size pool, cabana with grilling area, 9 lighted tennis courts, soccer field, volleyball, basketball court and a enormous Clubhouse with banquet room used for Father/Daughter Dances, Weddings, and other events. Restaurant, Golf Pro shop and more!
 Skyline Construction LLC
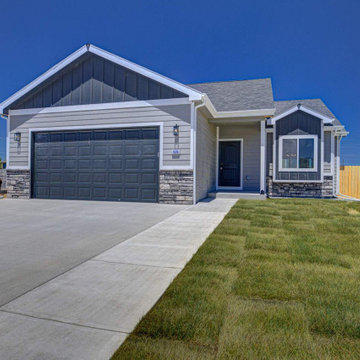
This custom ranch-style home by Skyline Construction showcases exceptional craftsmanship, functional design, and modern finishes in the highly desirable Buffalo Meadows community of Mills, Wyoming. Offering 2,345 square feet of finished living space, this thoughtfully designed residence features 4 bedrooms, 3 bathrooms, a fully finished basement, and an open-concept floor plan ideal for today's lifestyle.
The spacious main living area is enhanced by vaulted ceilings, abundant natural light, and seamless transitions between the living room, dining area, and chef-inspired kitchen. Designed for both entertaining and everyday living, the kitchen offers generous workspace, quality cabinetry, granite countertops, and a layout that serves as the centerpiece of the home.
The private primary suite provides a relaxing retreat with a spacious walk-in closet and a luxurious five-piece bathroom designed for comfort and convenience. Additional bedrooms and bathrooms offer flexibility for family members, guests, home offices, or hobby spaces.
The fully finished basement significantly expands the home's functionality by providing additional living areas, bedrooms, and bathroom space while maintaining the same level of quality and attention to detail found throughout the home. Luxury flooring, energy-efficient construction, central air conditioning, and modern finishes contribute to long-term comfort and value.
Exterior features include a covered rear patio, fenced backyard, automatic underground sprinkler system, professional landscaping, attached two-car garage, and beautiful mountain views. The home's location within Buffalo Meadows provides easy access to schools, parks, shopping, recreation, and all the conveniences of the Casper and Mills area.
Built by Skyline Construction, this home reflects the company's commitment to delivering quality custom homes with thoughtful floor plans, premium finishes, and lasting value. Combining modern design with practical living spaces, this ranch-style home represents the best of Wyoming new construction living.
Sponsored
Columbus, OH
Free consultation for landscape design!
Peabody Landscape Group
Franklin County's Reliable Landscape Design & Contracting
 G&H Cabinetry and Woodworks
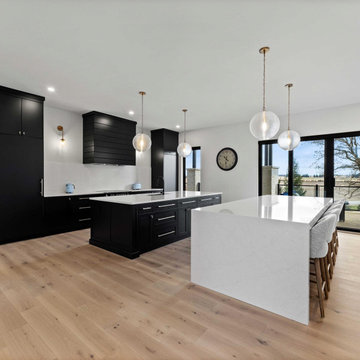
Welcome to a culinary haven where contemporary sophistication meets practical design in this custom kitchen adorned with soaring 10 ft ceilings. The modern ambiance is immediately apparent, with sleek Shaker-style doors painted in a bold, elegant black, creating a striking contrast against the expansive height of the room.
The kitchen is not merely a cooking space; it's a statement of style and functionality. A walk-in butler's pantry offers an abundance of storage and organizational possibilities, ensuring that every culinary tool and ingredient has its designated place. This pantry is seamlessly integrated into the kitchen layout, allowing for easy access to essentials while maintaining a clean, uncluttered appearance.
At the heart of the kitchen stands a spacious working island, its sleek black surface providing a chic and durable workspace. This island is designed for efficiency, equipped with state-of-the-art appliances and ample storage, making meal preparation a seamless and enjoyable experience.
Adjacent to the working island, a stylish dining island beckons, featuring exquisite waterfall countertops that cascade gracefully to the floor. This design not only adds a touch of luxury but also serves as an inviting space for casual dining and entertaining guests. The smooth, uninterrupted surface of the waterfall countertops enhances the modern aesthetic, while the choice of gold-colored handles and knobs adds a touch of opulence to the overall design.
Emphasizing the kitchen's commitment to customization and luxury, the appliances seamlessly blend into the cabinetry. The panel-ready fridge maintains the sleek, uniform appearance of the kitchen, ensuring that the focus remains on the design elements rather than the machinery.
Crowning this culinary masterpiece is a custom wood hood, adding a touch of warmth and organic texture to the predominantly modern setting. This thoughtful integration of natural materials creates a harmonious balance between contemporary aesthetics and timeless appeal.
In this custom kitchen with its high ceilings, modern Shaker-style doors, black color palette, and opulent gold accents, culinary enthusiasts are invited to elevate their cooking experience in an environment where functionality meets exquisite design.

 G&H Cabinetry and Woodworks
Welcome to a culinary haven where contemporary sophistication meets practical design in this custom kitchen adorned with soaring 10 ft ceilings. The modern ambiance is immediately apparent, with sleek Shaker-style doors painted in a bold, elegant black, creating a striking contrast against the expansive height of the room.
The kitchen is not merely a cooking space; it's a statement of style and functionality. A walk-in butler's pantry offers an abundance of storage and organizational possibilities, ensuring that every culinary tool and ingredient has its designated place. This pantry is seamlessly integrated into the kitchen layout, allowing for easy access to essentials while maintaining a clean, uncluttered appearance.
At the heart of the kitchen stands a spacious working island, its sleek black surface providing a chic and durable workspace. This island is designed for efficiency, equipped with state-of-the-art appliances and ample storage, making meal preparation a seamless and enjoyable experience.
Adjacent to the working island, a stylish dining island beckons, featuring exquisite waterfall countertops that cascade gracefully to the floor. This design not only adds a touch of luxury but also serves as an inviting space for casual dining and entertaining guests. The smooth, uninterrupted surface of the waterfall countertops enhances the modern aesthetic, while the choice of gold-colored handles and knobs adds a touch of opulence to the overall design.
Emphasizing the kitchen's commitment to customization and luxury, the appliances seamlessly blend into the cabinetry. The panel-ready fridge maintains the sleek, uniform appearance of the kitchen, ensuring that the focus remains on the design elements rather than the machinery.
Crowning this culinary masterpiece is a custom wood hood, adding a touch of warmth and organic texture to the predominantly modern setting. This thoughtful integration of natural materials creates a harmonious balance between contemporary aesthetics and timeless appeal.
In this custom kitchen with its high ceilings, modern Shaker-style doors, black color palette, and opulent gold accents, culinary enthusiasts are invited to elevate their cooking experience in an environment where functionality meets exquisite design.
18