
Search results for "Schreibtisch" in Home Design Ideas

 Faure Halvorsen Architects
Inspiration for a mid-sized rustic gender-neutral concrete floor and brown floor playroom remodel with brown walls

 Albert, Righter & Tittmann Architects, Inc.
Harbor View is a modern-day interpretation of the shingled vacation houses of its seaside community. The gambrel roof, horizontal, ground-hugging emphasis, and feeling of simplicity, are all part of the character of the place.
While fitting in with local traditions, Harbor View is meant for modern living. The kitchen is a central gathering spot, open to the main combined living/dining room and to the waterside porch. One easily moves between indoors and outdoors.
The house is designed for an active family, a couple with three grown children and a growing number of grandchildren. It is zoned so that the whole family can be there together but retain privacy. Living, dining, kitchen, library, and porch occupy the center of the main floor. One-story wings on each side house two bedrooms and bathrooms apiece, and two more bedrooms and bathrooms and a study occupy the second floor of the central block. The house is mostly one room deep, allowing cross breezes and light from both sides.
The porch, a third of which is screened, is a main dining and living space, with a stone fireplace offering a cozy place to gather on summer evenings.
A barn with a loft provides storage for a car or boat off-season and serves as a big space for projects or parties in summer.

 Chibi Moku - Architectural Cinema - Photo - 360
VIdeo Project - http://vimeo.com/chibimoku/vinastinyhouse
Find the right local pro for your project

Example of a small trendy guest and gender-neutral ceramic tile kids' room design with white walls and no fireplace
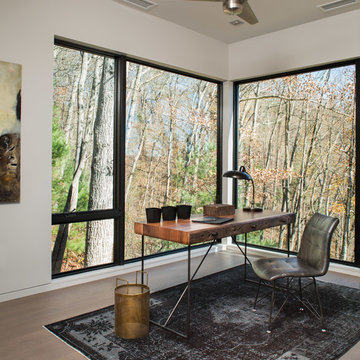
 Kolbe Windows & Doors
 VistaLuxe® Collection windows include a large casement that allows passage of light and airflow.
Photos © David Dietrich Photography
Inspiration for a contemporary freestanding desk light wood floor and beige floor study room remodel with white walls
Inspiration for a contemporary freestanding desk light wood floor and beige floor study room remodel with white walls
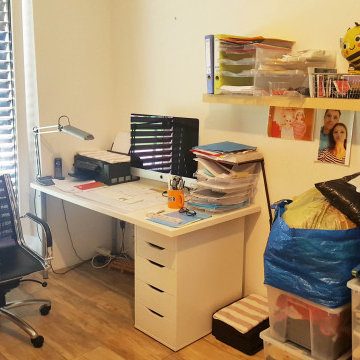
 doppelpunkt:design GbR
Arbeitsplatz / Schreibtisch vorher
Example of a mid-sized minimalist freestanding desk vinyl floor and beige floor home office design in Bremen with blue walls
Example of a mid-sized minimalist freestanding desk vinyl floor and beige floor home office design in Bremen with blue walls

 Koch Architects
Mid-Century Modern Renovation & Addition - Photo by Bruce Damonte.
Example of a small 1960s master concrete floor bedroom design in San Francisco with brown walls
Example of a small 1960s master concrete floor bedroom design in San Francisco with brown walls
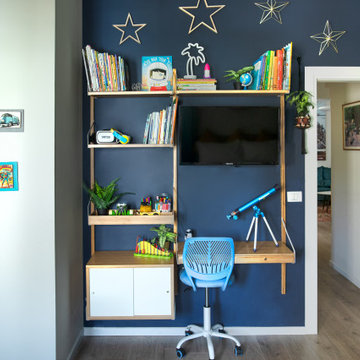
 Studio Zhuzh
Regalböden, Medienfläche und Schreibtisch sind auf einer tiefblauen Wand zu einer kompakten Lern- und Spielzone gebündelt.
Example of an eclectic kids' room design in Tel Aviv
Example of an eclectic kids' room design in Tel Aviv
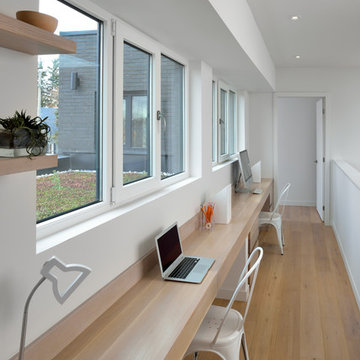
 Upside Development
Toronto’s Upside Development completed this contemporary new construction in Otonabee, North York.
Inspiration for a mid-sized contemporary built-in desk light wood floor and beige floor study room remodel in Toronto with white walls
Inspiration for a mid-sized contemporary built-in desk light wood floor and beige floor study room remodel in Toronto with white walls

Playroom - mid-sized transitional gender-neutral dark wood floor playroom idea in Minneapolis with gray walls
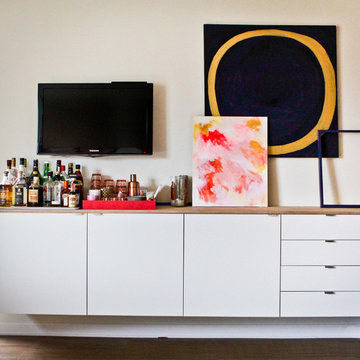
 Caela McKeever
Photo: Caela McKeever © 2015 Houzz
Example of a transitional living room design in Seattle
Example of a transitional living room design in Seattle

 New Style Cabinets
Kids' bedroom - bedroom transitional boy kids' bedroom idea in Chicago with blue walls

 SOMMA Studios
Home office - contemporary built-in desk carpeted and beige floor home office idea in Boston with beige walls
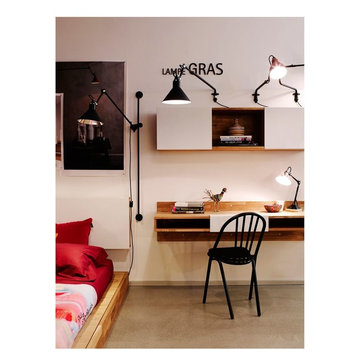
 MASHstudios
LAXseries Wall Mounted Desk, 3X Wall Mounted Shelf, Platform Bed and Storage Headboard. Items great for a bedroom or office.
Example of a small minimalist guest concrete floor bedroom design in Los Angeles with white walls
Example of a small minimalist guest concrete floor bedroom design in Los Angeles with white walls
 Connie Anderson Photography

Inspiration for a mid-sized transitional freestanding desk light wood floor study room remodel in Houston with gray walls and no fireplace

 JMorris Design LLC
Eric Laignel

Example of a bedroom transitional loft-style and girl medium tone wood floor kids' bedroom design in New York with white walls
Example of a bedroom transitional loft-style and girl medium tone wood floor kids' bedroom design in New York with white walls
 Pike Properties

Study space and mid-sized transitional gender-neutral light wood floor kids' study room photo in Charlotte with multicolored walls

 User
User A uniform and cohesive look adds simplicity to the overall aesthetic, supporting the minimalist design of this boathouse. The A5s is Glo’s slimmest profile, allowing for more glass, less frame, and wider sightlines. The concealed hinge creates a clean interior look while also providing a more energy-efficient air-tight window. The increased performance is also seen in the triple pane glazing used in both series. The windows and doors alike provide a larger continuous thermal break, multiple air seals, high-performance spacers, Low-E glass, and argon filled glazing, with U-values as low as 0.20. Energy efficiency and effortless minimalism create a breathtaking Scandinavian-style remodel.
 Studio Zhuzh
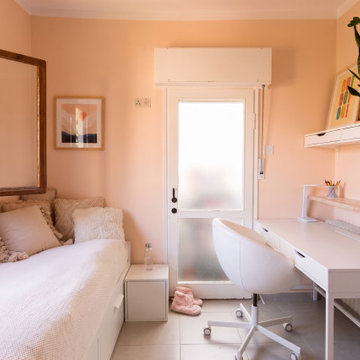
Tagesbett, Schreibtisch und Stauraum nutzen den kompakten Raum gleichzeitig als helles Homeoffice und komfortables Gästezimmer.
8