
Search results for "Schuppen" in Home Design Ideas

 Cypress Design Co.
Example of a large classic l-shaped ceramic tile eat-in kitchen design in Providence with an island, raised-panel cabinets, medium tone wood cabinets, granite countertops, beige backsplash, ceramic backsplash, stainless steel appliances, an undermount sink and green walls
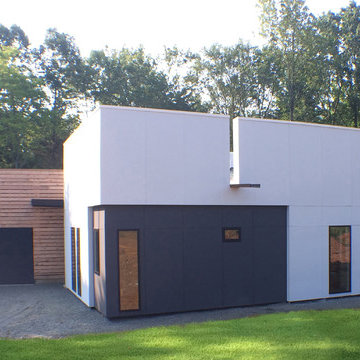
 Wittehaus
The street view of this home that is designed around a courtyard.
Mid-sized minimalist white one-story concrete fiberboard flat roof photo in Charlotte with a shingle roof
Mid-sized minimalist white one-story concrete fiberboard flat roof photo in Charlotte with a shingle roof

 Custom Surface Solutions
Custom Surface Solutions (www.css-tile.com) - Owner Craig Thompson (512) 430-1215. This project shows new 12 x 24 tile installed vertically with offset layout pattern on wall and floor. Includes shower box with linear glass accent tile back and vertical glass accent band. Tile edges are finished with Schluter Jolly satin aluminum profile edge trim.
Find the right local pro for your project
 JTA Design - planning- permits -drafting
Design and Permit application
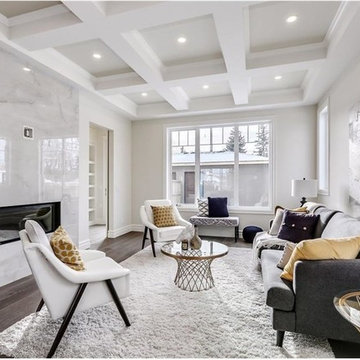
Living room - mid-sized contemporary living room idea in Calgary
Living room - mid-sized contemporary living room idea in Calgary
 JTA Design - planning- permits -drafting
Design and Permit application
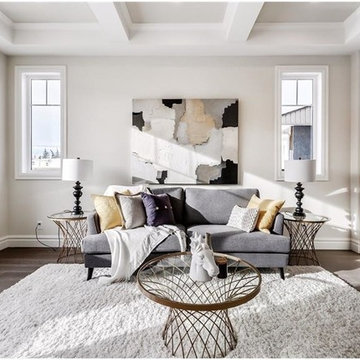
Inspiration for a mid-sized contemporary home design remodel in Calgary
Inspiration for a mid-sized contemporary home design remodel in Calgary
 JTA Design - planning- permits -drafting
Design and Permit application
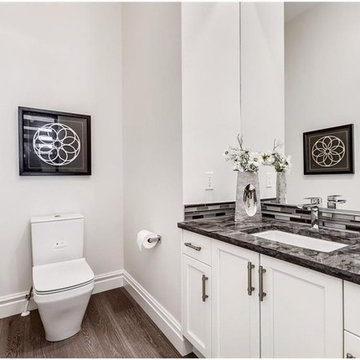
Home design - mid-sized contemporary home design idea in Calgary
Home design - mid-sized contemporary home design idea in Calgary
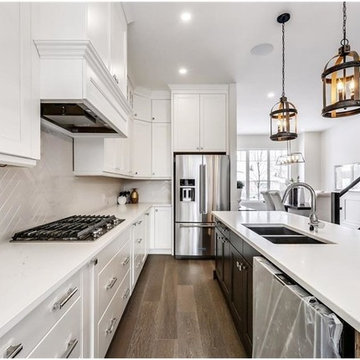 JTA Design - planning- permits -drafting
Design and Permit application
Inspiration for a mid-sized contemporary kitchen remodel in Calgary
Inspiration for a mid-sized contemporary kitchen remodel in Calgary
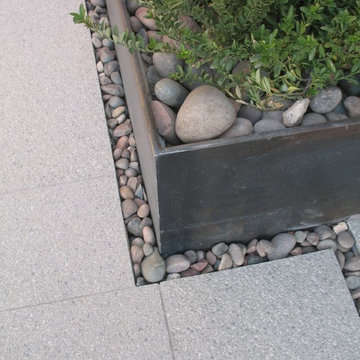
 Attanasio Landscape Architecture
Attanasio Landscape Architecture, A Nevada Professional Corporation serving Las Vegas & Summerlin, (ALA) has a single goal on all projects: To collaborate with quality clients and other consultants contributing talent, skills and discipline directed into a cohesive project vision. ALA take's great pride in providing our clients with projects which create a sense of place, engage and enrich the experiences of the people who use them, and are responsive to the environment.
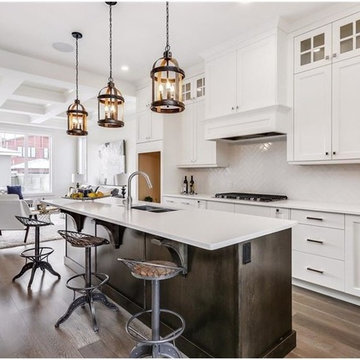 JTA Design - planning- permits -drafting
Design and Permit application
Example of a mid-sized trendy kitchen design in Calgary
Example of a mid-sized trendy kitchen design in Calgary
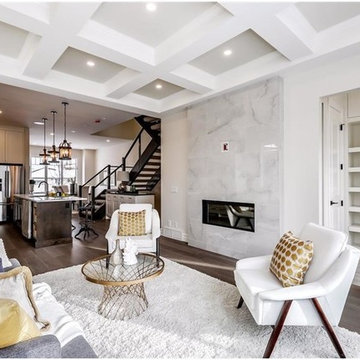 JTA Design - planning- permits -drafting
Design and Permit application
Home design - mid-sized contemporary home design idea in Calgary
Home design - mid-sized contemporary home design idea in Calgary
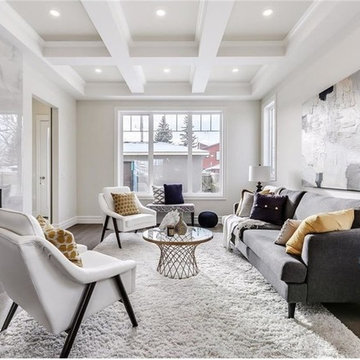 JTA Design - planning- permits -drafting
Design and Permit application
Example of a mid-sized trendy home design design in Calgary
Example of a mid-sized trendy home design design in Calgary
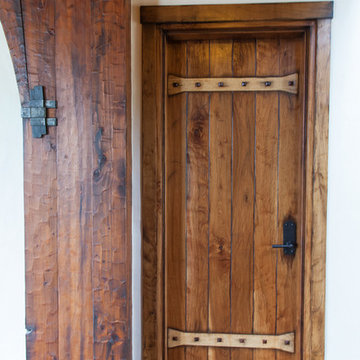
 Maraya Interior Design
Old World European, Country Cottage. Three separate cottages make up this secluded village over looking a private lake in an old German, English, and French stone villa style. Hand scraped arched trusses, wide width random walnut plank flooring, distressed dark stained raised panel cabinetry, and hand carved moldings make these traditional buildings look like they have been here for 100s of years. Newly built of old materials, and old traditional building methods, including arched planked doors, leathered stone counter tops, stone entry, wrought iron straps, and metal beam straps. The Lake House is the first, a Tudor style cottage with a slate roof, 2 bedrooms, view filled living room open to the dining area, all overlooking the lake. European fantasy cottage with hand hewn beams, exposed curved trusses and scraped walnut floors, carved moldings, steel straps, wrought iron lighting and real stone arched fireplace. Dining area next to kitchen in the English Country Cottage. Handscraped walnut random width floors, curved exposed trusses. Wrought iron hardware. The Carriage Home fills in when the kids come home to visit, and holds the garage for the whole idyllic village. This cottage features 2 bedrooms with on suite baths, a large open kitchen, and an warm, comfortable and inviting great room. All overlooking the lake. The third structure is the Wheel House, running a real wonderful old water wheel, and features a private suite upstairs, and a work space downstairs. All homes are slightly different in materials and color, including a few with old terra cotta roofing. Project Location: Ojai, California. Project designed by Maraya Interior Design. From their beautiful resort town of Ojai, they serve clients in Montecito, Hope Ranch, Malibu and Calabasas, across the tri-county area of Santa Barbara, Ventura and Los Angeles, south to Hidden Hills.
Christopher Painter, contractor
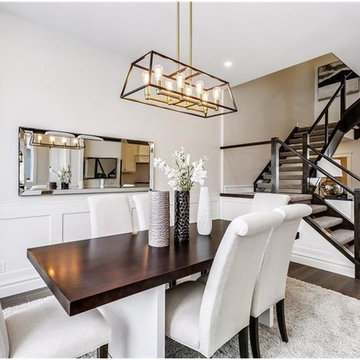 JTA Design - planning- permits -drafting
Design and Permit application
Mid-sized trendy dining room photo in Calgary
Mid-sized trendy dining room photo in Calgary
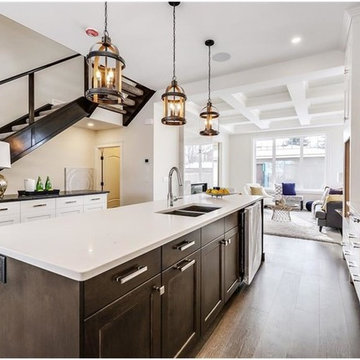 JTA Design - planning- permits -drafting
Design and Permit application
Example of a mid-sized trendy kitchen design in Calgary
Example of a mid-sized trendy kitchen design in Calgary
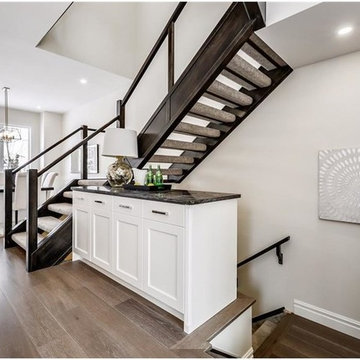 JTA Design - planning- permits -drafting
Design and Permit application
Example of a mid-sized trendy home design design in Calgary
Example of a mid-sized trendy home design design in Calgary
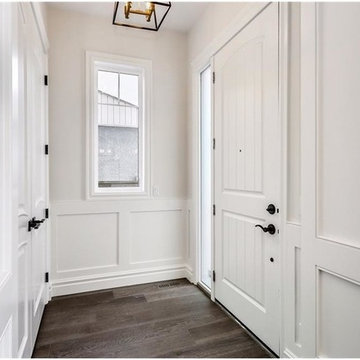 JTA Design - planning- permits -drafting
Design and Permit application
Home design - mid-sized contemporary home design idea in Calgary
Home design - mid-sized contemporary home design idea in Calgary
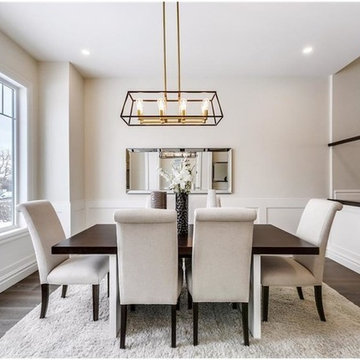 JTA Design - planning- permits -drafting
Design and Permit application
Inspiration for a mid-sized contemporary dining room remodel in Calgary
Inspiration for a mid-sized contemporary dining room remodel in Calgary
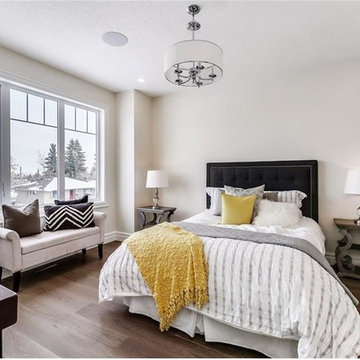 JTA Design - planning- permits -drafting
Design and Permit application
Home design - mid-sized contemporary home design idea in Calgary
Home design - mid-sized contemporary home design idea in Calgary

 Santa Barbara Home Design
Design Consultant Jeff Doubét is the author of Creating Spanish Style Homes: Before & After – Techniques – Designs – Insights. The 240 page “Design Consultation in a Book” is now available. Please visit SantaBarbaraHomeDesigner.com for more info.
Jeff Doubét specializes in Santa Barbara style home and landscape designs. To learn more info about the variety of custom design services I offer, please visit SantaBarbaraHomeDesigner.com
Jeff Doubét is the Founder of Santa Barbara Home Design - a design studio based in Santa Barbara, California USA.

3