
Search results for "Schwartz" in Home Design Ideas
 Mark Schwartz & Associates
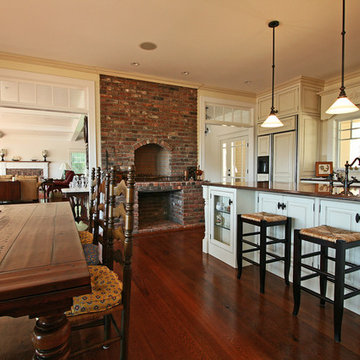
Inspiration for a dark wood floor kitchen remodel in New York with an island

Find the right local pro for your project
 Abby Schwartz Associates, LLC
Sherman & Gosweiler Incorporated
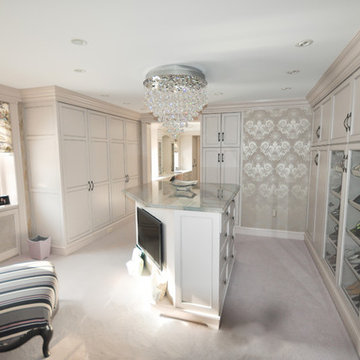
Inspiration for a timeless closet remodel in Philadelphia
Inspiration for a timeless closet remodel in Philadelphia
![Wellesley, MA home [Dining Room]](https://st.hzcdn.com/fimgs/d241ff6509bae3bd_1451-w360-h360-b0-p0--.jpg)
 Stanton Schwartz Design Group
Cole & Son Wallpaper, Jonathan Adler Dining Table, Anthropologie Chairs, Kelly Wearstler Light Fixture
Example of a mid-sized transitional brown floor and dark wood floor enclosed dining room design in Boston with gray walls and no fireplace
Example of a mid-sized transitional brown floor and dark wood floor enclosed dining room design in Boston with gray walls and no fireplace
 Schwartz and Architecture
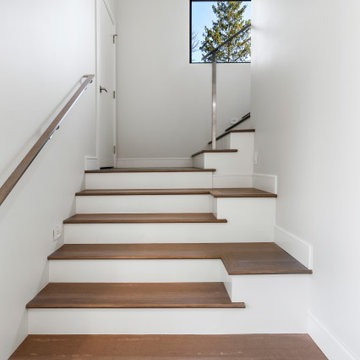
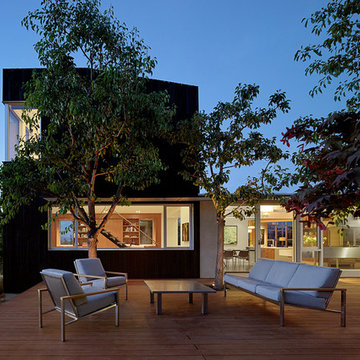
This project, an extensive remodel and addition to an existing modern residence high above Silicon Valley, was inspired by dominant images and textures from the site: boulders, bark, and leaves. We created a two-story addition clad in traditional Japanese Shou Sugi Ban burnt wood siding that anchors home and site. Natural textures also prevail in the cosmetic remodeling of all the living spaces. The new volume adjacent to an expanded kitchen contains a family room and staircase to an upper guest suite.
The original home was a joint venture between Min | Day as Design Architect and Burks Toma Architects as Architect of Record and was substantially completed in 1999. In 2005, Min | Day added the swimming pool and related outdoor spaces. Schwartz and Architecture (SaA) began work on the addition and substantial remodel of the interior in 2009, completed in 2015.
Photo by Matthew Millman


 Abby Schwartz Associates, LLC
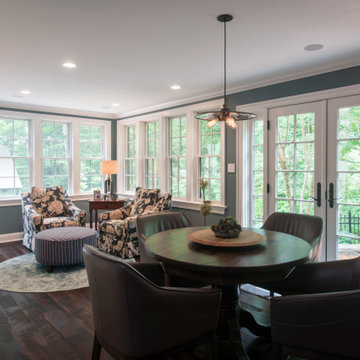
Photographer: Jon Friedrich
Contractor: Jamison Glennon, The Bethany Group Inc.
 Abby Schwartz Associates, LLC
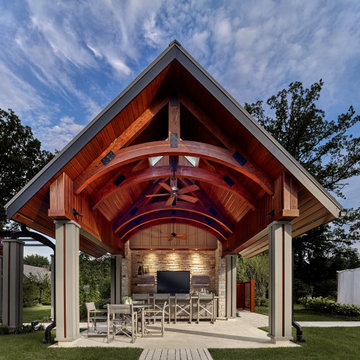
Photographer: Jon Friedrich
Contractor: Jamison Glennon, The Bethany Group Inc.
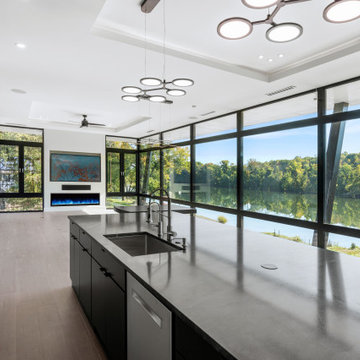
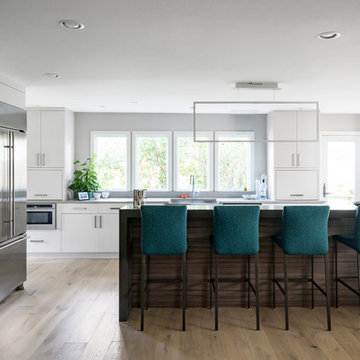
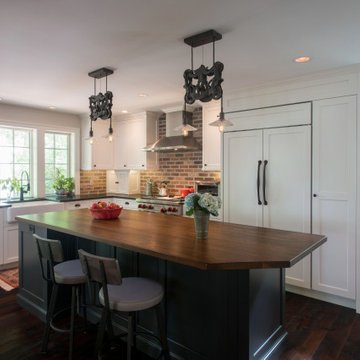
Kitchen - kitchen idea in Philadelphia
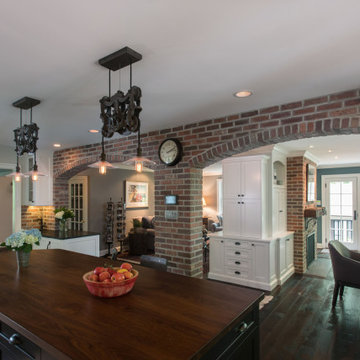
Kitchen - kitchen idea in Philadelphia
39