
Search results for "Schwebender" in Home Design Ideas

 WERKRAUM Hamburg
Badezimmer komplett fugenlos. Komplettsanierung. Organische Formen geben den Ton an: Geschwungene Wände und schwebende, unterleuchtete Podeste. Wandgestaltung aus Kalkporzellan-Putz, Boden fugenlos handgespachtelt. Waschplatz als komplette Individualanfertigung vom Tischler umgesetzt. Wandheizung am Waschplatz. Lichteffekte in Stau- und Dekorationsnischen.

 COVADONGA CANOVAS
Bedroom and large trendy gender-neutral light wood floor kids' bedroom photo in Madrid with white walls
Find the right local pro for your project

 CONTENT Architecture
Photo By: Nick Johnson
Trendy built-in desk concrete floor study room photo in Houston with multicolored walls
Trendy built-in desk concrete floor study room photo in Houston with multicolored walls

 User
Example of a large trendy open concept kitchen design in New York with flat-panel cabinets and an island

 Prime 1 Builders
This project won in the 2013 Builders Association of Metropolitan Pittsburgh Housing Excellence Award for Best Urban Renewal Renovation Project. The glass bowl was made in the glass studio owned by the owner which is adjacent to the residence. The mirror is a repurposed window. The door is repurposed from a boarding house.
George Mendel

 BMB Designs LLC
Sherwin Williams paint selections finalized for custom paint/highlights on cabinetry ...


 Metropolitan Bath And Tile
Crystal Clear Photography
Inspiration for a transitional master beige tile and porcelain tile porcelain tile drop-in bathtub remodel in DC Metro with shaker cabinets, brown cabinets, a two-piece toilet, green walls, an undermount sink and quartz countertops
Inspiration for a transitional master beige tile and porcelain tile porcelain tile drop-in bathtub remodel in DC Metro with shaker cabinets, brown cabinets, a two-piece toilet, green walls, an undermount sink and quartz countertops

 The Linen Gallery
Next comes the duvet cover -- to put the comforter inside -- it is easiest with two people. We recommend laying the duvet out flat on the bed with the opening at the bottom. Then determine which way the down comforter goes in (generally with a king, there are more squares going across the bed then up and down). Each person takes a corner and you insert that corner into the corner of the duvet cover, bringing the cover down the sides of the duvet. Being short, I personally like to stand on my mattress and shake the down comforter from the bottom where the buttons are.







 GEORGIA DIRECT CARPET INC
Greg moore
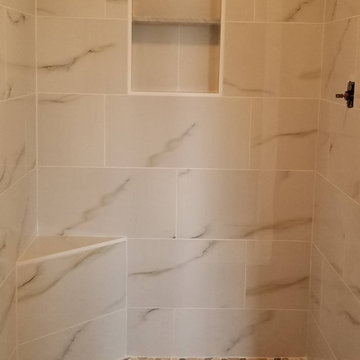
Example of a master marble floor and brown floor walk-in shower design
Example of a master marble floor and brown floor walk-in shower design

1