
Search results for "Schwebendes" in Home Design Ideas
 Chris Corbett Design
Driveway
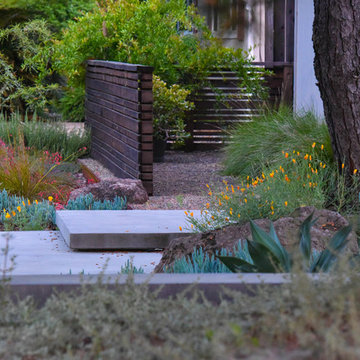
Photo of a mid-sized modern partial sun front yard concrete paver landscaping in Sacramento.
Photo of a mid-sized modern partial sun front yard concrete paver landscaping in Sacramento.
 Robert M. Cain, Architect

Award-winning pond dock for family home.
Photo credit: Rob Karosis
Inspiration for a large industrial backyard dock remodel in Atlanta
Inspiration for a large industrial backyard dock remodel in Atlanta
 Cantoni

Bedroom - large contemporary master dark wood floor bedroom idea in Dallas with gray walls and no fireplace
Find the right local pro for your project
 Zaremba & Company

Concrete steps lead up to and through the Corten steel wall, their cantilevered construction making them appear to float atop the landscape.
Photo by George Dzahristos.

 Brett Design
Modern Chelsea Pied-à-terre | Renovation & Interior Design by Brett Design as seen in New York Cottages and Gardens. This open floor plan Manhattan apartment features custom furniture and rug from Brett Design including an elegant custom breakfast bar that brilliantly spans the entry and living area.


Great room - large 1950s light wood floor and beige floor great room idea in San Francisco with white walls and no fireplace
 Browdy & Browdy
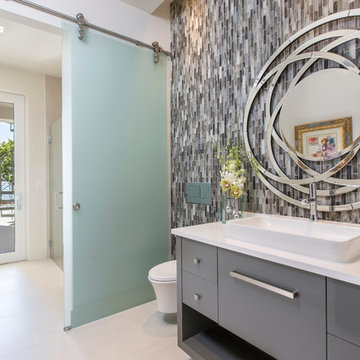
Example of a large minimalist multicolored tile bathroom design in Jacksonville with an integrated sink, flat-panel cabinets, gray cabinets, a one-piece toilet, white walls and quartz countertops
 Axis Mundi Design
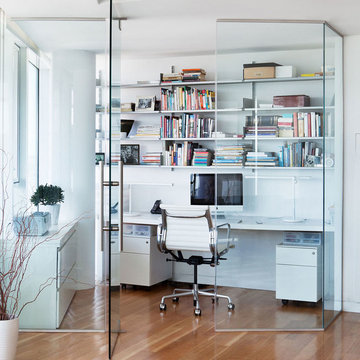
It wasn’t necessary to overthink things when Axis Mundi designed interiors for an apartment at Brooklyn’s glass-sheathed 1 Grand Army Plaza, the luxury building by Richard Meier already endowed with all the “starchitect” bells and whistles, as well as drop-dead stunning views of Brooklyn, the harbor and Prospect Park. What did require considerable aptitude was to strike the right balance between respect for these assets, particularly the panoramas, and livability. The all-white scheme doesn’t just complement Meier’s own aesthetic devotion to this purest of pure hues; it serves as a cool backdrop for the views, affording comfortable vantage points from which to enjoy them, yet not drawing attention away from the splendors of one of the world’s most distinctive boroughs. Sleek, low-lying Italian seating avoids distracting interruptions on the horizon line. But minimal color accents and pattern also sidestep what could have been a potentially antiseptic environment, making it tactile, human and luxurious.
2,200 sf
Design Team: John Beckmann, Richard Rosenbloom and Nick Messerlian
Photography: Adriana Buffi and Fran Parente
© Axis Mundi Design LLC
 b Architecture Studio
Dan Cutrona

Mid-sized beach style dark wood floor kitchen/dining room combo photo in Boston with beige walls
Mid-sized beach style dark wood floor kitchen/dining room combo photo in Boston with beige walls
 Michael Nash Design, Build & Homes
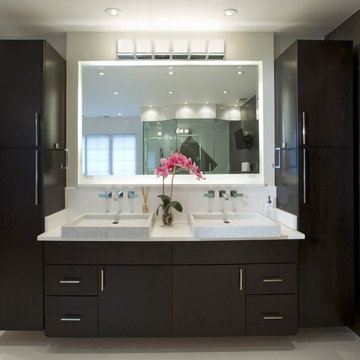
2013 NKBA MEDIUM BATH
When this young couple purchased their nearly 25-year-old colonial, the master bathroom was the first thing they wanted to change. Drab looking with worn out cabinets and a shower that was too small, it didn’t fit their modern vision for the space.
Working with Michael Nash Design, Build & Homes, they came up with a plan to enlarge the bathroom, stealing space from the master bedroom. The new design includes a much larger shower, the addition of a walk-in shower and more. And the results are nothing less than stunning.
A new, frameless glass shower stall is equipped with a steam unit, body sprays, rain shower head, and thermostatic valve and control. A double-sided fireplace overlooks a large whirlpool tub (also visible from the master bedroom).
Modern wall hanger espresso finish vanities are topped with a marble top and his and her tumbled marble vessel sinks. Two tall linen cabinets bookend the vanity for additional storage. A recessed mirror with back lighting effect was also installed.
Large 20” × 20” white marble floor and walls with dark metallic tile were placed on featured walls for added effects. The floors in both the bathroom and closet are heated.
An enlarged doorway from bathroom to walk-in closet offers double French glass doors which are pocketed for better traffic flow. Built-in closet systems are his and hers with matching cherry espresso finish cabinetry covered by obscure glass doors and a touch pad lighting system. The middle island features shoe racks and tie and socks storage.
Clean, streamlined and functional, the homeowners love this award-winning space.
 Ewelina Makosa
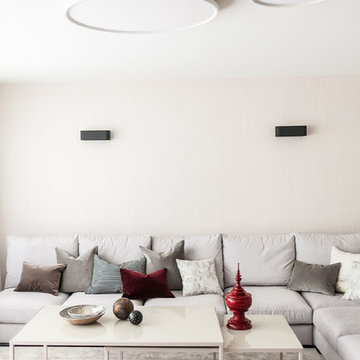
Mid-sized trendy enclosed carpeted and gray floor family room photo in Berlin with white walls, no fireplace and no tv
 Simply Home Decorating
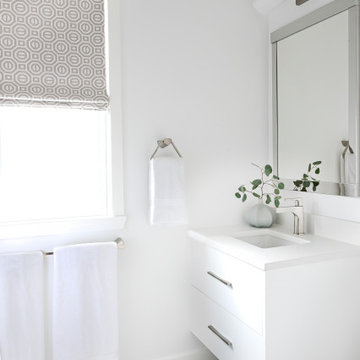
This 1990's home, located in North Vancouver's Lynn Valley neighbourhood, had high ceilings and a great open plan layout but the decor was straight out of the 90's complete with sponge painted walls in dark earth tones. The owners, a young professional couple, enlisted our help to take it from dated and dreary to modern and bright. We started by removing details like chair rails and crown mouldings, that did not suit the modern architectural lines of the home. We replaced the heavily worn wood floors with a new high end, light coloured, wood-look laminate that will withstand the wear and tear from their two energetic golden retrievers. Since the main living space is completely open plan it was important that we work with simple consistent finishes for a clean modern look. The all white kitchen features flat doors with minimal hardware and a solid surface marble-look countertop and backsplash. We modernized all of the lighting and updated the bathrooms and master bedroom as well. The only departure from our clean modern scheme is found in the dressing room where the client was looking for a more dressed up feminine feel but we kept a thread of grey consistent even in this more vivid colour scheme. This transformation, featuring the clients' gorgeous original artwork and new custom designed furnishings is admittedly one of our favourite projects to date!
 Zuazua Architects
Adrian Llaguno

Small minimalist u-shaped marble floor eat-in kitchen photo in Other with a drop-in sink, louvered cabinets, white cabinets, gray backsplash, stainless steel appliances and an island
Small minimalist u-shaped marble floor eat-in kitchen photo in Other with a drop-in sink, louvered cabinets, white cabinets, gray backsplash, stainless steel appliances and an island
 De Leon Pro

Staircase - small industrial wooden floating metal railing staircase idea in Mexico City with metal risers
 Siller Treppen
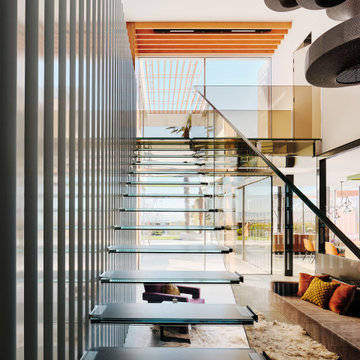
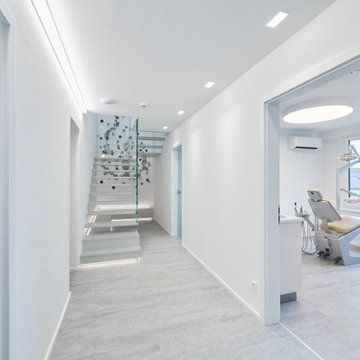
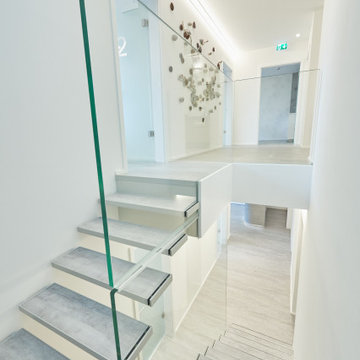
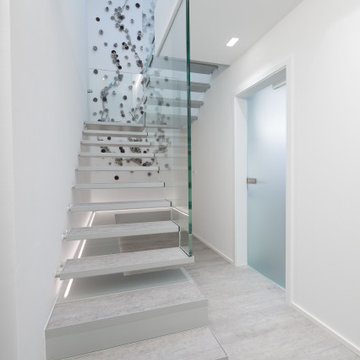
moderne designtreppe aus glas
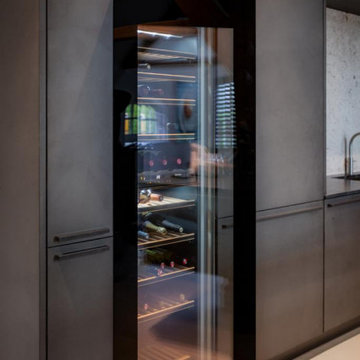
Inspiration for a modern staircase remodel in San Francisco
Inspiration for a modern staircase remodel in San Francisco

1