
Search results for "Scientists" in Home Design Ideas

 Amanda Martocchio Architecture
Time had stood still at this 1970s ranch in Armonk when the owners invited us to collaborate with them to transform it into a modern, light-filled home for their young family. The budget was lean, so economy was a primary consideration for every design decision. The challenge was to identify the modest home’s virtues – vaulted ceilings and a lovely backyard – and accentuate them by strategically optimizing available funds.
We were tasked with rectifying a dysfunctional interior stair, connecting to the outdoors with new large windows, and updating the exterior. We focused our attention on a finite set of architectural moves which would have the biggest impact and improve our clients’ daily experience of the home. Detailing was kept simple, using common grade materials and standard components. All exterior walls were revamped with new windows and siding. Although these materials were not particularly costly, thoughtful layout of boards, battens, and openings produced a cohesive, rigorous composition at each facade.
Since the budget would not cover the homeowners’ complete wish list, some items were bracketed for subsequent phases. The challenge was to establish a framework that would allow future work – including a new roof and kitchen renovation – to proceed smoothly.
The homeowners, both scientists, were enthusiastic collaborators, contributing their outstanding design sensibilities to selection of fixtures and finishes. Construction ended just in time for the arrival of their baby – and with that, the transformation of their family home was complete.

 minniecahill
University of Berkeley scientists pushed a group of thirty-nine adults to your robust learning process made to present their memory capabilities a workout. As the different group stayed alert two hours later, half the class got a ninety minute rest. Both organizations were expected to learn of learning abilities a Intelleral new set. Which class did? The adults who napped after the first understanding job improved the 2nd time-around to their head and storage capabilities, while the collection who kept alert had more understanding and memory problems.
Read more ==> http://skincaresfreetrial.com/intelleral/
 Alison Sigethy, LLC
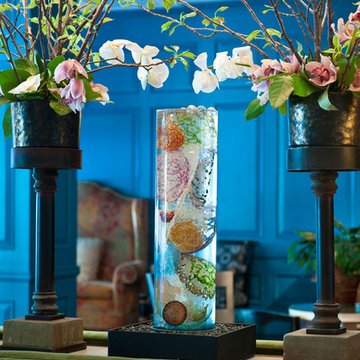
Alison Sigethy's Sea Core Bubble Tubes are her artistic tribute to the beauty and mystery of the sea. She handcrafts each component out of glass and calls them Sea Cores because they are inspired by the core samples scientists take to study and monitor the oceans. They are easier to care for than a houseplant and are wonderful to live with.
Photo credit Pete Duvall.
Find the right local pro for your project
 Hudson Valley Lighting
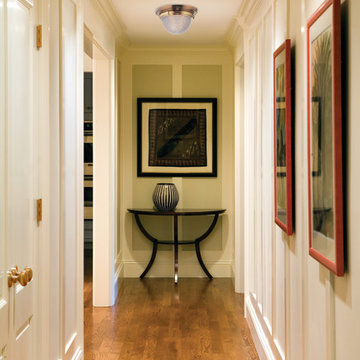
In 1896, a French scientist and Turkish engineer collaborated to create a shining new glass product with a luminous appearance over its entire surface. Winfield’s sparkling glass reproduces this prismatic effect, diffusing the glare of bulbs while scattering a glittering grid of light. The vintage texture of the glass is attractively enhanced by the well-defined details of Winfield’s metalwork.
Overall Dimensions: 13"Dia. x 21.75"H


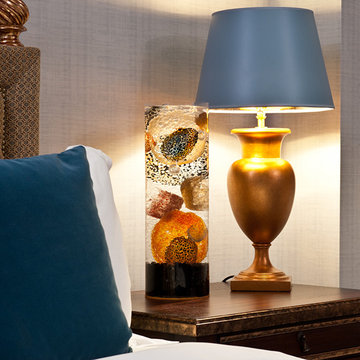 Alison Sigethy, LLC
Alison Sigethy's Sea Core Bubble Tubes are her artistic tribute to the beauty and mystery of the sea. She handcrafts each component out of glass and calls them Sea Cores because they are inspired by the core samples scientists take to study and monitor the oceans. They are easier to care for than a houseplant and are wonderful to live with.
Photo credit Pete Duvall.
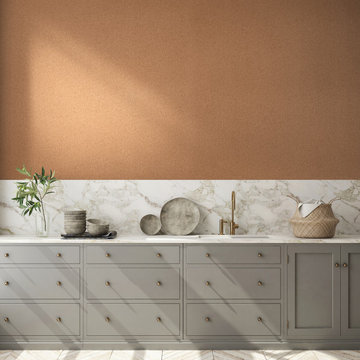
 INNOVATIONS
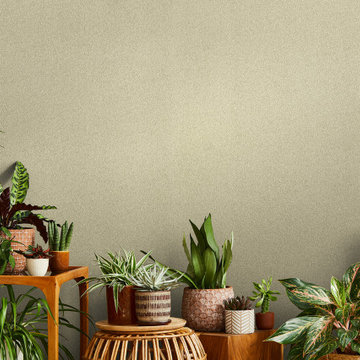
Inspired by Innovations’ wallcoverings, Intersection has the look of an open weave textile turned on the bias. The elevated vinyl wallcovering’s crosshatched texture is printed in three tones that create depth, and it’s finished with a subtle emboss. Offering a fresh slant for high-traffic interiors, Type II vinyl Intersection comes in 12 colorways with trending grey-green Hilbert, aqua Kepler and complementary earth tones — all named for mathematicians, scientists and other thinkers who see things differently.
 American Institute of Architects, San Francisco
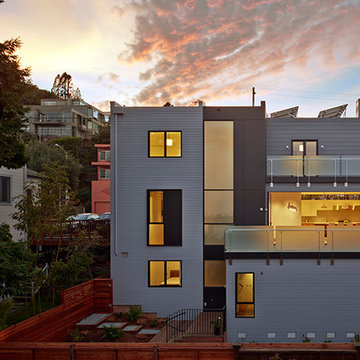
A research scientist with an eye for detail approached Studio VARA with a modest vision to transform a 1908 Noe Valley cottage – with a history of subpar alterations – into a cohesive modern dwelling; to provide an enclosed garage in a neighborhood with tough parking; and to create an organized space for a sprawling collection of wine. The grand stair separates public spaces to the south and private spaces to the north. The new garage is incorporated into the “public” massing, with guest suites both above and below. To the north, the open living area at the heart of the home bleeds out through the folding window wall to the east-facing deck beyond, where one can bask in the panoramic views of the City and East Bay, or contemplate the juxtaposition of urban and natural in the garden below. Image by Bruce Damonte.
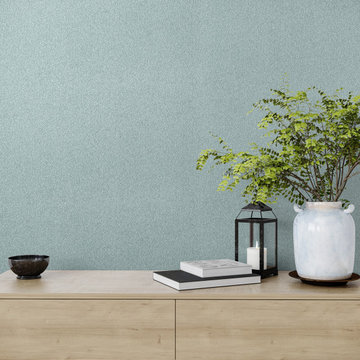 INNOVATIONS
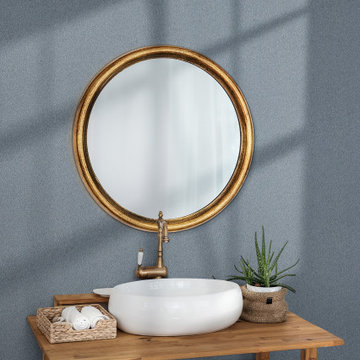
Inspired by Innovations’ wallcoverings, Intersection has the look of an open weave textile turned on the bias. The elevated vinyl wallcovering’s crosshatched texture is printed in three tones that create depth, and it’s finished with a subtle emboss. Offering a fresh slant for high-traffic interiors, Type II vinyl Intersection comes in 12 colorways with trending grey-green Hilbert, aqua Kepler and complementary earth tones — all named for mathematicians, scientists and other thinkers who see things differently.
 INNOVATIONS
Inspired by Innovations’ wallcoverings, Intersection has the look of an open weave textile turned on the bias. The elevated vinyl wallcovering’s crosshatched texture is printed in three tones that create depth, and it’s finished with a subtle emboss. Offering a fresh slant for high-traffic interiors, Type II vinyl Intersection comes in 12 colorways with trending grey-green Hilbert, aqua Kepler and complementary earth tones — all named for mathematicians, scientists and other thinkers who see things differently.
 INNOVATIONS
Inspired by Innovations’ wallcoverings, Intersection has the look of an open weave textile turned on the bias. The elevated vinyl wallcovering’s crosshatched texture is printed in three tones that create depth, and it’s finished with a subtle emboss. Offering a fresh slant for high-traffic interiors, Type II vinyl Intersection comes in 12 colorways with trending grey-green Hilbert, aqua Kepler and complementary earth tones — all named for mathematicians, scientists and other thinkers who see things differently.


 Brandon Furniture
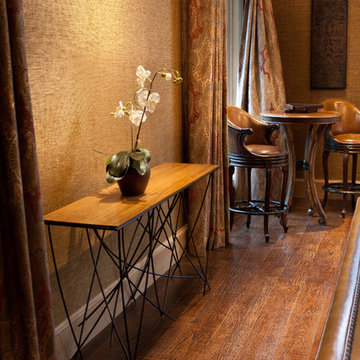
Whoa, is it real? Take it all in. We’ve added a new member to our Pixi Collection, the Pixi Curve. Designed with you in mind, we visualize you transforming your important space with intriguing illusion. The curvy console is an eye-opener and an icebreaker. The soft but edgy lines of curvy dark bronze steel supporting gorgeous bamboo will fancy all personalities, from the artist to the architect to the scientist.
 Venini Furniture
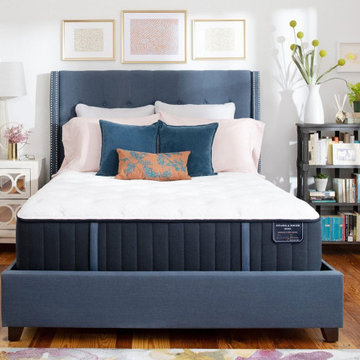
An upgraded version of the line, the Estate Rockwell combines all the features you love from the Estate Rockwell, plus features Indulge Memory Foam - an exclusive foam made for Stearns & Foster by the scientists at Tempur-Pedic, so you can experience an even more refreshing sleep.
Product Details
Size availability
Twin XL: 79" x 38"
Full: 74" x 53"
Queen: 79" x 60"
King: 79" x 76"
CA King: 83" x 72"
Split King: 79" x 76"
Split CA King: 83" x 72"
Profile:
Ultra Firm: 13.5"
Firm: 14.5"
Plush: 14.5"
Pillow Top- Firm: 15"
Pillow Top- Plush: 15"
Warranty
For 10 years after you purchase your new mattress from Stearns & Foster, when it has a defect covered under warranty, we will replace or repair it .
 Tonic Design + Tonic Construction
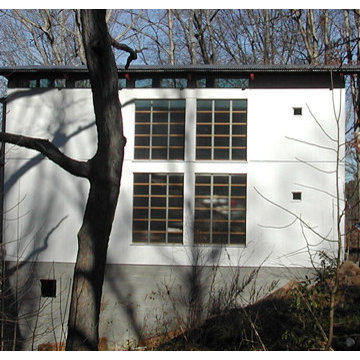
The Honeymoon Cottage began as a childhood dream for Vinny as he watched his grandfather build his home. A house for a Scientist and a future architect, in both process and product, this house served as an opportunity and challenge. Physically fabricated by him and his wife, as architect and owner, contractor and client, laborer and occupant, this house has the same program, budget and type of construction as its neighbors. A goal of the Honeymoon Cottage is to celebrate and reinterpret, rather than reinvent, the framework of its early suburban neighborhood.
2002 – Raleigh, NC
2005 News & Observer
2004 25 Houses Under 1500 Square Feet James Grayson Trulove
2003 Dwell Houses We Love December
2003 AIA South Atlantic Region Merit Award
2002 AIA North Carolina Merit Award
 Brandon Furniture
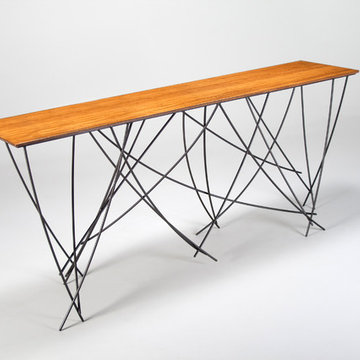
Whoa, is it real? Take it all in. We’ve added a new member to our Pixi Collection, the Pixi Curve. Designed with you in mind, we visualize you transforming your important space with intriguing illusion. The curvy console is an eye-opener and an icebreaker. The soft but edgy lines of curvy dark bronze steel supporting gorgeous bamboo will fancy all personalities, from the artist to the architect to the scientist.

 FMSProjects, Inc.
Latch hardware in upper cabinets.
Inspiration for a mid-sized craftsman u-shaped medium tone wood floor eat-in kitchen remodel in San Francisco with a single-bowl sink, shaker cabinets, white cabinets, quartz countertops, green backsplash, ceramic backsplash, stainless steel appliances and a peninsula
Inspiration for a mid-sized craftsman u-shaped medium tone wood floor eat-in kitchen remodel in San Francisco with a single-bowl sink, shaker cabinets, white cabinets, quartz countertops, green backsplash, ceramic backsplash, stainless steel appliances and a peninsula

 Jay Sifford
Photo taken in the garden of David Benner. Photo by Jay Sifford
Design ideas for a traditional landscaping in Charlotte.
Design ideas for a traditional landscaping in Charlotte.
 Jefferson Brass Company
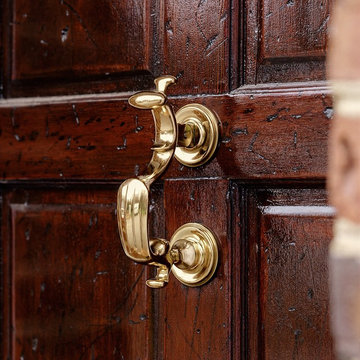
This elegant solid brass doorknocker is unusually heavy in its casting. The Blair House is a precise replica from one of the most famous doors in the United States - the front door of the Blair House in Washington, D.C., near the White House. For two hundred years, the Blair House has been the guest house for the great, the famous and the infamous: from statesmen to scholars, scientists to scoundrels, from Union heroes to Confederate Generals, European royalty to pretenders of royalty. Greet your guests in the same flair and sophistication as the Blair House. It is cast in pure solid brass, flawlessly detailed, and beautifully finished.
29