
Search results for "Scientists" in Home Design Ideas
 INNOVATIONS
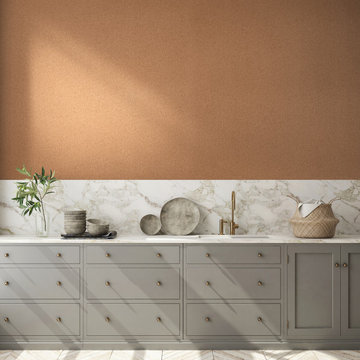
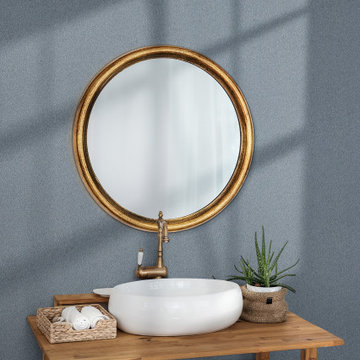
Inspired by Innovations’ wallcoverings, Intersection has the look of an open weave textile turned on the bias. The elevated vinyl wallcovering’s crosshatched texture is printed in three tones that create depth, and it’s finished with a subtle emboss. Offering a fresh slant for high-traffic interiors, Type II vinyl Intersection comes in 12 colorways with trending grey-green Hilbert, aqua Kepler and complementary earth tones — all named for mathematicians, scientists and other thinkers who see things differently.
 American Institute of Architects, San Francisco
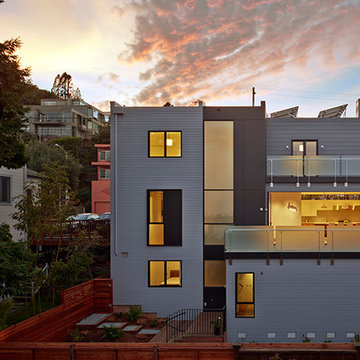
A research scientist with an eye for detail approached Studio VARA with a modest vision to transform a 1908 Noe Valley cottage – with a history of subpar alterations – into a cohesive modern dwelling; to provide an enclosed garage in a neighborhood with tough parking; and to create an organized space for a sprawling collection of wine. The grand stair separates public spaces to the south and private spaces to the north. The new garage is incorporated into the “public” massing, with guest suites both above and below. To the north, the open living area at the heart of the home bleeds out through the folding window wall to the east-facing deck beyond, where one can bask in the panoramic views of the City and East Bay, or contemplate the juxtaposition of urban and natural in the garden below. Image by Bruce Damonte.

 Dianne Davant and Associates
Master Bedroom with Red Bed Frame and custom drapery and bedding.
Bedroom - traditional master light wood floor bedroom idea in Charlotte
Bedroom - traditional master light wood floor bedroom idea in Charlotte
Find the right local pro for your project
 INNOVATIONS
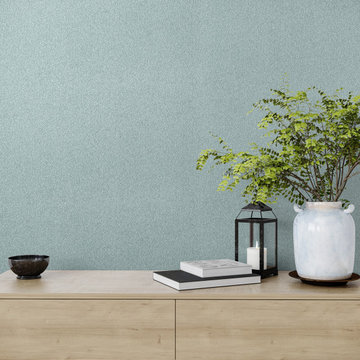
Inspired by Innovations’ wallcoverings, Intersection has the look of an open weave textile turned on the bias. The elevated vinyl wallcovering’s crosshatched texture is printed in three tones that create depth, and it’s finished with a subtle emboss. Offering a fresh slant for high-traffic interiors, Type II vinyl Intersection comes in 12 colorways with trending grey-green Hilbert, aqua Kepler and complementary earth tones — all named for mathematicians, scientists and other thinkers who see things differently.
 INNOVATIONS
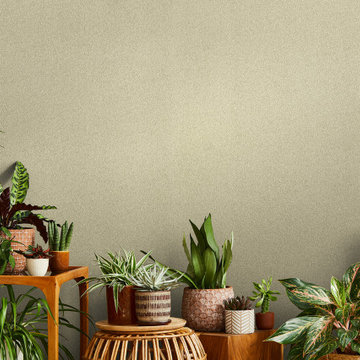
Inspired by Innovations’ wallcoverings, Intersection has the look of an open weave textile turned on the bias. The elevated vinyl wallcovering’s crosshatched texture is printed in three tones that create depth, and it’s finished with a subtle emboss. Offering a fresh slant for high-traffic interiors, Type II vinyl Intersection comes in 12 colorways with trending grey-green Hilbert, aqua Kepler and complementary earth tones — all named for mathematicians, scientists and other thinkers who see things differently.
 INNOVATIONS
Inspired by Innovations’ wallcoverings, Intersection has the look of an open weave textile turned on the bias. The elevated vinyl wallcovering’s crosshatched texture is printed in three tones that create depth, and it’s finished with a subtle emboss. Offering a fresh slant for high-traffic interiors, Type II vinyl Intersection comes in 12 colorways with trending grey-green Hilbert, aqua Kepler and complementary earth tones — all named for mathematicians, scientists and other thinkers who see things differently.
 Brandon Furniture
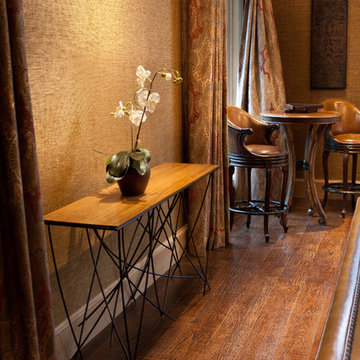
Whoa, is it real? Take it all in. We’ve added a new member to our Pixi Collection, the Pixi Curve. Designed with you in mind, we visualize you transforming your important space with intriguing illusion. The curvy console is an eye-opener and an icebreaker. The soft but edgy lines of curvy dark bronze steel supporting gorgeous bamboo will fancy all personalities, from the artist to the architect to the scientist.


 Venini Furniture
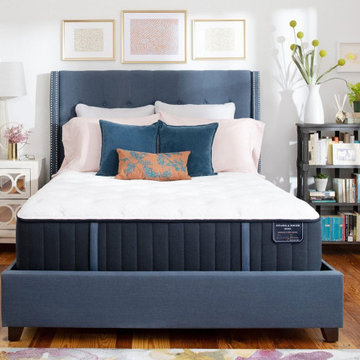
An upgraded version of the line, the Estate Rockwell combines all the features you love from the Estate Rockwell, plus features Indulge Memory Foam - an exclusive foam made for Stearns & Foster by the scientists at Tempur-Pedic, so you can experience an even more refreshing sleep.
Product Details
Size availability
Twin XL: 79" x 38"
Full: 74" x 53"
Queen: 79" x 60"
King: 79" x 76"
CA King: 83" x 72"
Split King: 79" x 76"
Split CA King: 83" x 72"
Profile:
Ultra Firm: 13.5"
Firm: 14.5"
Plush: 14.5"
Pillow Top- Firm: 15"
Pillow Top- Plush: 15"
Warranty
For 10 years after you purchase your new mattress from Stearns & Foster, when it has a defect covered under warranty, we will replace or repair it .
 Tonic Design + Tonic Construction
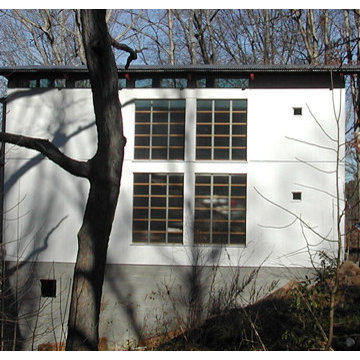
The Honeymoon Cottage began as a childhood dream for Vinny as he watched his grandfather build his home. A house for a Scientist and a future architect, in both process and product, this house served as an opportunity and challenge. Physically fabricated by him and his wife, as architect and owner, contractor and client, laborer and occupant, this house has the same program, budget and type of construction as its neighbors. A goal of the Honeymoon Cottage is to celebrate and reinterpret, rather than reinvent, the framework of its early suburban neighborhood.
2002 – Raleigh, NC
2005 News & Observer
2004 25 Houses Under 1500 Square Feet James Grayson Trulove
2003 Dwell Houses We Love December
2003 AIA South Atlantic Region Merit Award
2002 AIA North Carolina Merit Award
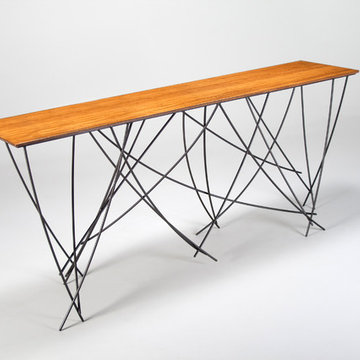 Brandon Furniture
Whoa, is it real? Take it all in. We’ve added a new member to our Pixi Collection, the Pixi Curve. Designed with you in mind, we visualize you transforming your important space with intriguing illusion. The curvy console is an eye-opener and an icebreaker. The soft but edgy lines of curvy dark bronze steel supporting gorgeous bamboo will fancy all personalities, from the artist to the architect to the scientist.



 Jay Sifford
Photo taken in the garden of David Benner. Photo by Jay Sifford
Design ideas for a traditional landscaping in Charlotte.
Design ideas for a traditional landscaping in Charlotte.
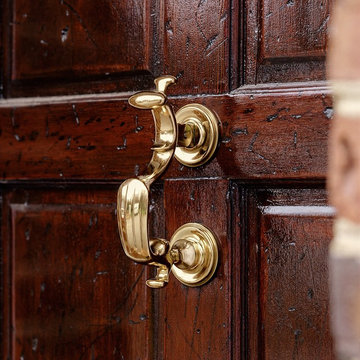
 Jefferson Brass Company
This elegant solid brass doorknocker is unusually heavy in its casting. The Blair House is a precise replica from one of the most famous doors in the United States - the front door of the Blair House in Washington, D.C., near the White House. For two hundred years, the Blair House has been the guest house for the great, the famous and the infamous: from statesmen to scholars, scientists to scoundrels, from Union heroes to Confederate Generals, European royalty to pretenders of royalty. Greet your guests in the same flair and sophistication as the Blair House. It is cast in pure solid brass, flawlessly detailed, and beautifully finished.

 Amanda Martocchio Architecture
Time had stood still at this 1970s ranch in Armonk when the owners invited us to collaborate with them to transform it into a modern, light-filled home for their young family. The budget was lean, so economy was a primary consideration for every design decision. The challenge was to identify the modest home’s virtues – vaulted ceilings and a lovely backyard – and accentuate them by strategically optimizing available funds.
We were tasked with rectifying a dysfunctional interior stair, connecting to the outdoors with new large windows, and updating the exterior. We focused our attention on a finite set of architectural moves which would have the biggest impact and improve our clients’ daily experience of the home. Detailing was kept simple, using common grade materials and standard components. All exterior walls were revamped with new windows and siding. Although these materials were not particularly costly, thoughtful layout of boards, battens, and openings produced a cohesive, rigorous composition at each facade.
Since the budget would not cover the homeowners’ complete wish list, some items were bracketed for subsequent phases. The challenge was to establish a framework that would allow future work – including a new roof and kitchen renovation – to proceed smoothly.
The homeowners, both scientists, were enthusiastic collaborators, contributing their outstanding design sensibilities to selection of fixtures and finishes. Construction ended just in time for the arrival of their baby – and with that, the transformation of their family home was complete.

 Payton Hughes
These three images serve as a mood board for our Los Angeles Redesign. Incorporating nature back into Los Angeles was at the fore-front of our redesign.
The top image is from Avatar the Last Airbender, called the Banyan-Grove Tree. This tree drove our figurative narrative concept of "roots" that connect the entire 1x1 mile square we were tasked to redesign. In the show, the banyan tree expands its roots all across the swap to plant more trees.
The last two images serve as a visual aid for the "Routes to Roots" redesign. Lots of trees with expansive roots
Narrative:
Many years ago, a vast tree once enchanted the plains of Los Angeles. Scientists could not track the tree's age, deeming it immortal due to its many deeply ingrained and expansive roots across the city. To this day, scientists are still uncertain about the tree's origin. Its roots and lush branches sprawled anywhere it could, engulfing anything in its path. The tree had unique properties; anyone who touched the tree's foundations could communicate with another person a mile away and, on special occasions, grant auspicious fortunes. The city worshiped this magical tree because it was the center of all life. Or so it was. The discovery of the tree's healing sap quickly drove people mad, and in a frenzy, people began to chop at the tree. The growth of filmmaking and Hollywood attracted many people to LA because of the great weather and diverse landscape. Oil was discovered near the tree shortly after. Finally, oil production was the tipping point, and these three factors led to the demise of the immortal tree.
By 1950, the vast tree had no longer enchanted the city. Nowadays, problems with constant traffic, heavy air pollution, and past effects of redlining have all repelled the potential residents of the territory. Gridding lurks within the city, unconsciously controlling the movement of people. The severe health risks from these problems and the water scarcity and well-being are making researchers rethink the city's future. Due to this, the government tasks architects from all over the country to redesign Los Angeles, but it has to relate to the once immortal tree. At the same time, they are providing solutions to these five issues: redlining, heat severity, accessibility, open spaces, and lastly, preserving essential landmarks and bringing back the city's roots while still housing the population. Years later, a team of architects pitched their 200-year redesign, reimagining the superfuture of Los Angeles. The mission will be titled "From Routes to Roots". Here's what they pitched:

 Ky-Kan Coatings
Concrete can be made to look like any substance. Tile, stone, wood, brick, etc. With unlimited color options, Ky-Kan Coatings can transform any room in your home or business using lightweight, beautiful concrete.
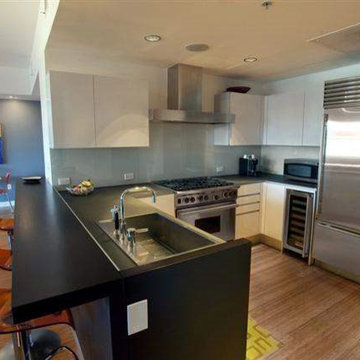
 Hom Personal Interiors
SHE, yes she, is a Scientist.
Her Goal in Life- to help Find a cure for Cancer.
She moved from the Bio-tech Epicenter of Boston to create a New one in New York.
She also Loves Art and Architecture.
She found a former Coconut Processing Plant that had been turned into a Leed Certified Contemporary Loft.
Enter HOM. to Create her new HOM.
She is busy. So it must be Fast, Efficient and Flawless.
The Foyer Starts with a Coat of a "slightly" darker Shade of the Same Cool Blue used in the Main Great Room.
The Art is the Color. Everything else "spins" from it- Accessories to Pillows to Side Chairs.
A Long "communal" table is used for both Large Dining / Gathering....and also for large work projects.
Jeweled Lighting adds just a "hint” of glamour while keeping everything else...Clean and Spare.
An Antique Mid-Century Cabinet adds a warm counterpoint to the mostly Italian designer furniture..
The Bedroom/ Bath en-suite changes the Mood.
It becomes a soft soothing sybaritic chamber in cool calm colors that bathe the body to sleep.
The Drapes from her Boston home were recut, resewn and rehung.
Fresh, relaxing Art, and the Chamber is a place to cocoon from the world of Science.
But no matter how long she works and how determined she is all day... At the end she has her HOM.
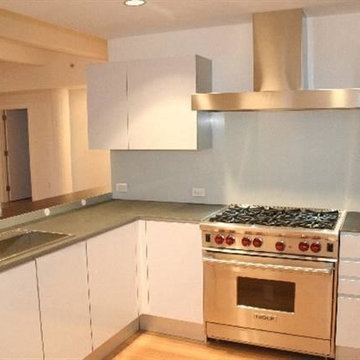 Hom Personal Interiors
SHE, yes she, is a Scientist.
Her Goal in Life- to help Find a cure for Cancer.
She moved from the Bio-tech Epicenter of Boston to create a New one in New York.
She also Loves Art and Architecture.
She found a former Coconut Processing Plant that had been turned into a Leed Certified Contemporary Loft.
Enter HOM. to Create her new HOM.
She is busy. So it must be Fast, Efficient and Flawless.
The Foyer Starts with a Coat of a "slightly" darker Shade of the Same Cool Blue used in the Main Great Room.
The Art is the Color. Everything else "spins" from it- Accessories to Pillows to Side Chairs.
A Long "communal" table is used for both Large Dining / Gathering....and also for large work projects.
Jeweled Lighting adds just a "hint” of glamour while keeping everything else...Clean and Spare.
An Antique Mid-Century Cabinet adds a warm counterpoint to the mostly Italian designer furniture..
The Bedroom/ Bath en-suite changes the Mood.
It becomes a soft soothing sybaritic chamber in cool calm colors that bathe the body to sleep.
The Drapes from her Boston home were recut, resewn and rehung.
Fresh, relaxing Art, and the Chamber is a place to cocoon from the world of Science.
But no matter how long she works and how determined she is all day... At the end she has her HOM.

 Zelaya Properties LLC
We used: Custom cherry cabinetry in Arts & Crafts Shaker style by Kabinart in Boulder and Espresso stains. Liberty Hardware Venetian bronze 1-1/2" cabinet knobs. KitchenAid Architect II Series 22 CF counter-depth French door refrigerator. KitchenAid Architect Series II 27" convection single wall oven. KitchenAid 36" 6-burner dual fuel freestanding commercial-style range. KitchenAid Architect II Series 24" dishwasher. Sharp Insight Pro Series 24" built-in microwave drawer (Model #KB6524PS). Crystorama Solaris 12" wide pendant lights in English bronze. Granite countertops in Brown Fantasy. 3"x6" polished marble backsplash.
Paint colors:
Walls: Glidden Silver Cloud 30YY 63/024
Ceilings/Trims/Doors: Glidden Swan White GLC23
Robert B. Narod Photography
36