
Search results for "Scotland" in Home Design Ideas
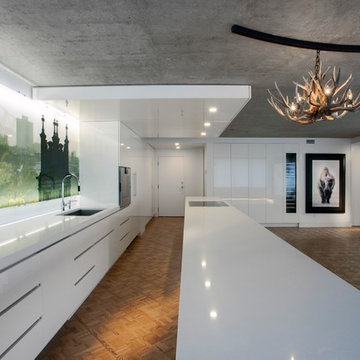
 Brookwright Developments Inc
Photo by Yellow Camera
Inspiration for a modern home design remodel in Calgary
Inspiration for a modern home design remodel in Calgary

 Rikki Snyder
Patrik Lonn Design, Study
Holiday: A Swede in Scottish Holiday Spirit
Photo: Rikki Snyder © 2013 Houzz
Living room - eclectic living room idea in New York
Living room - eclectic living room idea in New York

 Miller-Roodell Architects Ltd
Set in Montana's tranquil Shields River Valley, the Shilo Ranch Compound is a collection of structures that were specifically built on a relatively smaller scale, to maximize efficiency. The main house has two bedrooms, a living area, dining and kitchen, bath and adjacent greenhouse, while two guest homes within the compound can sleep a total of 12 friends and family. There's also a common gathering hall, for dinners, games, and time together. The overall feel here is of sophisticated simplicity, with plaster walls, concrete and wood floors, and weathered boards for exteriors. The placement of each building was considered closely when envisioning how people would move through the property, based on anticipated needs and interests. Sustainability and consumption was also taken into consideration, as evidenced by the photovoltaic panels on roof of the garage, and the capability to shut down any of the compound's buildings when not in use.
Find the right local pro for your project


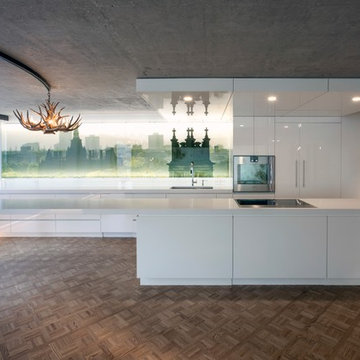 Brookwright Developments Inc
Photo by Yellow Camera
Inspiration for a modern kitchen remodel in Calgary
Inspiration for a modern kitchen remodel in Calgary


 Demetriades + Walker
Michael Moran
Large minimalist gray two-story mixed siding flat roof photo in New York with a shingle roof
Large minimalist gray two-story mixed siding flat roof photo in New York with a shingle roof
 Momo Interior Design
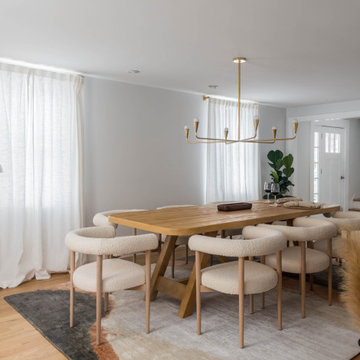
A light, modern dining room featuring a solid oak table, soft bouclé chairs, and sheer white curtains that keep the space bright and airy. Warm textures, simple lines, and a sculptural brass chandelier create a relaxed Scandinavian look.
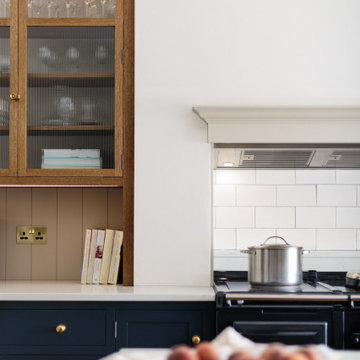
 User
Mid-sized elegant single-wall light wood floor eat-in kitchen photo in Edinburgh with an undermount sink, shaker cabinets, blue cabinets, quartz countertops, white backsplash, ceramic backsplash, black appliances, an island and white countertops
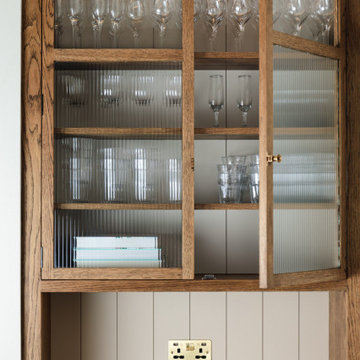 User
Eat-in kitchen - mid-sized traditional single-wall light wood floor eat-in kitchen idea in Edinburgh with an undermount sink, shaker cabinets, blue cabinets, quartz countertops, white backsplash, ceramic backsplash, black appliances, an island and white countertops


 Prince of Scots
 just had the great pleasure of a design project for Beth Brenner of Traditional Home Magazines East Hampton Home. Working with MYB Textiles we transformed Beth’s Guest Bath into a Luxury Spa with the Simone Lace Window Blinds. Yes Lace Window Blinds! We love a modern Scotland and we love Beth and Traditional Home Magazine. Cheers!

 Elite Home Theater Seating Inc
These cozy Cuddle Couches are perfect for a late night movie marathon! Upholstered in soft red Cine-Suede, these couches are perfect to lounge in with your favourite person close by. With cup holders as well, you and your partner can enjoy a late night coffee together.
Project managed by Tri-Custom in Glasgow, Scotland.
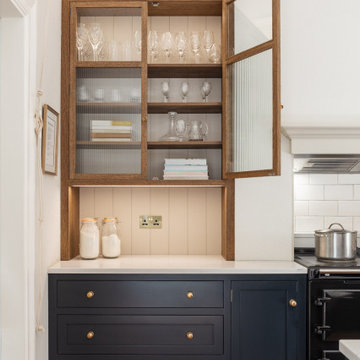 User
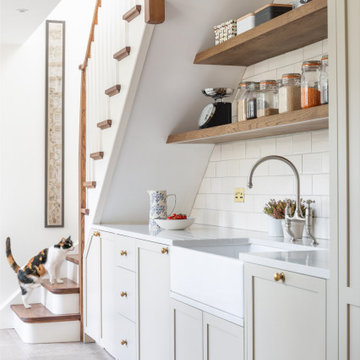
Example of a mid-sized classic single-wall light wood floor eat-in kitchen design in Edinburgh with an undermount sink, shaker cabinets, blue cabinets, quartz countertops, white backsplash, ceramic backsplash, black appliances, an island and white countertops
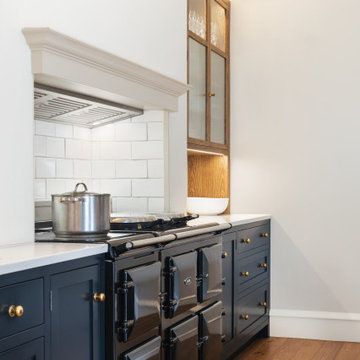 User
Inspiration for a mid-sized timeless single-wall light wood floor eat-in kitchen remodel in Edinburgh with an undermount sink, shaker cabinets, blue cabinets, quartz countertops, white backsplash, ceramic backsplash, black appliances, an island and white countertops
 User
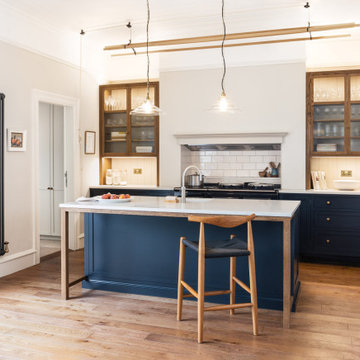
Example of a mid-sized classic single-wall light wood floor eat-in kitchen design in Edinburgh with an undermount sink, shaker cabinets, blue cabinets, quartz countertops, white backsplash, ceramic backsplash, black appliances, an island and white countertops
 User
Eat-in kitchen - mid-sized traditional single-wall light wood floor eat-in kitchen idea in Edinburgh with an undermount sink, shaker cabinets, blue cabinets, quartz countertops, white backsplash, ceramic backsplash, black appliances, an island and white countertops
 User
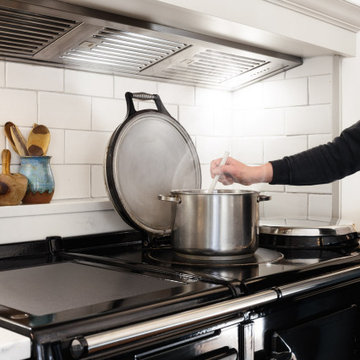
Inspiration for a mid-sized timeless single-wall light wood floor eat-in kitchen remodel in Edinburgh with an undermount sink, shaker cabinets, blue cabinets, quartz countertops, white backsplash, ceramic backsplash, black appliances, an island and white countertops
 User
Photos by ©ThompsonPhotographic.com 2019
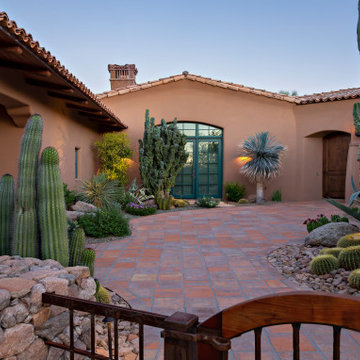
A passion for the Southwest inspires one couple to turn their garden into a vibrant showcase for Sonoran Desert flora.
By Nancy Erdmann | Photography by Steve Thompson
For someone who loves to garden and has done so in many areas of the U.S., taking on the challenge of a rocky, boulder-strewn hillside lot in the Sonoran Desert is something that Carey Bertsch relishes. “I was born in Scotland but grew up in Atlanta, Georgia. My husband, Robin, is from Indiana. We have always loved everything about the Southwest. The sunny, arid climate; the lifestyle; the flora; the fauna—they all resonate with us,” she remarks.
As such, the couple, who are based in Colorado, decided to purchase a part-time residence in Arizona. They found a Santa Fe Territorial-style home that’s tucked into the base of a steep slope in North Scottsdale’s Estancia community. Populated with natural boulder outcroppings, the property’s landscape was rudimentary at best. “But we saw the potential and knew it could be so much more,” recalls Carey. She and her husband lived in the house for several years before making any major changes; they recently completed a total exterior remodel.
23