
Search results for "Scouted" in Home Design Ideas

 M/I Homes
Kid's Bedroom
Example of a bedroom classic boy kids' bedroom design in Austin with multicolored walls
Example of a bedroom classic boy kids' bedroom design in Austin with multicolored walls



 Scout
ScoutScout's motion sensor can be placed on a shelf or adhered to any wall or structure.
Inspiration for a modern kitchen remodel in Chicago
Inspiration for a modern kitchen remodel in Chicago
Find the right local pro for your project

 SCOUT DESIGN GROUP
For more information please contact SCOUT at info@scout-home.com or 619-225-9925. We look forward to speaking with you!
Example of a classic living room design in San Diego
Example of a classic living room design in San Diego
 Scout
ScoutScout's motion sensor can be placed on a shelf or adhered to any wall or structure.
Dining room - eclectic dining room idea in Chicago
Dining room - eclectic dining room idea in Chicago
 Scout
ScoutScout's door panel is placed on entry doors or adhered to any wall or structure and can be used as an arming and disarming panel as well as an open/close sensor and siren.
 Scout
ScoutScout's motion sensor can be placed on a shelf or adhered to any wall or structure.
Eclectic family room photo in Chicago
Eclectic family room photo in Chicago
 Scout
ScoutScout's motion sensor can be placed on a shelf or adhered to any wall or structure.
Dining room - eclectic dining room idea in Chicago
Dining room - eclectic dining room idea in Chicago
 SCOUT DESIGN GROUP
For more information please contact SCOUT at info@scout-home.com or 619-225-9925. We look forward to speaking with you!
Example of a transitional dining room design in San Diego
Example of a transitional dining room design in San Diego
 SCOUT DESIGN GROUP
For more information please contact SCOUT at info@scout-home.com or 619-225-9925. We look forward to speaking with you!
Elegant living room photo in San Diego
Elegant living room photo in San Diego
 Scout
ScoutScout's motion sensor can be placed on a shelf or adhered to any wall or structure.
Inspiration for a contemporary living room remodel in Chicago
Inspiration for a contemporary living room remodel in Chicago
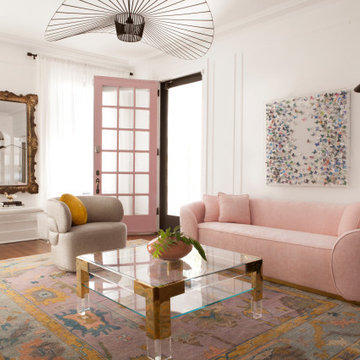

 SCOUT DESIGN GROUP
For more information please contact SCOUT at info@scout-home.com or 619-225-9925. We look forward to speaking with you!
Trendy living room photo in San Diego
Trendy living room photo in San Diego
 SCOUT DESIGN GROUP
For more information please contact SCOUT at info@scout-home.com or 619-225-9925. We look forward to speaking with you!
Elegant living room photo in San Diego
Elegant living room photo in San Diego
 Scout
ScoutScout's motion sensor can be placed on a shelf or adhered to any wall or structure. The Scout access sensor can be placed on any door, window or cabinet that open and closes to track open and closes.
 SCOUT DESIGN GROUP
For more information please contact SCOUT at info@scout-home.com or 619-225-9925. We look forward to speaking with you!
Living room - transitional living room idea in San Diego
Living room - transitional living room idea in San Diego
 SCOUT DESIGN GROUP
For more information please contact SCOUT at info@scout-home.com or 619-225-9925. We look forward to speaking with you!
Living room - transitional living room idea in San Diego
Living room - transitional living room idea in San Diego
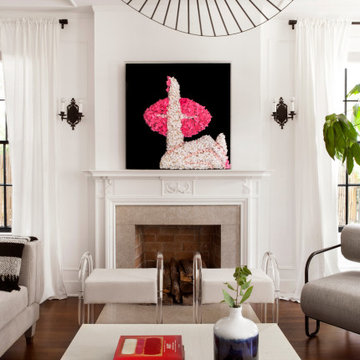
 SCOUT DESIGN GROUP
For more information please contact SCOUT at info@scout-home.com or 619-225-9925. We look forward to speaking with you!
Transitional living room photo in San Diego
Transitional living room photo in San Diego
 SCOUT DESIGN GROUP
For more information please contact SCOUT at info@scout-home.com or 619-225-9925. We look forward to speaking with you!
Home office - contemporary home office idea in San Diego
Home office - contemporary home office idea in San Diego
1