
Search results for "Scrabble" in Home Design Ideas
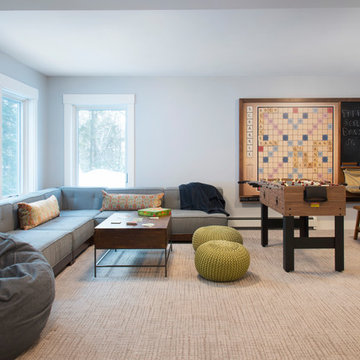
 Lim Design Studio, Inc
Photos By Sabrina Baloun
Inspiration for a gender-neutral carpeted playroom remodel with gray walls
Inspiration for a gender-neutral carpeted playroom remodel with gray walls

 FabDiggity Inc.
Large transitional enclosed carpeted and beige floor game room photo in Atlanta with a bar, white walls, no fireplace and a wall-mounted tv
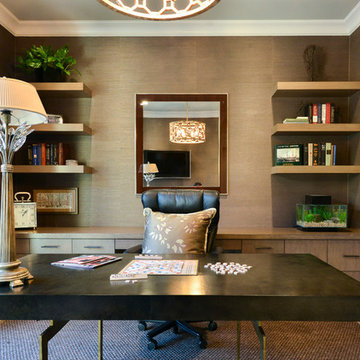
 Pearl House Designs, Inc.
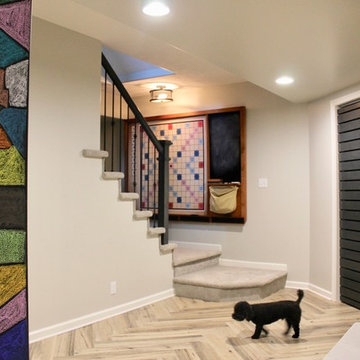
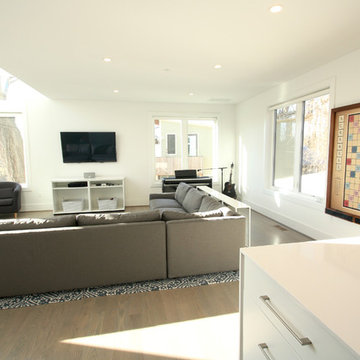
Scrabble anyone?
Interior Design & Furnishings:
Pearl House Designs, Inc.
Photo:Dutch Markgraf
Inspiration for a transitional home office remodel in Los Angeles
Inspiration for a transitional home office remodel in Los Angeles
Find the right local pro for your project

 Noble Architects, LLC
Family game room with wet bar and space to gather
Game room - large contemporary enclosed light wood floor and vaulted ceiling game room idea in Nashville with blue walls, a standard fireplace and a tile fireplace
Game room - large contemporary enclosed light wood floor and vaulted ceiling game room idea in Nashville with blue walls, a standard fireplace and a tile fireplace

 Laura Yeager Smith Home & Design
Game On is a lower level entertainment space designed for a large family. We focused on casual comfort with an injection of spunk for a lounge-like environment filled with fun and function. Architectural interest was added with our custom feature wall of herringbone wood paneling, wrapped beams and navy grasscloth lined bookshelves flanking an Ann Sacks marble mosaic fireplace surround. Blues and greens were contrasted with stark black and white. A touch of modern conversation, dining, game playing, and media lounge zones allow for a crowd to mingle with ease. With a walk out covered terrace, full kitchen, and blackout drapery for movie night, why leave home?
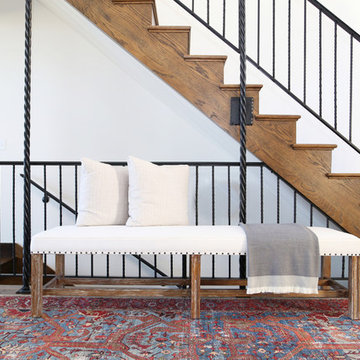
 HUNTINGTON ID
Stunning entryway for this traditional home
Photo credit: Sarah Baker Photos
Example of a mid-sized classic medium tone wood floor and brown floor foyer design with white walls and a dark wood front door
Example of a mid-sized classic medium tone wood floor and brown floor foyer design with white walls and a dark wood front door

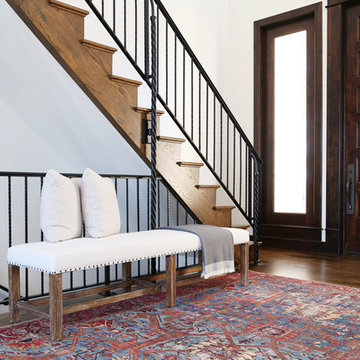 HUNTINGTON ID
Stunning entryway for this traditional home.
Photo credit: Sarah Baker Photos
Foyer - mid-sized traditional medium tone wood floor and brown floor foyer idea with white walls and a dark wood front door
Foyer - mid-sized traditional medium tone wood floor and brown floor foyer idea with white walls and a dark wood front door
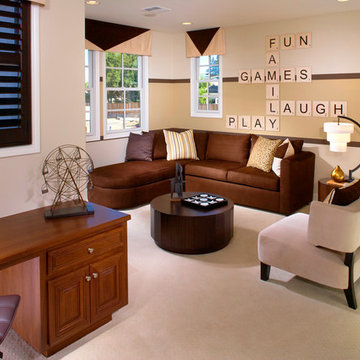
 SummerHill Homes
The Enclave at Waverly Park offered 58 one and two- story, single-family homes with up to 6 bedrooms, up to approximately 2,940 square feet, and each on a minimum homesite of approximately 8,000 square feet.
*Enclave at Waverly Park sold out in December 2013*



 Laura Yeager Smith Home & Design
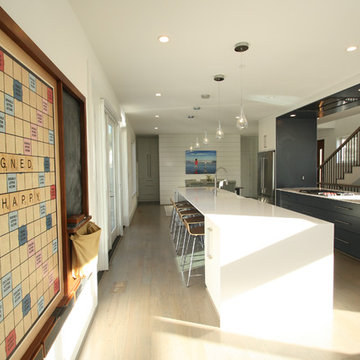
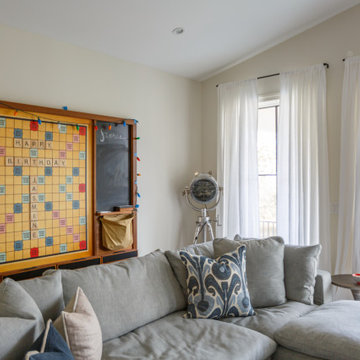
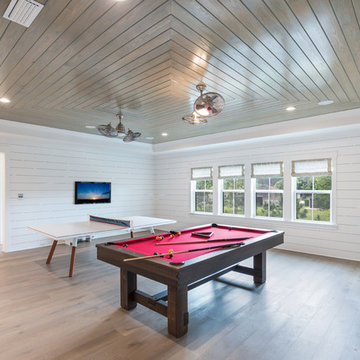
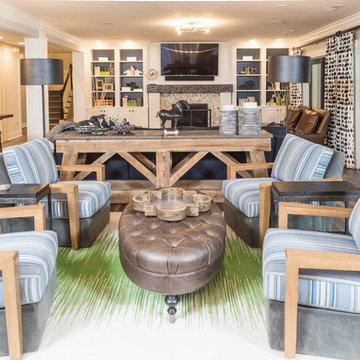
Game On is a lower level entertainment space designed for a large family. We focused on casual comfort with an injection of spunk for a lounge-like environment filled with fun and function. Architectural interest was added with our custom feature wall of herringbone wood paneling, wrapped beams and navy grasscloth lined bookshelves flanking an Ann Sacks marble mosaic fireplace surround. Blues and greens were contrasted with stark black and white. A touch of modern conversation, dining, game playing, and media lounge zones allow for a crowd to mingle with ease. With a walk out covered terrace, full kitchen, and blackout drapery for movie night, why leave home?
 Jacque Pitts Interiors LLC
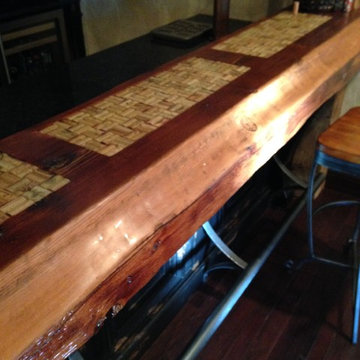
Mid-sized mountain style single-wall seated home bar photo with dark wood cabinets
 Lynda Bittner Home Interiors, LLC
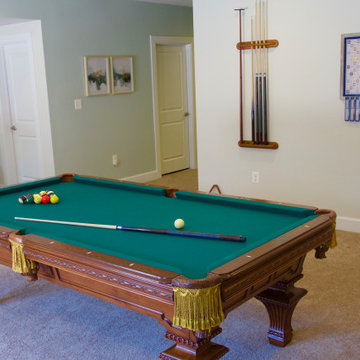
If you must be home isolating at least have some fun doing it in style! This all in basement brings games and fun for all!
Example of a transitional walk-out carpeted and beige floor basement design in Miami with a bar and beige walls
Example of a transitional walk-out carpeted and beige floor basement design in Miami with a bar and beige walls

 Noble Architects, LLC

Family game room with wet bar and space to gather
Example of a large trendy enclosed light wood floor and vaulted ceiling game room design in Nashville with blue walls, a standard fireplace and a tile fireplace
Example of a large trendy enclosed light wood floor and vaulted ceiling game room design in Nashville with blue walls, a standard fireplace and a tile fireplace
 Laura Yeager Smith Home & Design

Game On is a lower level entertainment space designed for a large family. We focused on casual comfort with an injection of spunk for a lounge-like environment filled with fun and function. Architectural interest was added with our custom feature wall of herringbone wood paneling, wrapped beams and navy grasscloth lined bookshelves flanking an Ann Sacks marble mosaic fireplace surround. Blues and greens were contrasted with stark black and white. A touch of modern conversation, dining, game playing, and media lounge zones allow for a crowd to mingle with ease. With a walk out covered terrace, full kitchen, and blackout drapery for movie night, why leave home?

12