
Search results for "Scrabble" in Home Design Ideas
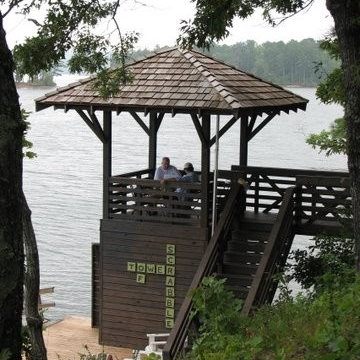
 Jones Pierce Studios
The tower of Scrabble
Example of a classic exterior home design in Atlanta with a hip roof
Example of a classic exterior home design in Atlanta with a hip roof
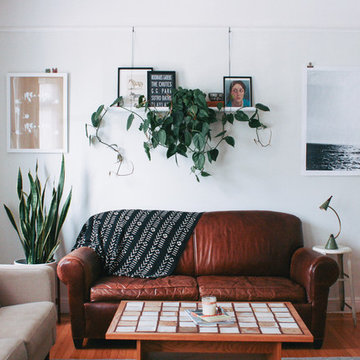
 Nanette Wong
Photo: Nanette Wong © 2014 Houzz
Inspiration for an eclectic living room remodel in San Francisco
Inspiration for an eclectic living room remodel in San Francisco

 Noble Architects, LLC
Existing wet bar refresh with updated hardware, batkcplash tile, wall paint and faucet.
Example of a small trendy single-wall slate floor and blue floor wet bar design in Nashville with an undermount sink, recessed-panel cabinets, dark wood cabinets, granite countertops, gray backsplash and glass tile backsplash
Example of a small trendy single-wall slate floor and blue floor wet bar design in Nashville with an undermount sink, recessed-panel cabinets, dark wood cabinets, granite countertops, gray backsplash and glass tile backsplash
Find the right local pro for your project

 Faye Cowie Designs
Covered porch with wide farmhouse style patio door, fire pit and patio table handcrafted by owner,
Mid-sized country back porch photo with a fire pit, decking and a roof extension
Mid-sized country back porch photo with a fire pit, decking and a roof extension
 Faye Cowie Designs
Single story farmhouse with attached double car garage. White board and batten siding with black windows, doors and fixtures. Black metal roofing
Mid-sized farmhouse white one-story wood and board and batten gable roof idea with a metal roof and a black roof
Mid-sized farmhouse white one-story wood and board and batten gable roof idea with a metal roof and a black roof
 Faye Cowie Designs
Open kitchen-living room connected to covered porch.
Example of a mid-sized cottage open concept medium tone wood floor and coffered ceiling living room design with white walls, a standard fireplace, a brick fireplace and a media wall
Example of a mid-sized cottage open concept medium tone wood floor and coffered ceiling living room design with white walls, a standard fireplace, a brick fireplace and a media wall
 Faye Cowie Designs
Home gym with plenty of natural lightened access to rear deck
Inspiration for a mid-sized farmhouse black floor multiuse home gym remodel with white walls
Inspiration for a mid-sized farmhouse black floor multiuse home gym remodel with white walls
 Faye Cowie Designs
Single story farmhouse with attached double car garage. White board and batten siding with black windows, doors and fixtures. Black metal roofing
Mid-sized cottage white one-story wood and board and batten gable roof photo with a metal roof and a black roof
Mid-sized cottage white one-story wood and board and batten gable roof photo with a metal roof and a black roof
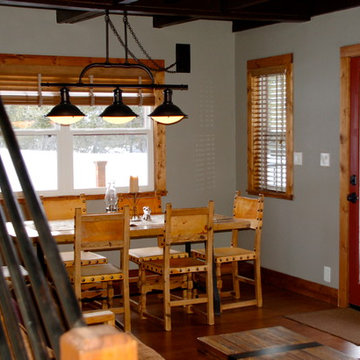
 J. Tight Interiors
The door and window swapped places to allow room for a full dining table and seating and better flow.
Mid-sized mountain style medium tone wood floor and brown floor great room photo in Sacramento with beige walls and no fireplace
Mid-sized mountain style medium tone wood floor and brown floor great room photo in Sacramento with beige walls and no fireplace
 Faye Cowie Designs
Open kitchen-living room connected to covered porch.
Inspiration for a mid-sized country open concept medium tone wood floor and coffered ceiling living room remodel with white walls, a standard fireplace, a brick fireplace and a media wall
Inspiration for a mid-sized country open concept medium tone wood floor and coffered ceiling living room remodel with white walls, a standard fireplace, a brick fireplace and a media wall
 Faye Cowie Designs
Home gym with plenty of natural lightened access to rear deck
Multiuse home gym - mid-sized farmhouse black floor multiuse home gym idea with white walls
Multiuse home gym - mid-sized farmhouse black floor multiuse home gym idea with white walls
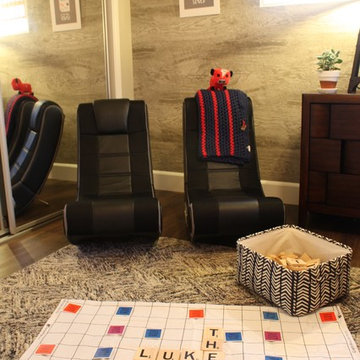

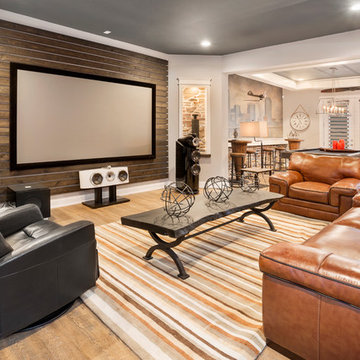
 Justin Doyle Homes
The lower level offers something for every age with a media area, a casual bar with seating, a pool table and video games and even a small table that's the perfect size to spread out some Scrabble tiles.
Greg Grupenhoff
 Faye Cowie Designs
Pantry with white shaker cabinets with black pulls, sink with black faucet
Kitchen pantry - mid-sized farmhouse u-shaped medium tone wood floor kitchen pantry idea with an undermount sink, shaker cabinets, white cabinets, quartz countertops, stainless steel appliances, no island and white countertops
Kitchen pantry - mid-sized farmhouse u-shaped medium tone wood floor kitchen pantry idea with an undermount sink, shaker cabinets, white cabinets, quartz countertops, stainless steel appliances, no island and white countertops
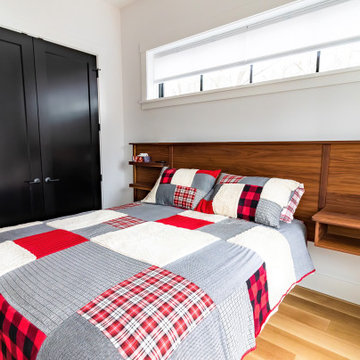 Faye Cowie Designs
Single story modern farmhouse with wide plank oak flooring, white walls, black doors and windows
Inspiration for a mid-sized cottage guest medium tone wood floor bedroom remodel with white walls
Inspiration for a mid-sized cottage guest medium tone wood floor bedroom remodel with white walls

 FabDiggity Inc.
Inspiration for a large transitional enclosed carpeted and beige floor game room remodel in Atlanta with a bar, white walls, no fireplace and a wall-mounted tv
 Faye Cowie Designs
Entry with black farmhouse door, wide plank oak flooring, barrel ceiling painted black
Example of a mid-sized farmhouse medium tone wood floor and vaulted ceiling foyer design with white walls and a black front door
Example of a mid-sized farmhouse medium tone wood floor and vaulted ceiling foyer design with white walls and a black front door
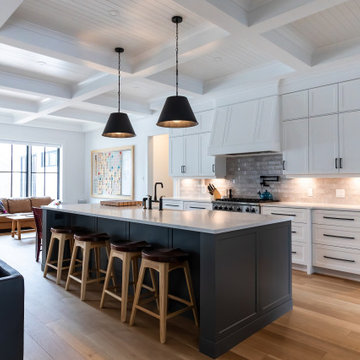 Faye Cowie Designs
Open kitchen-living room. White shaker cabinets with black pulls, charcoal island with quartz counter, coffered ceiling, wide plank oak flooring, black shade pendants
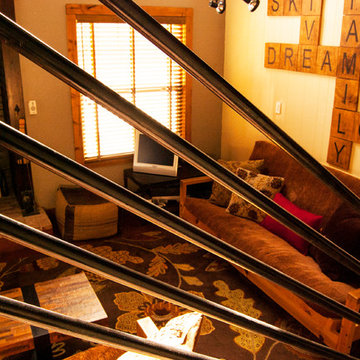 J. Tight Interiors
Stair railing looking down into living area and fireplace.
Example of a large mountain style open concept medium tone wood floor living room design in Sacramento with beige walls
Example of a large mountain style open concept medium tone wood floor living room design in Sacramento with beige walls
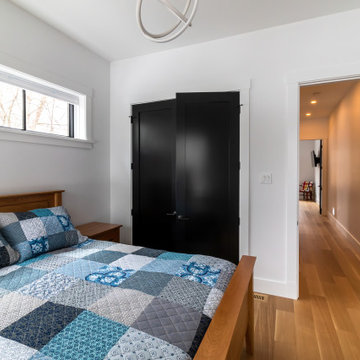 Faye Cowie Designs
Single story modern farmhouse with wide plank oak flooring, white walls, black doors and windows
Bedroom - mid-sized farmhouse guest medium tone wood floor bedroom idea with white walls
Bedroom - mid-sized farmhouse guest medium tone wood floor bedroom idea with white walls
30