
Search results for "Scrabble" in Home Design Ideas


 Taylor Design
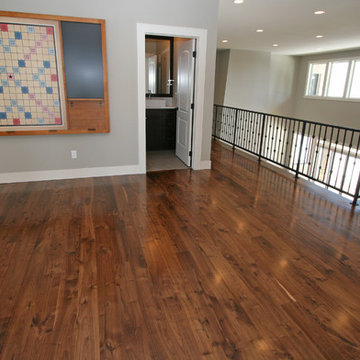
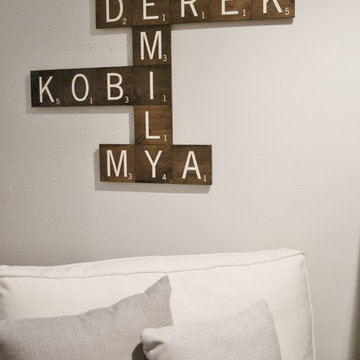
This open loft with oversized RH Scrabble board provides a hang-out space for the kids (whose bedrooms surround this area). The floors are plank walnut sand & finish. The custom wrought iron rail adds elegance.
Find the right local pro for your project
 Faye Cowie Designs

Covered porch with wide farmhouse style patio door, fire pit and patio table handcrafted by owner,
Mid-sized country back porch photo with a fire pit, decking and a roof extension
Mid-sized country back porch photo with a fire pit, decking and a roof extension
 Faye Cowie Designs

Home gym with plenty of natural lightened access to rear deck
Inspiration for a mid-sized farmhouse black floor multiuse home gym remodel with white walls
Inspiration for a mid-sized farmhouse black floor multiuse home gym remodel with white walls
 Faye Cowie Designs

Pantry with white shaker cabinets with black pulls, sink with black faucet
Kitchen pantry - mid-sized farmhouse u-shaped medium tone wood floor kitchen pantry idea with an undermount sink, shaker cabinets, white cabinets, quartz countertops, stainless steel appliances, no island and white countertops
Kitchen pantry - mid-sized farmhouse u-shaped medium tone wood floor kitchen pantry idea with an undermount sink, shaker cabinets, white cabinets, quartz countertops, stainless steel appliances, no island and white countertops
 Faye Cowie Designs

Open kitchen-living room connected to covered porch.
Mid-sized farmhouse open concept medium tone wood floor and coffered ceiling living room photo with white walls, a standard fireplace, a brick fireplace and a media wall
Mid-sized farmhouse open concept medium tone wood floor and coffered ceiling living room photo with white walls, a standard fireplace, a brick fireplace and a media wall
 Faye Cowie Designs

Open kitchen-living room connected to covered porch.
Example of a mid-sized farmhouse open concept medium tone wood floor and coffered ceiling living room design with white walls, a standard fireplace, a brick fireplace and a media wall
Example of a mid-sized farmhouse open concept medium tone wood floor and coffered ceiling living room design with white walls, a standard fireplace, a brick fireplace and a media wall
 Faye Cowie Designs

Open kitchen-living room. White shaker cabinets with black pulls, charcoal island with quartz counter, coffered ceiling, wide plank oak flooring, black shade pendants
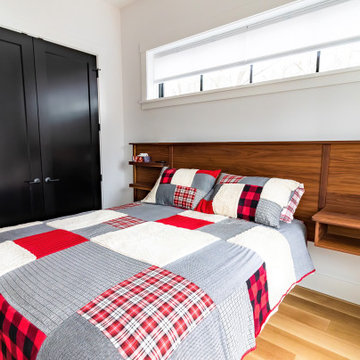 Faye Cowie Designs
Single story modern farmhouse with wide plank oak flooring, white walls, black doors and windows
Inspiration for a mid-sized cottage guest medium tone wood floor bedroom remodel with white walls
Inspiration for a mid-sized cottage guest medium tone wood floor bedroom remodel with white walls
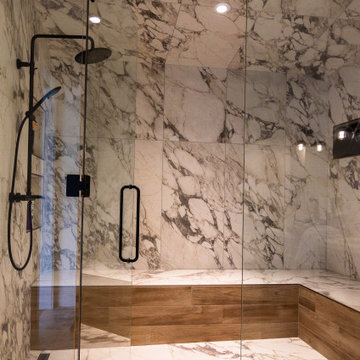 Faye Cowie Designs
Large steam shower with marbled tile, bench base with wood grain tile
Inspiration for a mid-sized country master ceramic tile and double-sink shower bench remodel with furniture-like cabinets, medium tone wood cabinets, a one-piece toilet, white walls, an undermount sink, quartz countertops, a hinged shower door, white countertops and a freestanding vanity
Inspiration for a mid-sized country master ceramic tile and double-sink shower bench remodel with furniture-like cabinets, medium tone wood cabinets, a one-piece toilet, white walls, an undermount sink, quartz countertops, a hinged shower door, white countertops and a freestanding vanity
 Faye Cowie Designs
Pantry with white shaker cabinets with black pulls, sink with black faucet, built-in microwave
Example of a mid-sized country u-shaped medium tone wood floor kitchen pantry design with an undermount sink, shaker cabinets, white cabinets, quartz countertops, stainless steel appliances, no island and white countertops
Example of a mid-sized country u-shaped medium tone wood floor kitchen pantry design with an undermount sink, shaker cabinets, white cabinets, quartz countertops, stainless steel appliances, no island and white countertops
 Faye Cowie Designs
Open kitchen-living room. White shaker cabinets with black pulls, charcoal island with quartz counter, coffered ceiling, wide plank oak flooring, black shade pendants
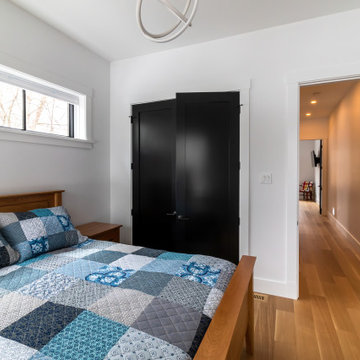 Faye Cowie Designs
Single story modern farmhouse with wide plank oak flooring, white walls, black doors and windows
Bedroom - mid-sized farmhouse guest medium tone wood floor bedroom idea with white walls
Bedroom - mid-sized farmhouse guest medium tone wood floor bedroom idea with white walls

 Faye Cowie Designs
Covered porch with wide farmhouse style patio door, fire pit and patio table handcrafted by owner,
Mid-sized farmhouse back porch photo with a fire pit, decking and a roof extension
Mid-sized farmhouse back porch photo with a fire pit, decking and a roof extension
 Faye Cowie Designs
Pantry with white shaker cabinets with black pulls, sink with black faucet, built-in microwave
Example of a mid-sized cottage u-shaped medium tone wood floor kitchen pantry design with an undermount sink, shaker cabinets, white cabinets, quartz countertops, stainless steel appliances, no island and white countertops
Example of a mid-sized cottage u-shaped medium tone wood floor kitchen pantry design with an undermount sink, shaker cabinets, white cabinets, quartz countertops, stainless steel appliances, no island and white countertops
 Faye Cowie Designs

Single story farmhouse with attached double car garage. White board and batten siding with black windows, doors and fixtures. Black metal roofing
Mid-sized farmhouse white one-story wood and board and batten gable roof idea with a metal roof and a black roof
Mid-sized farmhouse white one-story wood and board and batten gable roof idea with a metal roof and a black roof
 Faye Cowie Designs

Single story farmhouse with attached double car garage. White board and batten siding with black windows, doors and fixtures. Black metal roofing
Mid-sized cottage white one-story wood and board and batten gable roof photo with a metal roof and a black roof
Mid-sized cottage white one-story wood and board and batten gable roof photo with a metal roof and a black roof
 Faye Cowie Designs
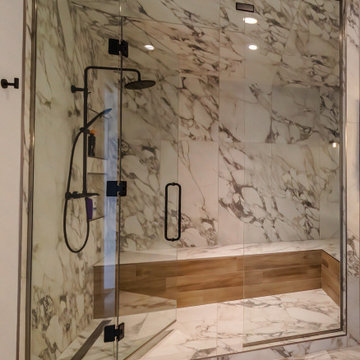
Large steam shower with marbled tile, bench base with wood grain tile
Inspiration for a mid-sized transitional master ceramic tile and double-sink shower bench remodel with furniture-like cabinets, medium tone wood cabinets, a one-piece toilet, white walls, an undermount sink, quartz countertops, a hinged shower door, white countertops and a freestanding vanity
Inspiration for a mid-sized transitional master ceramic tile and double-sink shower bench remodel with furniture-like cabinets, medium tone wood cabinets, a one-piece toilet, white walls, an undermount sink, quartz countertops, a hinged shower door, white countertops and a freestanding vanity
6