
Search results for "Scratching" in Home Design Ideas
 Nottoway Gardeners
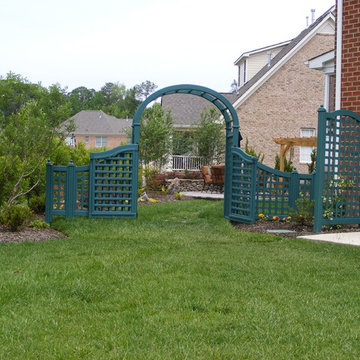
This was a complete backyard landscape that has everything but the Ferris wheel and cotton candy machine! It includes a two level paver and natural stone patio, a pergola, a stacked natural stone wall, lattice fencing and matching arbor and gate, and a multi tier fountain! There was extensive drainage work done as this site, prior to landscaping, was the runoff spot for the surrounding homes whose back yards all came together in one place.


Find the right local pro for your project
 Nottoway Gardeners
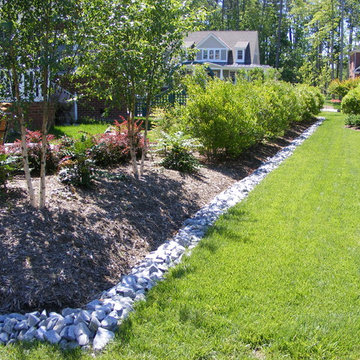
This is the backside of the retaining wall. River Birch trees, Mahonia and a row of Barberry along the top of the wall. The grey colored stone edge is a drainage retention area to transport the water that runs off from the surrounding, adjoining yards of neighbors. The green hedge is for privacy in these close yards, it is Waxmyrtle, a great shrub for wet spots.
 Aria Stone Gallery

Eat-in kitchen - large contemporary u-shaped light wood floor eat-in kitchen idea in Dallas with an undermount sink, flat-panel cabinets, medium tone wood cabinets, quartzite countertops, green backsplash, stone slab backsplash, stainless steel appliances and an island
 Nottoway Gardeners
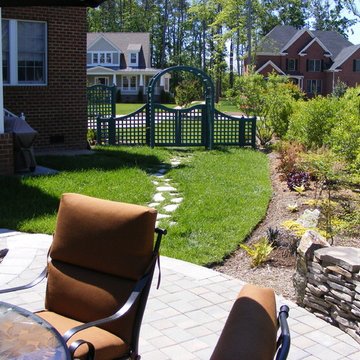
Looking from the Patio and retaining wall toward the side yard entry arbor and fence. Privacy created on this side with Waxmyrtle planting. Notice Grill pad on left with covered grill is located at the screened porch entrance for indoor and outdoor convenience.
 Nottoway Gardeners

Lattice fencing stained a dark green adds interest to the side yard border plant group. The fence allowed for lager Hollywood Junipers to be planted on the outside for more privacy without seeming overbearing.
 PlaidFox Studio

We designed this modern family home from scratch with pattern, texture and organic materials and then layered in custom rugs, custom-designed furniture, custom artwork and pieces that pack a punch.


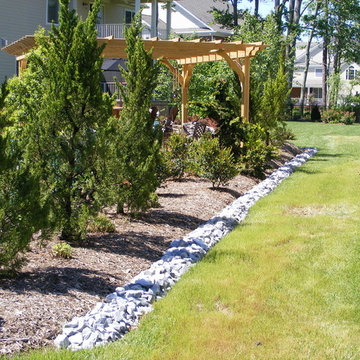 Nottoway Gardeners
Another look at the placement of the Hollywood Jumiper Privacy hedge. The rock border is a drainage retention area that has deeper drywell pockets to collect excess runoff from neighboring yards and channel it to the proper street side drainage system.
 Danielle Sykes
Photo: Danielle Sykes © 2015 Houzz
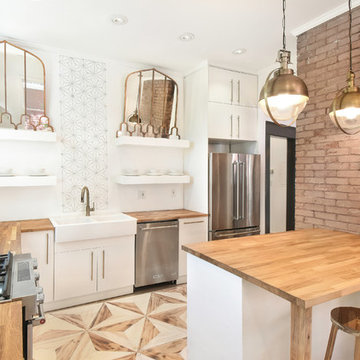

Example of an eclectic kitchen design in Providence with a double-bowl sink, flat-panel cabinets, white cabinets, wood countertops, white backsplash, subway tile backsplash, stainless steel appliances and an island
Example of an eclectic kitchen design in Providence with a double-bowl sink, flat-panel cabinets, white cabinets, wood countertops, white backsplash, subway tile backsplash, stainless steel appliances and an island
 Next Stage Design + Build
Scott DuBose Photography

Inspiration for a mid-sized modern medium tone wood floor and brown floor eat-in kitchen remodel in San Francisco with an undermount sink, white cabinets, quartz countertops, white backsplash, glass tile backsplash, stainless steel appliances, no island and white countertops
Inspiration for a mid-sized modern medium tone wood floor and brown floor eat-in kitchen remodel in San Francisco with an undermount sink, white cabinets, quartz countertops, white backsplash, glass tile backsplash, stainless steel appliances, no island and white countertops

 Inch & Co. Design • Build
Inspiration for a country l-shaped dark wood floor and brown floor kitchen remodel with a farmhouse sink, raised-panel cabinets, white cabinets, white backsplash, subway tile backsplash, stainless steel appliances, an island and white countertops

Claw-foot bathtub - traditional blue tile and subway tile mosaic tile floor claw-foot bathtub idea in Chicago with a pedestal sink
 Kitchen Solvers of Grayslake
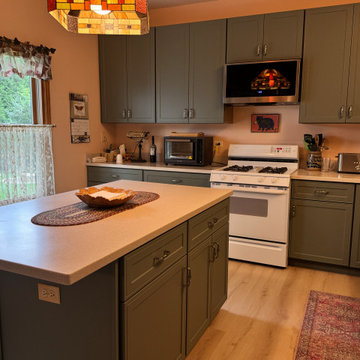
This Gurnee, IL kitchen received a beautiful transformation through cabinet refacing. We replaced the existing cabinet doors and drawer fronts with Shaker Inset doors in a sophisticated Sage SuperMatte finish.
The soft sage color paired with the timeless Shaker style creates a clean, inviting transitional kitchen while keeping the existing cabinet layout intact.
It’s proof that you don’t always need a complete kitchen remodel to create a dramatic transformation.
 Kitchen Solvers of Grayslake
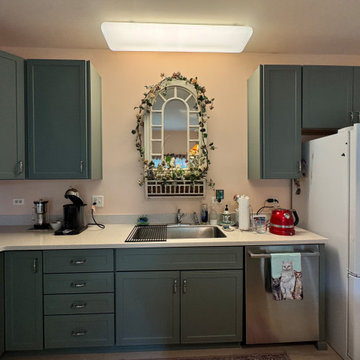
This Gurnee, IL kitchen received a beautiful transformation through cabinet refacing. We replaced the existing cabinet doors and drawer fronts with Shaker Inset doors in a sophisticated Sage SuperMatte finish.
The soft sage color paired with the timeless Shaker style creates a clean, inviting transitional kitchen while keeping the existing cabinet layout intact.
It’s proof that you don’t always need a complete kitchen remodel to create a dramatic transformation.
 Nottoway Gardeners
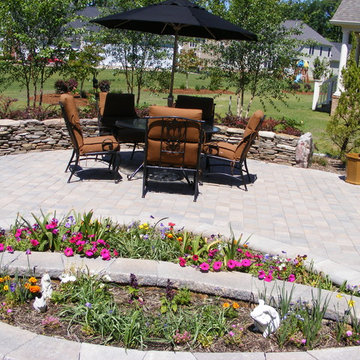
Built in planters.
Patio - large transitional backyard stone partial sun patio idea for summer
Patio - large transitional backyard stone partial sun patio idea for summer
 Ann Lowengart Interiors
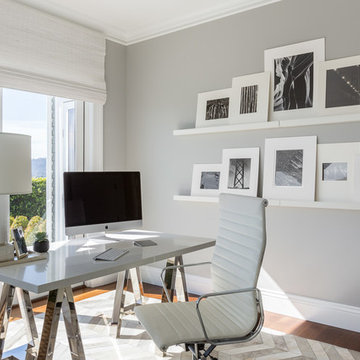
The office was designed as space where the client could not only work but have fun doing art projects with the children. Chantal quartz was used for the top of the desk, a piece from Williams Sonoma, providing a scratch and stain-resistant surface. Shades were required to escape from the rays on ultra sunny days.
Photo credit: David Duncan Livingston
 Maison de Kristine
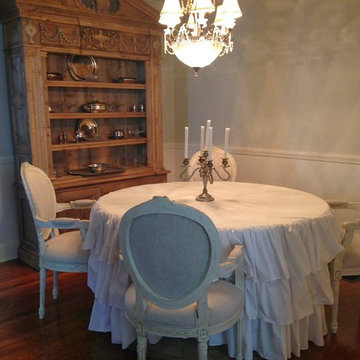
Beautiful feminine, romantic dining room setting featuring 4 French Country Louis XVI arm chairs in linen white, a custom made dining room three tier tablecloth, beautiful old pine dining room buffet. In the corner of the photo you can see the beautiful black and white patterned floor
21