
Search results for "Screen room" in Home Design Ideas
 Woodwright Cabinet Co.
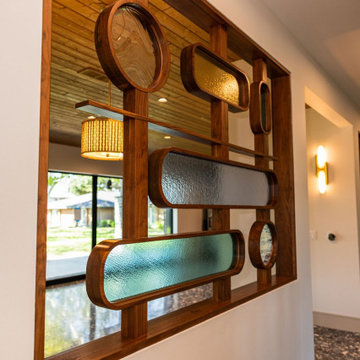
A walnut screen set into a wall opening, with glass in the rounded openings.
These walnut screens started as a drawing and ended up as room dividers and pass-through panels that let light move between spaces. Each one is a walnut frame filled with circles, ovals and long rounded bars, with glass set into the openings. The curved parts were formed and shaped in our Montgomery, TX shop, fit together on the bench, and checked as a full assembly before finish. On site, our crew set them into openings and walls so they look like they've always been part of the building. They're a good example of what we mean by architectural millwork: woodwork built into the space itself, not just set in front of it.


 Trickle Creek Designer Homes
Our take on the Modern Farmhouse! With awesome front fireplace patio perfect for getting to know the neighbours.
Inspiration for a large cottage three-story concrete fiberboard white front door remodel in Calgary with a shingle roof and a glass front door
Inspiration for a large cottage three-story concrete fiberboard white front door remodel in Calgary with a shingle roof and a glass front door
Find the right local pro for your project

 Breeze Giannasio Interiors
Example of a transitional formal and enclosed carpeted and brown floor living room design in DC Metro with white walls, no fireplace and no tv


 Leslie Harris-Keane Interior Design
David Duncan Livingston
Example of a classic living room design in San Francisco
Example of a classic living room design in San Francisco

 Antonio Martins Interior Design
Drew Kelly
Mid-sized eclectic formal and open concept light wood floor living room photo in San Francisco with no tv, white walls and no fireplace
Mid-sized eclectic formal and open concept light wood floor living room photo in San Francisco with no tv, white walls and no fireplace



 Westridge Builders Inc
Inspiration for a large transitional enclosed carpeted and beige floor home theater remodel in Milwaukee with white walls and a projector screen
 Mountain View Sun Decks Ltd.
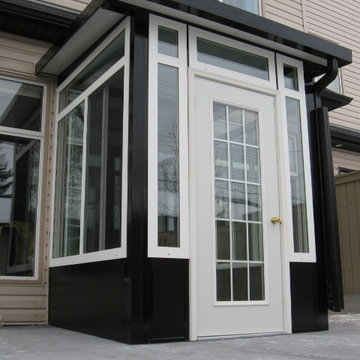
Home design - mid-sized contemporary vinyl floor home design idea in Calgary with a glass ceiling


 Hamilton Snowber Architects
Kitchen/dining room combo - mid-sized coastal light wood floor kitchen/dining room combo idea in Portland Maine with white walls
 Studio Archifiction
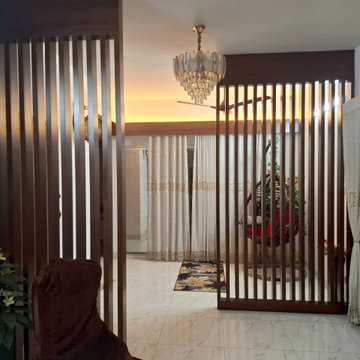
A vertical timber batten screen divides the entry from the living area. Open battens keep the sightline and the daylight while still giving the front door its own zone, which a 2,400 sft flat needs if the living room is not to open straight onto the entrance.

 Kelly Collective Interiors
Living room - coastal living room idea in Miami with white walls and a standard fireplace

Sponsored
Sunbury, OH

J.Holderby - Renovations
Franklin County's Leading General Contractors - 2X Best of Houzz!
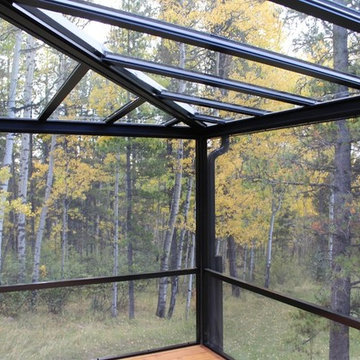 Mountain View Sun Decks Ltd.
Mid-sized trendy vinyl floor home design photo in Calgary with a glass ceiling

 Whitten Architects
photography by Rob Karosis
Inspiration for a mid-sized timeless white two-story wood exterior home remodel in Portland Maine
Inspiration for a mid-sized timeless white two-story wood exterior home remodel in Portland Maine

 Rikki Snyder
Photo: Rikki Snyder © 2014 Houzz
Family room - shabby-chic style dark wood floor family room idea in New York with beige walls, a standard fireplace and a wall-mounted tv
Family room - shabby-chic style dark wood floor family room idea in New York with beige walls, a standard fireplace and a wall-mounted tv


Sponsored
Plain City, OH

The Creative Kitchen Company
Columbus Area Kitchen Remodeling and Refacing Professional

 Lorissa Kimm Architect
Example of a mid-sized trendy enclosed carpeted home theater design in San Francisco with blue walls and a projector screen

 Platinum Home Technology
Home theater with 4k projector, 120" screen, and 7.1 surround sound. Control system controls all inputs which are located in a media closet outside the room.

196