
Search results for "Screen room" in Home Design Ideas
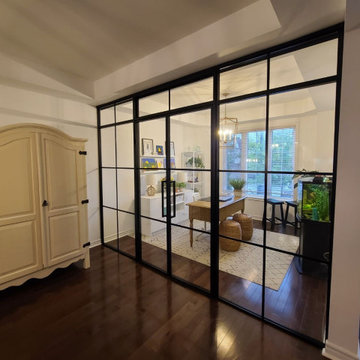
 komandor
Lumi System by Komandor. Featuring 2 swing doors, a transom and 4 fixed panels. Totally customized to fit any space. Great way to section off a room while keeping the light and bringing in a stylish design element.

 Kathryne Designs, Inc
Mark Lohman Photography
Inspiration for a coastal family room remodel in Los Angeles with beige walls, a standard fireplace, a stone fireplace and a wall-mounted tv
Inspiration for a coastal family room remodel in Los Angeles with beige walls, a standard fireplace, a stone fireplace and a wall-mounted tv

 Pearson Design Group
Example of a huge mountain style backyard concrete patio design with a fire pit and a roof extension
Find the right local pro for your project

 Post & Beam Design\Build
Example of a large farmhouse enclosed carpeted home theater design in Baltimore with beige walls and a projector screen

 Altura Architects
We used the timber frame of a century old barn to build this rustic modern house. The barn was dismantled, and reassembled on site. Inside, we designed the home to showcase as much of the original timber frame as possible.
Photography by Todd Crawford

 CAM Construction
Outdoor dining and living space in a side yard off of a screened in porch with outdoor kitchen. Soft lighting creates a one of a kind outdoor oasis.
Inspiration for a country side yard gravel patio remodel in Houston with no cover
Inspiration for a country side yard gravel patio remodel in Houston with no cover

 Skylar's Home & Patio
Inspiration for a timeless stone patio remodel in San Diego with a roof extension



 Hadley-Irvine General Contracting LTD
Inspiration for a mid-sized modern home theater remodel in Toronto with a standard fireplace and a plaster fireplace

 J Malone Designs LLC
Teen Girls Bedroom "Suite" custom made monogrammed fabric headboard, chevron stripe painted wall with pops of teal and a teal ceiling not picture make this room one of a kind!

 Fiorella Design, LLC
Joy Coakley Photography
Family room - large transitional open concept dark wood floor family room idea in San Francisco with white walls, a standard fireplace, a media wall and a stone fireplace
Family room - large transitional open concept dark wood floor family room idea in San Francisco with white walls, a standard fireplace, a media wall and a stone fireplace

 AR Homes by American Eagle Builders
Example of a mountain style balcony balcony design with decking and a roof extension

 User
Example of a trendy open concept medium tone wood floor and brown floor living room design in Los Angeles with white walls, a standard fireplace and a wall-mounted tv

 Re-Invent Renovations
This movie room is complete with state of the art custom surround sound and mood lighting. The gym is right behind it so you could actually have someone using work out equipment behind you without affecting the sound quality of the theater.

Sponsored
Westerville, OH

Custom Home Works
Franklin County's Award-Winning Design, Build and Remodeling Expert

 Gast Architects
Elliott Johnson Photographer
Example of a farmhouse living room design in San Luis Obispo with white walls and a standard fireplace
Example of a farmhouse living room design in San Luis Obispo with white walls and a standard fireplace

 Couture Designs
Finished Lower Level features a custom home theater that is part of the main entertaining space.
Large transitional enclosed carpeted home theater photo in Columbus with white walls and a projector screen
Large transitional enclosed carpeted home theater photo in Columbus with white walls and a projector screen

 Thompson Custom Homes
photos by Steve Chenn
Mountain style screened-in porch photo in Houston with a roof extension
Mountain style screened-in porch photo in Houston with a roof extension

 James River Construction, LLC.
This screened in porch is a divine outdoor living space. With beautiful hardwood floors, vaulted ceilings that boast outdoor fans, a brick outdoor fireplace flanked with an outdoor TV and cozy living and dining spaces, this porch has it all. Easy access to the kitchen of the home makes this a convenient place to share a meal or enjoy company. The view of the spacious, private backyard is relaxing. Exterior lighting was also taken in to account to create ambiance and function.


 Phantom Screens
Open concept kitchen - large modern courtyard white floor open concept kitchen idea with a roof extension, flat-panel cabinets, white cabinets, quartz countertops and an island

 Douglas C. Wright Architects
Architect: Douglas Wright
www.dcwarchitects.com
Photography: Costas Picadaz
Cottage screened-in porch photo in Bridgeport with a roof extension
Cottage screened-in porch photo in Bridgeport with a roof extension

 Mason Hearn
Most porch additions look like an "after-thought" and detract from the better thought-out design of a home. The design of the porch followed by the gracious materials and proportions of this Georgian-style home. The brick is left exposed and we brought the outside in with wood ceilings. The porch has craftsman-style finished and high quality carpet perfect for outside weathering conditions.
The space includes a dining area and seating area to comfortably entertain in a comfortable environment with crisp cool breezes from multiple ceiling fans.
Love porch life at it's best!
202