
Search results for "Screen room" in Home Design Ideas
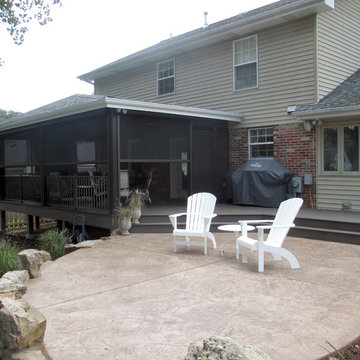
 Heartlands Building Company
This Glendale screened deck and patio make for some great outdoor living space. The screens on the covered deck are motorized retractable for the best of both worlds. The patio is decorative concrete and features set in edge boulders and natural stone steps. The decking is GeoDeck composite in walnut color. The screen room railing and columns are bronze and the stone fireplace is flanked by stone half walls for privacy.
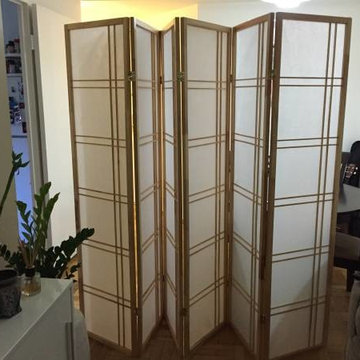
 Urban Futons - Dr. Futonberg
This screen is a great way to partition off your dining and living room spaces when you need to utilize the functions of just one room or space.
 FDR Custom Enclosures, LLC
Austin Robinson
Example of an arts and crafts home design design in Houston
Example of an arts and crafts home design design in Houston
Find the right local pro for your project
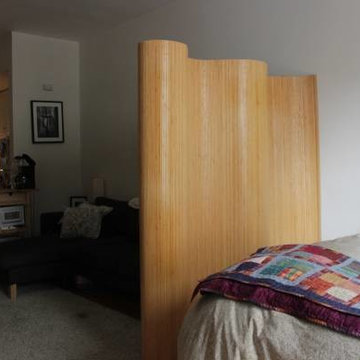 Urban Futons - Dr. Futonberg
This room divider is called the wave. It is quite flexible and can make those turns and curves if needed. Otherwise a perfect and attractive partitioning solution for studio apartments.

 Living Stone Design + Build
A rustic modern patio blends natural stone pavers, warm wood accents, and seamless mountain views, crafting an inviting and sustainable outdoor living space in this organic mountain home.



Sponsored
Sunbury, OH

J.Holderby - Renovations
Franklin County's Leading General Contractors - 2X Best of Houzz!

 Tiffany Eastman Interiors, LLC
Hulya Kolabas
Example of a large transitional open concept dark wood floor living room design in New York with beige walls, a standard fireplace, a tile fireplace and a wall-mounted tv
Example of a large transitional open concept dark wood floor living room design in New York with beige walls, a standard fireplace, a tile fireplace and a wall-mounted tv


 Studio 6 Architects
Large Remodel to an Existing single Family Home
Inspiration for a large timeless open concept dark wood floor and brown floor family room library remodel in Orange County with beige walls, a standard fireplace, a stone fireplace and a media wall
Inspiration for a large timeless open concept dark wood floor and brown floor family room library remodel in Orange County with beige walls, a standard fireplace, a stone fireplace and a media wall


 Heartlands Building Company
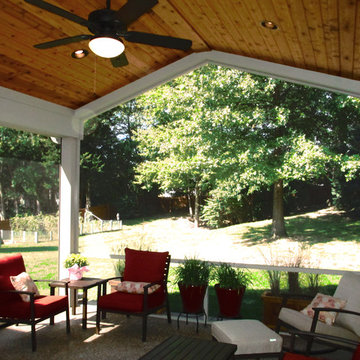
Screen room and deck combination in St. Charles County. A retractable screen wall between the room and sun deck can be raised to open up the space for large gatherings. The decking is GeoDeck composite, the ceiling is cedar and has recessed lighting and a fan. The Heartlands screen system allows for expansive openings to enjoy the view.


 Heartlands Building Company
This St. Charles County screened patio has a gable roof with cedar ceiling. The back wall is one screen panel for a very open feel. On the open patio side there is a retractable screen wall.

 Ann Kenkel Interiors DC PREMIERE DESIGN FIRM
Gwin Hunt Photogaphy
Large elegant dining room photo in DC Metro with brown walls, a standard fireplace and a stone fireplace
Large elegant dining room photo in DC Metro with brown walls, a standard fireplace and a stone fireplace

Sponsored
Delaware, OH

Buckeye Basements, Inc.
Central Ohio's Basement Finishing ExpertsBest Of Houzz '13-'21


 Suite Outdoors- Phantom Screens
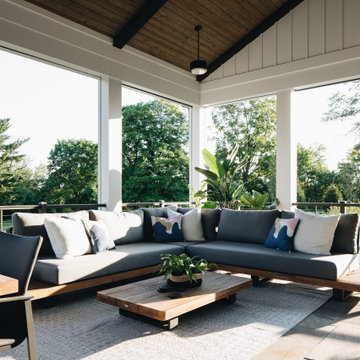
Screen Room in Bearspaw with a Phantom motorized screen and fixed screens. Motorized and fixed screens done with 90% mesh for privacy, wind blocking and to keep bugs out.

 TZS Design
Traditionally detailed laundry room. The lattice screened cabinet is actually the end point for the laundry chute. Clothes on the floor above travel down a chute and into this cabinet.
31