
Search results for "Screen room" in Home Design Ideas


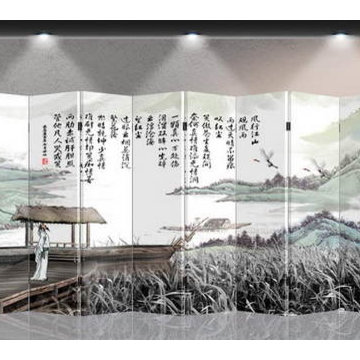

 Screens of Kentucky, LLC
Large elegant backyard concrete paver patio photo in Louisville with a roof extension
Find the right local pro for your project
 Suite Outdoors- Phantom Screens
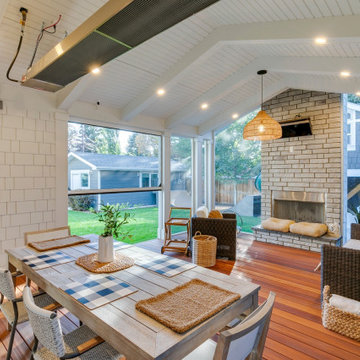
Screen Room in South Calgary with a Phantom motorized screen, fixed screens, and an XL unit for the oversized door.
Motorized and fixed screens done with 55% mesh to keep the bugs out but keep the view clear.
 Suite Outdoors- Phantom Screens
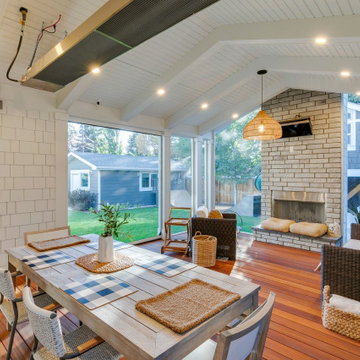
Screen Room in South Calgary with a Phantom motorized screen, fixed screens, and an XL unit for the oversized door.
Motorized and fixed screens done with 55% mesh to keep the bugs out but keep the view clear.

 Bloomfield Construction, Inc.
ibi Designs
Example of a transitional dark wood floor enclosed dining room design in Miami with gray walls and no fireplace
Example of a transitional dark wood floor enclosed dining room design in Miami with gray walls and no fireplace

 Heartlands Building Company
This outdoor living space is in St. Albans, MO. The deck has an open area and a screened room with cedar ceiling, fan, and recessed lighting. There are fixed screens and retractable roll screens. The decorative concrete patio below is partially covered by the deck.

Sponsored
Westerville, OH

Inspired Closets Columbus
Innovative & Creative Custom Closet Designer Servicing Franklin County

 ANA Woodwork Studio LLC
Playroom bookcase built in, white satin lacquer finish
Example of a trendy kids' room design in New York with gray walls
Example of a trendy kids' room design in New York with gray walls

 Amanda Thompson
I custom designed this vanity out of zinc and wood. I wanted it to be space saving and float off of the floor. The tub and shower area are combined to create a wet room. the overhead rain shower and wall mounted fixtures provide a spa-like experience.
Photo: Seth Caplan


 Inside Stories
Eclectic & Transitional Home, Family Room, Photography by Susie Brenner
Living room - large transitional open concept medium tone wood floor and brown floor living room idea in Denver with gray walls, a standard fireplace, a stone fireplace and a wall-mounted tv
Living room - large transitional open concept medium tone wood floor and brown floor living room idea in Denver with gray walls, a standard fireplace, a stone fireplace and a wall-mounted tv




 Haven Design and Construction
The light filled laundry room is punctuated with black and gold accents, a playful floor tile pattern and a large dog shower. The U-shaped laundry room features plenty of counter space for folding clothes and ample cabinet storage. A mesh front drying cabinet is the perfect spot to hang clothes to dry out of sight. The "drop zone" outside of the laundry room features a countertop beside the garage door for leaving car keys and purses. Under the countertop, the client requested an open space to fit a large dog kennel to keep it tucked away out of the walking area. The room's color scheme was pulled from the fun floor tile and works beautifully with the nearby kitchen and pantry.

 Grace Hill Design
Spacecrafting
Large mountain style underground beige floor and light wood floor basement photo in Minneapolis with beige walls
Large mountain style underground beige floor and light wood floor basement photo in Minneapolis with beige walls



 Heartlands Building Company
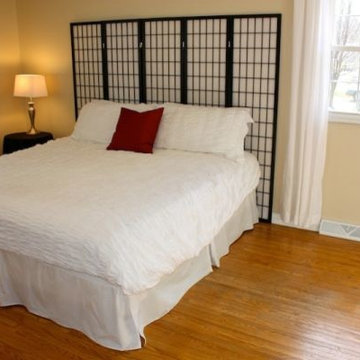
A gorgeous outdoor room with three retractable solar/privacy screens, a fireplace, and an outdoor grilling center. All poolside.
Patio - mid-sized backyard concrete patio idea in St Louis with a gazebo
Patio - mid-sized backyard concrete patio idea in St Louis with a gazebo


41