
Search results for "Scripts" in Home Design Ideas

 Brewster Home Fashions
Irresistible to happy, this bold script wallpaper in a hot pink hue allows you to play with words right on your own wall!
Inspiration for a contemporary living room remodel in Boston
Inspiration for a contemporary living room remodel in Boston
 Brewster Home Fashions
Happy, joy, genius, pleasures, love! This playful script wallpaper in a chic blue hue is just what you need while enjoying your morning coffee.
Kitchen - contemporary kitchen idea in Boston
Kitchen - contemporary kitchen idea in Boston
 Brewster Home Fashions
A shimmering champagne background with a subtle silver script allows the black flocked quote to pop. Oscar Wilde's most famous quote comes to life in this unique wallpaper.
Find the right local pro for your project


 Brewster Home Fashions
Design a contemporary space with this fabulous wall mural that brings a romantic touch to walls.
Trendy living room photo in Boston
Trendy living room photo in Boston
 Brewster Home Fashions
Lend an air of intrigue to walls with this elegant script wallpaper that's been designed atop a shimmering grey base.
Trendy hallway photo in Boston
Trendy hallway photo in Boston
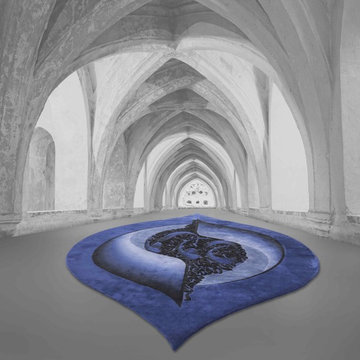
 Topfloor by Esti
The SCRIPT Collection is the creation of Topfloor’s Founder and Design Director, Esti Barnes, in collaboration with Hassan Massoudy – an Iraqi artist renowned for his contemporary take on calligraphy.

 Brewster Home Fashions
Create a scholarly work space with this elegant script wallpaper. A neutral taupe hue allows it to stand both in the background or front in center whenever needed.
 Brewster Home Fashions
Don't let your walls go bare! This gorgeous wall mural let's you display your artistic side in a perfectly chic way.
Example of a trendy living room design in Boston
Example of a trendy living room design in Boston
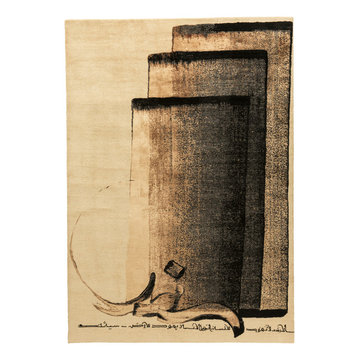 Topfloor by Esti
The SCRIPT Collection is the creation of Topfloor’s Founder and Design Director, Esti Barnes, in collaboration with Hassan Massoudy – an Iraqi artist renowned for his contemporary take on calligraphy.
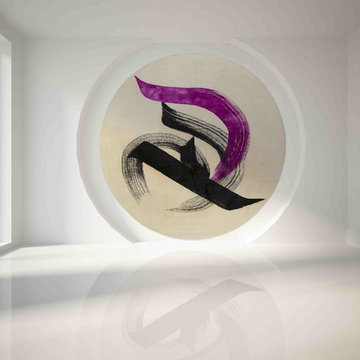 Topfloor by Esti
The SCRIPT Collection is the creation of Topfloor’s Founder and Design Director, Esti Barnes, in collaboration with Hassan Massoudy – an Iraqi artist renowned for his contemporary take on calligraphy.
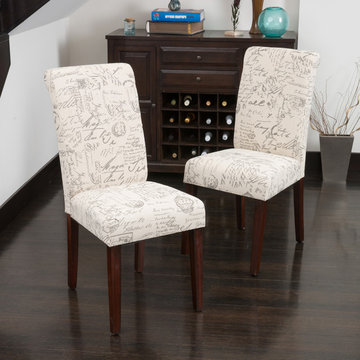
 GDFStudio
Bid adieu to dining chairs as usual! Clean, simple lines meet the romance of French script linen upholstery in this pair of Parson chairs. Whether tucked under a dining room table or used as accents, let this duo bring a little French attitude into your home.
Great Deal Furniture

 HomeClick
Coaster Furniture Two-Piece Accent Chair and Ottoman Set in French Script Pattern
Add a vintage style to your living, family, or bedroom -as well as extra seating- with this chic two-piece chair and ottoman set. Wrapped in a soft linen-like French Script patterned fabric, this set offers updated style and smooth plush comfort.
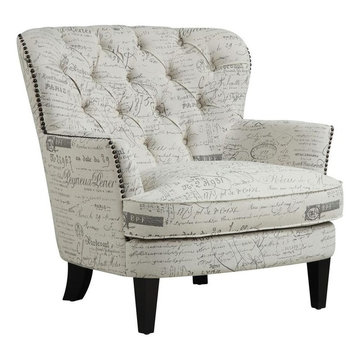 HomeClick
PRI Paris Script Upholstered Arm Chair in Beige
With graceful curves all the way down to its ebony legs, this arm chair defines the word "inviting." Deep seating combines with thick padding in the back and seat to encourage lingering, while button tufting and antiqued nailhead trim lend handsome finishing touches to this versatile accent chair.
 Brewster Home Fashions
Play with pattern and color on your walls with this fun geometric wallpaper. Pink and blue intertwine for a magical sight.
Example of a trendy bedroom design in Boston
Example of a trendy bedroom design in Boston
 Brewster Home Fashions
Create a lively bedroom with a mix of color and pattern. A champagne polka dot wallcovering looks whimsical surrounded by bright hues and playful florals.
 Brewster Home Fashions
Romance is the glamour which turns the dust of everyday life into a golden haze. Elinor Glyn was a pioneer of the romance genre of writing. Add a effervescent air to your home décor with this pearlescent quote wallpaper.
 Brewster Home Fashions
A gorgeous teal-blue wallpaper that's as stunning as the vast ocean itself. Discover the beauty of your walls with this shimmering texture.
Example of a trendy entryway design in Boston
Example of a trendy entryway design in Boston
1