
Search results for "Sculling" in Home Design Ideas

 The Conscious Builder Inc.
For this project, the goals were straight forward - a low energy, low maintenance home that would allow the "60 something couple” time and money to enjoy all their interests. Accessibility was also important since this is likely their last home. In the end the style is minimalist, but the raw, natural materials add texture that give the home a warm, inviting feeling.
The home has R-67.5 walls, R-90 in the attic, is extremely air tight (0.4 ACH) and is oriented to work with the sun throughout the year. As a result, operating costs of the home are minimal. The HVAC systems were chosen to work efficiently, but not to be complicated. They were designed to perform to the highest standards, but be simple enough for the owners to understand and manage.
The owners spend a lot of time camping and traveling and wanted the home to capture the same feeling of freedom that the outdoors offers. The spaces are practical, easy to keep clean and designed to create a free flowing space that opens up to nature beyond the large triple glazed Passive House windows. Built-in cubbies and shelving help keep everything organized and there is no wasted space in the house - Enough space for yoga, visiting family, relaxing, sculling boats and two home offices.
The most frequent comment of visitors is how relaxed they feel. This is a result of the unique connection to nature, the abundance of natural materials, great air quality, and the play of light throughout the house.
The exterior of the house is simple, but a striking reflection of the local farming environment. The materials are low maintenance, as is the landscaping. The siting of the home combined with the natural landscaping gives privacy and encourages the residents to feel close to local flora and fauna.
Photo Credit: Leon T. Switzer/Front Page Media Group
 The Conscious Builder Inc.
For this project, the goals were straight forward - a low energy, low maintenance home that would allow the "60 something couple” time and money to enjoy all their interests. Accessibility was also important since this is likely their last home. In the end the style is minimalist, but the raw, natural materials add texture that give the home a warm, inviting feeling.
The home has R-67.5 walls, R-90 in the attic, is extremely air tight (0.4 ACH) and is oriented to work with the sun throughout the year. As a result, operating costs of the home are minimal. The HVAC systems were chosen to work efficiently, but not to be complicated. They were designed to perform to the highest standards, but be simple enough for the owners to understand and manage.
The owners spend a lot of time camping and traveling and wanted the home to capture the same feeling of freedom that the outdoors offers. The spaces are practical, easy to keep clean and designed to create a free flowing space that opens up to nature beyond the large triple glazed Passive House windows. Built-in cubbies and shelving help keep everything organized and there is no wasted space in the house - Enough space for yoga, visiting family, relaxing, sculling boats and two home offices.
The most frequent comment of visitors is how relaxed they feel. This is a result of the unique connection to nature, the abundance of natural materials, great air quality, and the play of light throughout the house.
The exterior of the house is simple, but a striking reflection of the local farming environment. The materials are low maintenance, as is the landscaping. The siting of the home combined with the natural landscaping gives privacy and encourages the residents to feel close to local flora and fauna.
Photo Credit: Leon T. Switzer/Front Page Media Group

 Bickford And Company
Built by Cunningham Custom Homes
Interiors by Amber Gardner
Photography by Matt Kocourek
Example of a transitional kitchen design in Kansas City
Example of a transitional kitchen design in Kansas City
Find the right local pro for your project

 Charmed Playhouses
Custom designed pirate ship children's playhouse. Solid wood construction, complete with second level slide.
Inspiration for a rustic wood exterior home remodel in Calgary
Inspiration for a rustic wood exterior home remodel in Calgary

 ershworks
grasses with interesting texture varieties and colors contrast a concrete patio
Photo of a large modern backyard landscaping in Seattle for fall.
Photo of a large modern backyard landscaping in Seattle for fall.

 TileLine
This Luxury Villa was fitted with our exclusive Porcelain Sukabumi Tiles that replicates the natural stone from Bali, Indonesia. The reason it is replicated is for its longevity and durability. This dynamic tile gives you different shades of greens and blues depending on water depth, sunlight and you bespoke design patterns.


 Spring Creek Watergardens and Landscape
michael saia
Pool fountain - rustic backyard stamped concrete and custom-shaped infinity pool fountain idea in Sacramento
Pool fountain - rustic backyard stamped concrete and custom-shaped infinity pool fountain idea in Sacramento


 The Lighting Geek
Tommy Herren
Photo of a mid-sized traditional courtyard concrete paver water fountain landscape in Orange County.
Photo of a mid-sized traditional courtyard concrete paver water fountain landscape in Orange County.



 Abodo Wood Ltd
Cockle Bay House
Auckland, New Zealand
During the design of their new home, the Powell’s had a specific colour pallet in mind for the exterior. This included contrasting dark vertical cladding to the top of the building with light coloured brick at the base. Vulcan Primed Cladding was chosen primarily due to it’s ability to perform with a dark colour in the harsh Auckland climate . The weatherboards were painted on site with Resene Mako CoolColour- with 15% LRV, this colour is much darker than allowed on other timber weatherboard products. The cladding continues to perform excellently with virtually no movement or warping.


 CLASS DESIGN HOME
Reference: 1012403
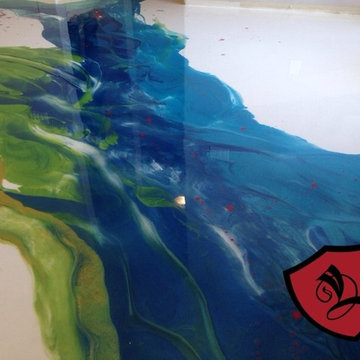
Top collection standing robe hook. Very decorative. Also can use as coat or hat hook.
Made of brass and polished 24K gold plated.
Designed and manufactured in Spain.

 User
UserIpe Deck
Inspiration for a mid-sized mid-century modern backyard water fountain landscape in Vancouver with decking.
Inspiration for a mid-sized mid-century modern backyard water fountain landscape in Vancouver with decking.

 Truitt and White Window and Door Showroom
Julian Hodges - Featured Project of the Month by Truitt & White
This month featured project brings you beautifully crafted gates and entryways from local craftsman Julian Hodges. For over 35 years, Mr. Hodges has been designing and crafting custom wooden gates in Berkeley and the greater Bay Area.
His projects mainly feature old growth, vertical grained redwood or western red cedar which is air or kiln dried. The gates are fully mortised and tenoned (male / female joints) and a very powerful epoxy is used to glue the parts together. Wherever a floating panel rides in a dado, drainage is provided in the form of several holes that are out of sight that allow any rain water to be ushered out at the bottom of the gate enabling the gate to dry itself rather than staying damp which otherwise could lead to long term decomposition of the wood.
Adding to the unique feel of each gate, Julian creates his own custom hardware from heavy gauge steel, which also provides a pleasing solid sound as it operates.
All gates are then finished in a penetrating oil seal which optimizes the longevity and good appearance of the gates.
For more information on Julian Hodges' work, visit www.julianhodges.com.
 Brookielynn's Bungalow
Brooklyn Calloway, Jenna Zapata, and Laurie Endsley Photography
Example of a classic home design design in Dallas
Example of a classic home design design in Dallas


 Cabinet Discounters, Inc.
This traditional kitchen has been updated with some beautiful touches. The cabinets are from Brighton Cabinetry, maple wood species, with a wheat glaze finish and Saxony door style. The counter top is quartz from Cambria in the color Bradshaw with ogee edges. The backsplash tile is from Pastorelli in the color Alabastro with Florida Metal Art ornaments in Aged Copper.
Dan Krotz, Cabinet Discounters, Inc.
17