
Search results for "Sculling" in Home Design Ideas

 Square Deal Construction Company, LLC
Inspiration for a huge modern backyard second story metal railing deck remodel in Portland with no cover



Find the right local pro for your project


 Green Team Solutions
For this home located on a lake we created a tropical themed backyard with white sand area's.
This is an example of a mid-sized tropical full sun backyard landscaping.
This is an example of a mid-sized tropical full sun backyard landscaping.


 Castle Rock Design & Dev. Inc
Beautiful Custom Milled Fir Handrail
Inspiration for a craftsman wood railing staircase remodel in Calgary
Inspiration for a craftsman wood railing staircase remodel in Calgary

 Skye Seaborn Art
Skye Seaborn photos of Seattle wildlife. Mural room. Whole family made selections of animals. Mural became the story of shared family outings.
Inspiration for a coastal home design remodel in Indianapolis
Inspiration for a coastal home design remodel in Indianapolis

 Flooret
Sutton Signature from the Modin Rigid LVP Collection: Refined yet natural. A white wire-brush gives the natural wood tone a distinct depth, lending it to a variety of spaces.

 Ania Omski-Talwar Interior Design
East Bay Mediterranean stuccoed courtyard with late summer planting
Ania Omski-Talwar
Location: Danville, CA, USA
The house was built in 1963 and is reinforced cinder block construction, unusual for California, which makes any renovation work trickier. The kitchen we replaced featured all maple cabinets and floors and pale pink countertops. With the remodel we didn’t change the layout, or any window/door openings. The cabinets may read as white, but they are actually cream with an antique glaze on a flat panel door. All countertops and backsplash are granite. The original copper hood was replaced by a custom one in zinc. Dark brick veneer fireplace is now covered in white limestone. The homeowners do a lot of entertaining, so even though the overall layout didn’t change, I knew just what needed to be done to improve function. The husband loves to cook and is beyond happy with his 6-burner stove.
https://www.houzz.com/ideabooks/90234951/list/zinc-range-hood-and-a-limestone-fireplace-create-a-timeless-look


 Sun Valley Landscaping
Retreat to this backyard garden to unwind after a long day. The asian inspired plants, rocks, and fountains will ease your mind into a peaceful meditation. Landscape design by Sun Valley Landscaping. - Photos by Colin Conces

 Green Side Up Landscaping
This is an example of a mid-sized traditional partial sun backyard stone water fountain landscape in Philadelphia for summer.

 Semco Stone
2A Marketing
Example of a large trendy formal and enclosed dark wood floor living room design in Kansas City with beige walls, a standard fireplace, a stone fireplace and a media wall
Example of a large trendy formal and enclosed dark wood floor living room design in Kansas City with beige walls, a standard fireplace, a stone fireplace and a media wall

 Village Home Stores
Painted white cabinetry from our Koch Classic line looks perfectly at home in a remodeled farmhouse in Moline, IL. Gray engineered quartz tops and Stainless Steel appliances by KitchenAid complete the look. - VillageHomeStores.com
 Tiles with Style
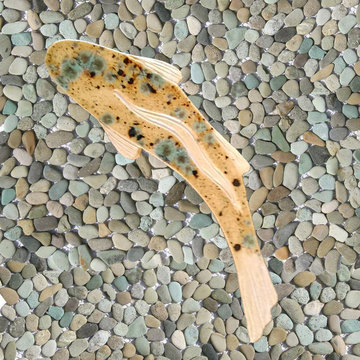
Golden trout, shaped, decorative fish tiles can be used nearly anywhere in your house. This color combination is very earthy in brown, gold, taupe, tan, cream, and green.

 CLASS DESIGN HOME
Muse diamond towel bar. 16 inches width.
Made of brass polished chrome.
Genuine Swarovski crystals inlaid.
Also available in 12 and 24 inches width.
Designed and manufactured in Spain.
For more information please contact us by email or by phone.

 Attraction Lights
Fixtures designed and photographed by Attraction Lights, Lyle Braund
This is an example of a craftsman landscaping in Minneapolis.
This is an example of a craftsman landscaping in Minneapolis.

 DLP Renovations
Photo Credits: Mireille Gravel
Large minimalist master gray tile and porcelain tile porcelain tile double shower photo in Montreal with flat-panel cabinets, dark wood cabinets and quartz countertops
Large minimalist master gray tile and porcelain tile porcelain tile double shower photo in Montreal with flat-panel cabinets, dark wood cabinets and quartz countertops

 The Conscious Builder Inc.
For this project, the goals were straight forward - a low energy, low maintenance home that would allow the "60 something couple” time and money to enjoy all their interests. Accessibility was also important since this is likely their last home. In the end the style is minimalist, but the raw, natural materials add texture that give the home a warm, inviting feeling.
The home has R-67.5 walls, R-90 in the attic, is extremely air tight (0.4 ACH) and is oriented to work with the sun throughout the year. As a result, operating costs of the home are minimal. The HVAC systems were chosen to work efficiently, but not to be complicated. They were designed to perform to the highest standards, but be simple enough for the owners to understand and manage.
The owners spend a lot of time camping and traveling and wanted the home to capture the same feeling of freedom that the outdoors offers. The spaces are practical, easy to keep clean and designed to create a free flowing space that opens up to nature beyond the large triple glazed Passive House windows. Built-in cubbies and shelving help keep everything organized and there is no wasted space in the house - Enough space for yoga, visiting family, relaxing, sculling boats and two home offices.
The most frequent comment of visitors is how relaxed they feel. This is a result of the unique connection to nature, the abundance of natural materials, great air quality, and the play of light throughout the house.
The exterior of the house is simple, but a striking reflection of the local farming environment. The materials are low maintenance, as is the landscaping. The siting of the home combined with the natural landscaping gives privacy and encourages the residents to feel close to local flora and fauna.
Photo Credit: Leon T. Switzer/Front Page Media Group
27