
Search results for "Sea tennis" in Home Design Ideas
 Sea Light Design-Build
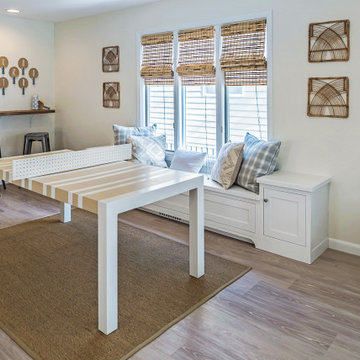
Table Tennis Area in Great Room in Wellington Parkway, Bethany Beach DE Renovation
Game room - mid-sized contemporary open concept vinyl floor game room idea in Other
Game room - mid-sized contemporary open concept vinyl floor game room idea in Other
 Fratantoni Interior Designers

Custom Luxury Golf/Tennis courts for your Inspiration by Fratantoni Interior Designers.
Follow us on Pinterest, Facebook, Instagram and Twitter for more inspiring photos!
 Sea Light Design-Build
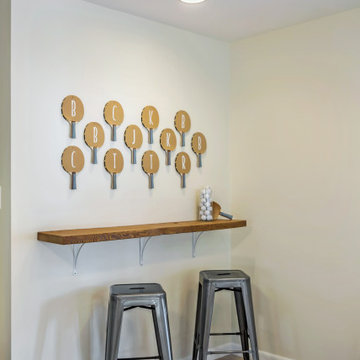
Table Tennis Wall with Personalized Ping Pong Paddles in Wellington Parkway, Bethany Beach DE Renovation
Game room - mid-sized contemporary open concept vinyl floor game room idea in Other
Game room - mid-sized contemporary open concept vinyl floor game room idea in Other
Find the right local pro for your project
 Hamlin Goldreyer Architects
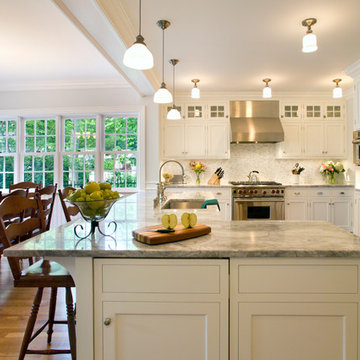
White painted wood cabinets and light colored stone countertop help keep the the kitchen bright. Multiple pendent lights and under cabinet lighting are for general as well as task lighting. Large windows at corner bring in lots of natural light.
David Sloane Photography
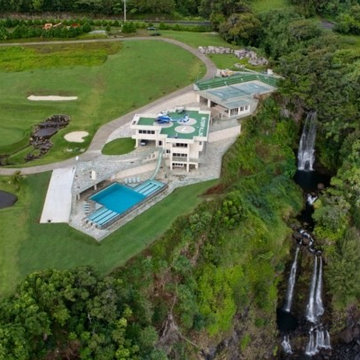 Fratantoni Interior Designers
Custom Luxury Golf/Tennis courts for your Inspiration by Fratantoni Interior Designers.
Follow us on Pinterest, Facebook, Instagram and Twitter for more inspiring photos!
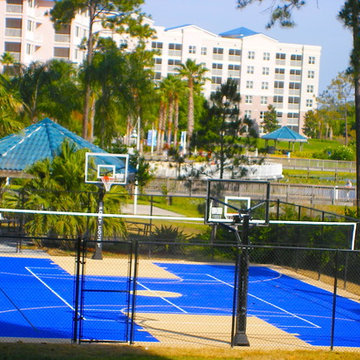
 Sport Court Central FL & Tampa Bay
Inspiration for a large contemporary backyard outdoor basketball/tennis/multi-game court in Orlando.
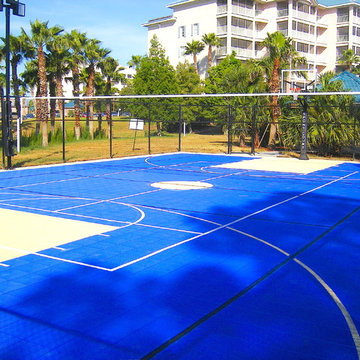 Sport Court Central FL & Tampa Bay
JK
Inspiration for a large contemporary backyard outdoor basketball/tennis/multi-game court in Orlando.
Inspiration for a large contemporary backyard outdoor basketball/tennis/multi-game court in Orlando.
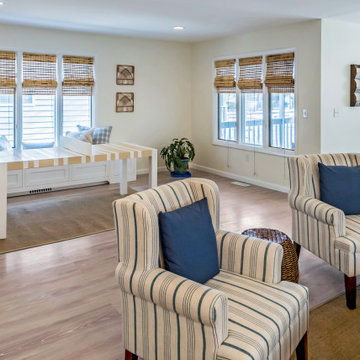 Sea Light Design-Build
Great Room with Tennis Table and Large Armchairs in Wellington Parkway, Bethany Beach DE Renovation
Inspiration for a mid-sized contemporary open concept vinyl floor game room remodel in Other
Inspiration for a mid-sized contemporary open concept vinyl floor game room remodel in Other

 Hickox Williams Architects, Inc.
The original house, built in the early 18th century, was moved to this location two hundred years later. This whole house project includes an outdoor stage, a library, two barns, an exercise complex and extensive landscaping with tennis court and pools.
A new stair winds upward to the study built as a widow's walk on the roof.
A large window provides a view to the sea-wall at the bottom of the garden and Buzzard's Bay beyond.
The new stair allows views from the central front hall into the Living Room, which spans the waterside.
The bluestone-edged swimming pool and hot pool merge with the landscape, creating the illusion that the pool and the sea are continuous.
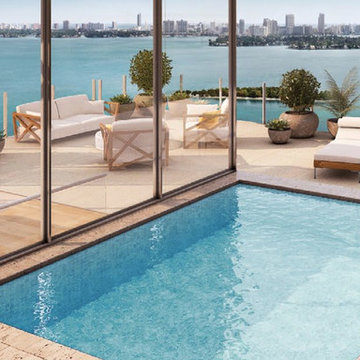
 Icon Bay Edgewater
With its idyllic location on the city shores of Biscayne Bay, the many pleasures of nature and the outdoors motivate you to spend every moment enjoying sun, sea, and serenity. Play tennis any time of day or evening with lighted courts and a year-round bay breeze. Two tennis courts complete with ball and towel service, filtered water stations, and access to private his-and-hers locker rooms, deliver the country club tennis experience. Race along the waves on a Jet Ski or personal watercraft. Ride the breeze in a one- or two-person sailboat.
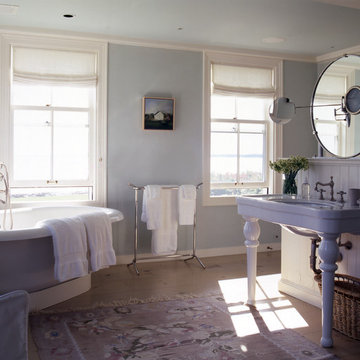 Hickox Williams Architects, Inc.
The original house, built in the early 18th century, was moved to this location two hundred years later. This whole house project includes an outdoor stage, a library, two barns, an exercise complex and extensive landscaping with tennis court and pools.
A new stair winds upward to the study built as a widow's walk on the roof.
A large window provides a view to the sea-wall at the bottom of the garden and Buzzard's Bay beyond.
The new stair allows views from the central front hall into the Living Room, which spans the waterside.
The bluestone-edged swimming pool and hot pool merge with the landscape, creating the illusion that the pool and the sea are continuous.
 Hickox Williams Architects, Inc.
The original house, built in the early 18th century, was moved to this location two hundred years later. This whole house project includes an outdoor stage, a library, two barns, an exercise complex and extensive landscaping with tennis court and pools.
A new stair winds upward to the study built as a widow's walk on the roof.
A large window provides a view to the sea-wall at the bottom of the garden and Buzzard's Bay beyond.
The new stair allows views from the central front hall into the Living Room, which spans the waterside.
The bluestone-edged swimming pool and hot pool merge with the landscape, creating the illusion that the pool and the sea are continuous.
 French Fix LLC

For the 100 anniversary of the Prentice Cup, the Sea Bright Lawn and Cricket tennis Club commissioned French Fix to design and make 4 trophy cabinet for the club house. Made from solid mahogany, the cabinet is fully painted in white except the back panel to create a dramatic back drop for the silver trophies.
 Hickox Williams Architects, Inc.

The original house, built in the early 18th century, was moved to this location two hundred years later. This whole house project includes an outdoor stage, a library, two barns, an exercise complex and extensive landscaping with tennis court and pools.
A new stair winds upward to the study built as a widow's walk on the roof.
A large window provides a view to the sea-wall at the bottom of the garden and Buzzard's Bay beyond.

The new stair allows views from the central front hall into the Living Room, which spans the waterside.
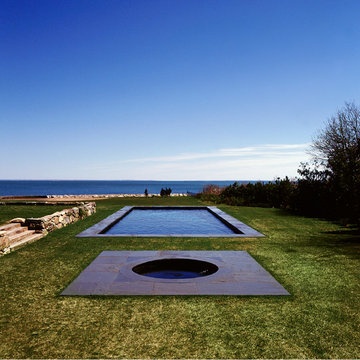
The bluestone-edged swimming pool and hot pool merge with the landscape, creating the illusion that the pool and the sea are continuous.
 Hickox Williams Architects, Inc.
The original house, built in the early 18th century, was moved to this location two hundred years later. This whole house project includes an outdoor stage, a library, two barns, an exercise complex and extensive landscaping with tennis court and pools.
A new stair winds upward to the study built as a widow's walk on the roof.
A large window provides a view to the sea-wall at the bottom of the garden and Buzzard's Bay beyond.
The new stair allows views from the central front hall into the Living Room, which spans the waterside.
The bluestone-edged swimming pool and hot pool merge with the landscape, creating the illusion that the pool and the sea are continuous.
 Hickox Williams Architects, Inc.
The original house, built in the early 18th century, was moved to this location two hundred years later. This whole house project includes an outdoor stage, a library, two barns, an exercise complex and extensive landscaping with tennis court and pools.
A new stair winds upward to the study built as a widow's walk on the roof.
A large window provides a view to the sea-wall at the bottom of the garden and Buzzard's Bay beyond.
The new stair allows views from the central front hall into the Living Room, which spans the waterside.
The bluestone-edged swimming pool and hot pool merge with the landscape, creating the illusion that the pool and the sea are continuous.
 Hickox Williams Architects, Inc.
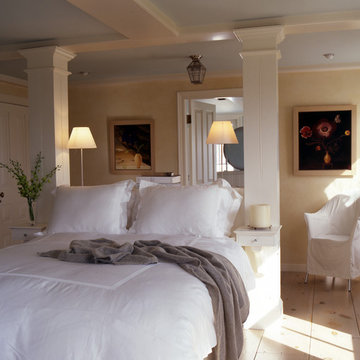

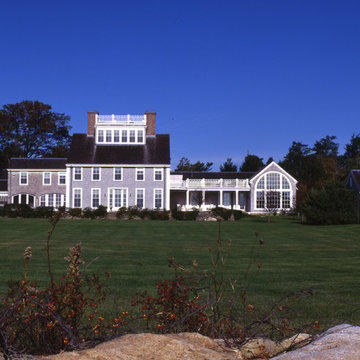
The original house, built in the early 18th century, was moved to this location two hundred years later. This whole house project includes an outdoor stage, a library, two barns, an exercise complex and extensive landscaping with tennis court and pools.
A new stair winds upward to the study built as a widow's walk on the roof.
A large window provides a view to the sea-wall at the bottom of the garden and Buzzard's Bay beyond.
The new stair allows views from the central front hall into the Living Room, which spans the waterside.
The bluestone-edged swimming pool and hot pool merge with the landscape, creating the illusion that the pool and the sea are continuous.
 Hickox Williams Architects, Inc.
The original house, built in the early 18th century, was moved to this location two hundred years later. This whole house project includes an outdoor stage, a library, two barns, an exercise complex and extensive landscaping with tennis court and pools.
A new stair winds upward to the study built as a widow's walk on the roof.
A large window provides a view to the sea-wall at the bottom of the garden and Buzzard's Bay beyond.
The new stair allows views from the central front hall into the Living Room, which spans the waterside.
The bluestone-edged swimming pool and hot pool merge with the landscape, creating the illusion that the pool and the sea are continuous.
 Hickox Williams Architects, Inc.
The original house, built in the early 18th century, was moved to this location two hundred years later. This whole house project includes an outdoor stage, a library, two barns, an exercise complex and extensive landscaping with tennis court and pools.
A new stair winds upward to the study built as a widow's walk on the roof.
A large window provides a view to the sea-wall at the bottom of the garden and Buzzard's Bay beyond.
The new stair allows views from the central front hall into the Living Room, which spans the waterside.
The bluestone-edged swimming pool and hot pool merge with the landscape, creating the illusion that the pool and the sea are continuous.
 French Fix LLC

For the 100 anniversary of the Prentice Cup, the Sea Bright Lawn and Cricket tennis Club commissioned French Fix to design and make 4 trophy cabinet for the club house. Made from solid mahogany, the cabinet is fully painted in white except the back panel to create a dramatic back drop for the silver trophies.
2