
Search results for "Seagrass" in Home Design Ideas
 Ann Lowengart Interiors
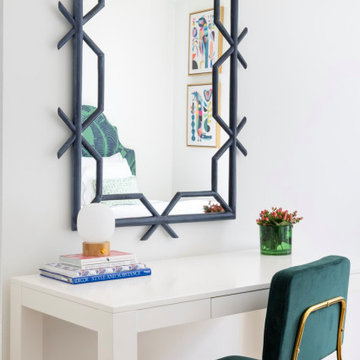
Perfect pied-a-terre for a newly empty-nesting couple with adult children who come home to play. A fresh and casual space perfect for a few days of rest or hosting friends and family for a week. The colors in the furniture and decor reflect the Atlantic Ocean, visible from every room. The bright, popping hues mimic both the sky outside as well as the vibrant Palm Beach vibe.

 Denise Davies
Custom bed in Holly Hunt linen by D2 Interieurs. Custom wool rug by D2 Interieurs. Bungalow 5 nightstands. Artemide sconces. Herman Miller Eames chairs. Auskin sheepskin rug, custom window treatments in Quadrille fabric by D2 Interieurs. Bedding by Fig in Westport, CT. Lamps by Bungalow in Westport, CT. Custom ottoman in Designer Guild fabric. Artichoke light by DWR. Wall coverings by Phillip Jeffries and paint by Farrow & Ball.
Photos by Denise Davies

 Ellsworth Design Build
Extensive renovation to kitchen in 20 year old house facing the Marsh on Savannah's Wylly Island. Kitchen was pushed two feet into adjacent family room in order to expand the Island. We also absorbed an adjacent pool closet to add the hutch cabinet. A small existing window was enlarged into sliding doors matching those elsewhere. Layout by Matthew Hallett, Interior design by Kelly Waters of Ellsworth-Hallett. Cabinets by Medallion Cabinetry, counters are seagrass limestone, floors are porcelain 'travertine'. Refrigerator is subzero with custom cabinet panels. We recessed the HVAC return in the toe kick of the hutch. Painting by Daniel E. Smith.
Photos by Amy Greene of Creative Images & Marketing
Find the right local pro for your project

 Lumar Interiors
A combination of gray and beige, the master bedrooms features a textured silver leaf wallpaper, striped end-bench and chaise lounge, and subtle floral printed bedding. The bedroom is light and refreshing yet sophisticated and timeless. The small touches of gold (through the chandelier lighting) add an extra ounce of intrigue and color.
Project by Richmond Hill interior design firm Lumar Interiors. Also serving Aurora, Newmarket, King City, Markham, Thornhill, Vaughan, York Region, and the Greater Toronto Area.
For more about Lumar Interiors, click here: https://www.lumarinteriors.com/
To learn more about this project, click here: https://www.lumarinteriors.com/portfolio/stouffville-project/

 Williams Metcalf Interiors
Large transitional dark wood floor kitchen/dining room combo photo with yellow walls, a standard fireplace and a tile fireplace
 Aniko Nicholson Design
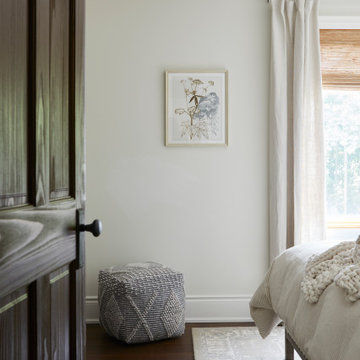
Your bedroom is a haven of serenity, carefully curated to provide restful moments. The large windows not only flood the room with light but also frame the outside world as a living piece of art, creating a sense of calm and spaciousness. You'll wake up to the gentle embrace of the morning sun and drift into slumber under the soothing glow of the moon.
This beautiful bedroom is a testament to the fusion of luxury and tranquility. Every detail, from the premium bedding to the abundant natural light, has been meticulously chosen to provide you with an escape from the outside world, where you can recharge and rejuvenate in a space that truly feels like home.

 Anaya
Natural Seagrass from the ocean is dried then hand twisted to make this rope which is wrapped around metal jars with a Mango Wood Cover. Available in 3 sizes.
Handwoven by skilled artisans in the Haryana state, the taupe bench is both comfortable and distinctive.
These linen pillows are so soft- you won’t believe its linen! This yarn alternates 2 different shades of green which gives it the Cross-dye effect. This yarn has a slight nub which gives it a beautiful natural texture. Edges have a self-fringe on all sides.
 Paris Flea Interiors
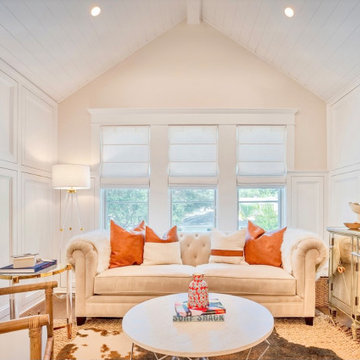
Well curated collection of unique coastal natural elements embraced this remodeled bungalow home in the heart of St. Petersburg. Such unpretentious pieces warmed up the opulent white walls and added a casual coastal vibe. The light color palette imparting a breezy tropical evokes the sea and sky. Graphic print wallpapers have enhanced the white and wood palette that added personality and dimension to each bathroom. Thanks to the inviting atmosphere and crisp, contemporary aesthetic this coastal bungalow captures the essence of casual elegance.


 Colossus Mfg.
Vintage shopping is our best friend. Natural wood furniture pair perfectly with the boho beach vibes.
Inspiration for a coastal light wood floor and beige floor entry hall remodel in Sacramento with white walls
Inspiration for a coastal light wood floor and beige floor entry hall remodel in Sacramento with white walls



 AJ Margulis Interiors
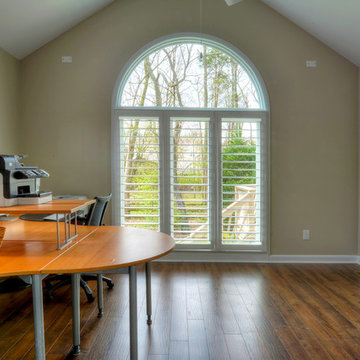
We turned one open space into two distinct spaces. The home owner opted to have the pianist face away from the room in order to allow for more seating. The goal was to enhance the home owners suite of inherited wood furniture by adding color and art. Interior Design by AJ Margulis Interiors. Photos by Paul Bartholomew


 Harper Construction Inc.
William Quarrels
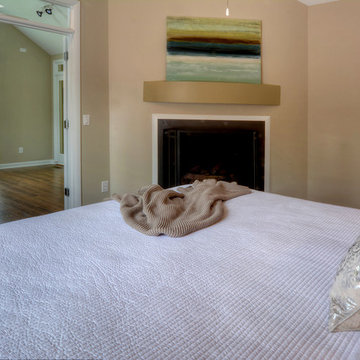
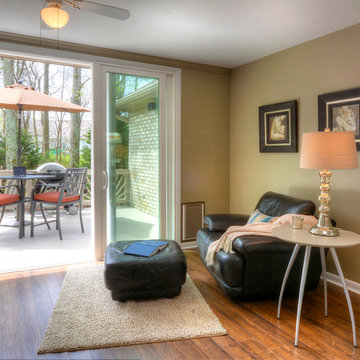
Inspiration for a mid-sized transitional light wood floor bedroom remodel in Charleston with beige walls
Inspiration for a mid-sized transitional light wood floor bedroom remodel in Charleston with beige walls
 Harper Construction Inc.
William Quarrels
Bedroom - mid-sized transitional light wood floor bedroom idea in Charleston with beige walls
Bedroom - mid-sized transitional light wood floor bedroom idea in Charleston with beige walls
 Jubilee Interiors
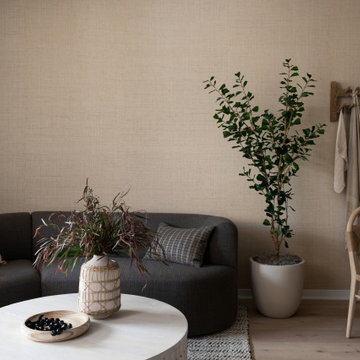
View of the Organic Resort dining and living area featuring a seamless continuation of seagrass-textured wallpaper, a potted indoor tree, and a curved upholstered sofa layered with throw pillows in varied shapes, tones, and patterns. A solid round coffee table is styled with natural decorative objects, while warm neutrals, organic materials, and soft curves create a calm, resort-inspired atmosphere that feels both elevated and inviting. Designed by Jubilee Interiors in Westlake Village, California.
 Harper Construction Inc.
William Quarrels
Living room - mid-sized transitional light wood floor living room idea in Charleston with beige walls, a wood fireplace surround and a wall-mounted tv
Living room - mid-sized transitional light wood floor living room idea in Charleston with beige walls, a wood fireplace surround and a wall-mounted tv
 Harper Construction Inc.
William Quarrels
Example of a mid-sized transitional light wood floor living room design in Charleston with beige walls, a wood fireplace surround and a wall-mounted tv
Example of a mid-sized transitional light wood floor living room design in Charleston with beige walls, a wood fireplace surround and a wall-mounted tv
197