
Search results for "Seagrass" in Home Design Ideas

 Lindsay MacRae Interiors, LLC
The vestibule was covered in grasscloth wallpaper. A hanging pendant makes a statement in the entry. Sports jerseys were framed for a handsome display. photo credit: Gieves Anderson

 Lisa McCoy, Lowe's Home Improvement
Lisa McCoy
Example of a mid-sized arts and crafts l-shaped painted wood floor and gray floor kitchen pantry design in Louisville with an undermount sink, shaker cabinets, green cabinets, granite countertops, beige backsplash, ceramic backsplash, stainless steel appliances and an island
Example of a mid-sized arts and crafts l-shaped painted wood floor and gray floor kitchen pantry design in Louisville with an undermount sink, shaker cabinets, green cabinets, granite countertops, beige backsplash, ceramic backsplash, stainless steel appliances and an island
 Charmean Neithart Interiors
www.erikabiermanphotography.com
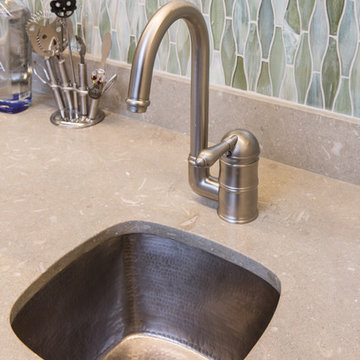
Inspiration for a small timeless single-wall medium tone wood floor home design remodel in Los Angeles with an undermount sink, shaker cabinets, white cabinets, limestone countertops, green backsplash and glass sheet backsplash
Inspiration for a small timeless single-wall medium tone wood floor home design remodel in Los Angeles with an undermount sink, shaker cabinets, white cabinets, limestone countertops, green backsplash and glass sheet backsplash
Find the right local pro for your project

 Alexandra Crafton
Photo: Alexandra Crafton © 2016 Houzz
Staircase - cottage staircase idea in Louisville
Staircase - cottage staircase idea in Louisville

 Lisa Loesch Interiors
Tim Williams
Mid-sized transitional open concept medium tone wood floor family room library photo in New York with beige walls and a media wall
Mid-sized transitional open concept medium tone wood floor family room library photo in New York with beige walls and a media wall

 Brittney Nielsen Interior Design
Colorful Beach Cottage
Photo Credit: Molly Mahar http://caprinacreative.com/


 Cindy Smetana Interiors
Jeri Koegel Photography
Mid-sized elegant master gray tile and ceramic tile ceramic tile and beige floor freestanding bathtub photo in Orange County with raised-panel cabinets, white cabinets, gray walls, a drop-in sink and limestone countertops
Mid-sized elegant master gray tile and ceramic tile ceramic tile and beige floor freestanding bathtub photo in Orange County with raised-panel cabinets, white cabinets, gray walls, a drop-in sink and limestone countertops

 Staged to Sell or Dwell
Enclosed dining room - mid-sized traditional light wood floor enclosed dining room idea in New York with beige walls and no fireplace

 Cindy Smetana Interiors
Jeri Koegel Photography
Mid-sized elegant master gray tile and ceramic tile ceramic tile and beige floor freestanding bathtub photo in Orange County with raised-panel cabinets, white cabinets, gray walls, a drop-in sink and limestone countertops
Mid-sized elegant master gray tile and ceramic tile ceramic tile and beige floor freestanding bathtub photo in Orange County with raised-panel cabinets, white cabinets, gray walls, a drop-in sink and limestone countertops

 User
Kitchen/dining room combo - mid-sized medium tone wood floor kitchen/dining room combo idea with beige walls
 Lisa McCoy, Lowe's Home Improvement
Lisa McCoy
Inspiration for a mid-sized craftsman l-shaped painted wood floor and gray floor kitchen pantry remodel in Louisville with an undermount sink, shaker cabinets, green cabinets, granite countertops, beige backsplash, ceramic backsplash, stainless steel appliances and an island
Inspiration for a mid-sized craftsman l-shaped painted wood floor and gray floor kitchen pantry remodel in Louisville with an undermount sink, shaker cabinets, green cabinets, granite countertops, beige backsplash, ceramic backsplash, stainless steel appliances and an island
 Cindy Smetana Interiors
Jeri Koegel Photography
Mid-sized elegant master gray tile and ceramic tile ceramic tile and beige floor freestanding bathtub photo in Orange County with raised-panel cabinets, white cabinets, gray walls, a drop-in sink and limestone countertops
Mid-sized elegant master gray tile and ceramic tile ceramic tile and beige floor freestanding bathtub photo in Orange County with raised-panel cabinets, white cabinets, gray walls, a drop-in sink and limestone countertops

 Putnam's Landscaping
This is an example of a large traditional partial sun front yard stone driveway in New York.


 COUNTRY LIVING ASSOCIATES
Megan Gibbons Photography
Large arts and crafts u-shaped dark wood floor eat-in kitchen photo in DC Metro with an undermount sink, beaded inset cabinets, white cabinets, marble countertops, white backsplash, ceramic backsplash, stainless steel appliances and an island
Large arts and crafts u-shaped dark wood floor eat-in kitchen photo in DC Metro with an undermount sink, beaded inset cabinets, white cabinets, marble countertops, white backsplash, ceramic backsplash, stainless steel appliances and an island

 Opustone
Inspiration for a mid-sized contemporary l-shaped marble floor seated home bar remodel in Miami with open cabinets, medium tone wood cabinets, granite countertops, green backsplash and stone slab backsplash

 Structure Home
The featured Westwood home is a Classic Traditional style custom home. The home, architecturally designed by Karen Putman of p2 Design, consists of 6,158 square feet of livable area plus an outdoor covered living room and a two-car garage. The floor plan includes formal and informal living areas as well as 6 bedrooms, 5.5 baths plus a teen room lofted above the second floor. Photos By: Latham Architectural
79