
Search results for "Seamless sign up" in Home Design Ideas

 Avondale Builders Supply
Example of a transitional master multicolored tile and mosaic tile drop-in bathtub design in Chicago with flat-panel cabinets, brown cabinets, beige walls and an undermount sink

 User
Photography by John Merkl.
Example of a cottage medium tone wood floor and brown floor dining room design in San Francisco with white walls
Example of a cottage medium tone wood floor and brown floor dining room design in San Francisco with white walls

 Living Stone Design + Build
A rustic modern patio blends natural stone pavers, warm wood accents, and seamless mountain views, crafting an inviting and sustainable outdoor living space in this organic mountain home.
Find the right local pro for your project

 Laura Burton Interiors
An Indoor Lady
Example of a large trendy master porcelain tile and multicolored floor freestanding bathtub design in Austin with shaker cabinets, medium tone wood cabinets, beige walls, an undermount sink, quartzite countertops, a hinged shower door and white countertops
Example of a large trendy master porcelain tile and multicolored floor freestanding bathtub design in Austin with shaker cabinets, medium tone wood cabinets, beige walls, an undermount sink, quartzite countertops, a hinged shower door and white countertops

 Armina Interiors
This teen bedroom has plenty of space to sleep, study or chill. The room reflects the resident's love for baseball and incorporates industrial accents and furniture to give it a more grown-up feel. The room offers lighting options overhead with a baseball light fixture, reading lamps on the desk, a lamp above the couch or a little ambiance lighting from the wall-mounted arrow.
Photography by: Martin Vecchio

 J.P. Hoffman Design Build
As a premier South Shore, MA Design Build firm, our concept to completion process works efficiently and seamlessly to a wide variety of projects. The scope of work on this Kingston, MA home included a full kitchen renovation, reconfiguring the first floor layout to offer an open-concept plan, as well as adding a Master Bathroom and expanding a Master Closet. Whether in a colonial home like the home as described below, or a different style home, we've worked with quite a few homeowners on creating a better flowing space to suit their family needs. You can see more about our Design Build process at www.jphdesignbuild.com/design-build

 Thomas Grae Interior Design & Construction
Example of a mid-sized farmhouse open concept dark wood floor and brown floor family room design in Wilmington with beige walls, a hanging fireplace, a wood fireplace surround and a wall-mounted tv

Sponsored
Sunbury, OH

J.Holderby - Renovations
Franklin County's Leading General Contractors - 2X Best of Houzz!

 Janet Brooks Design
A bathtub carved out of a single piece of granite rests in front of a huge shower with stacked pebble stone walls. Through the doors in the shower is a patio with an outdoor shower, for bathing in our gorgeous Arizona weather!
Photographer: Mark Boisclair
 Prolific Designs 3, LLC
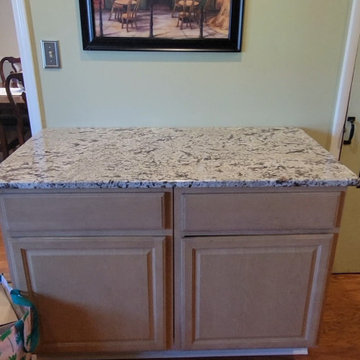
CUSTOMIZE OPEN HOUSE SET-UP WITH REAL FLORALS. SEASONAL DECOR & COLOR CORDINATED WITH'S AGENT'S LOGO & ELEGANT FOR HER STYLE
✨️IN THE VIDEO ALL ITEMS ARE CUSTOMIZED TOWARDS THE REALTOR.
•MINI WELCOME SIGN
•HOUSE INFO SHEET
•SIGN-IN SHEET
•MARKETING MAGAZINES
•OPULENT TREATS FOR OUR GUEST
•FRESH FLOWERS
•CANDLES

 Cindy Smetana Interiors
Martin King Photography
Inspiration for a mid-sized transitional master gray tile and mosaic tile marble floor and white floor walk-in shower remodel in Orange County with an undermount sink, shaker cabinets, white cabinets, marble countertops, gray walls, a hot tub and a hinged shower door
Inspiration for a mid-sized transitional master gray tile and mosaic tile marble floor and white floor walk-in shower remodel in Orange County with an undermount sink, shaker cabinets, white cabinets, marble countertops, gray walls, a hot tub and a hinged shower door

 Creo Projects, LLC
Inspiration for a mid-sized timeless galley brown floor and medium tone wood floor eat-in kitchen remodel in New York with flat-panel cabinets, gray backsplash, no island, concrete countertops, an integrated sink, gray cabinets and stone slab backsplash
 User
Designed by Tim Higbee of Closet Works:
The Murphy style wall bed folds out into a queen size bed with a comfortable 8 inch thick quality mattress. A pull-out table on the right side bed is perfect when guests stay overnight, but folds away into the wall unit when the room is used as an office. Built-in interior lighting above the wall bed is perfect for reading in bed and the switch is conveniently located on the left side of the head of the bed. When the wall bed is open, the lighted, recessed well that holds the bed when it is closed creates a visual separation from the wall storage unit, framing the top of the mattress like a custom headboard.
The Aria wood tone blends in with the color scheme in the rest of the home.
photo - Cathy Rabeler
 Prolific Designs 3, LLC
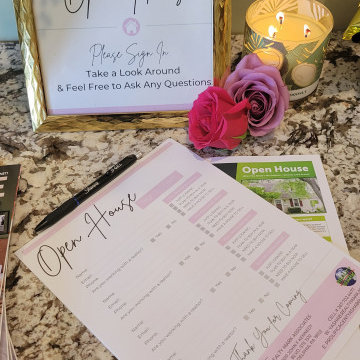
CUSTOMIZE OPEN HOUSE SET-UP WITH REAL FLORALS. SEASONAL DECOR & COLOR CORDINATED WITH'S AGENT'S LOGO & ELEGANT FOR HER STYLE
✨️IN THE VIDEO ALL ITEMS ARE CUSTOMIZED TOWARDS THE REALTOR.
•MINI WELCOME SIGN
•HOUSE INFO SHEET
•SIGN-IN SHEET
•MARKETING MAGAZINES
•OPULENT TREATS FOR OUR GUEST
•FRESH FLOWERS
•CANDLES

Sponsored
Columbus, OH

Hope Restoration & General Contracting
Columbus Design-Build, Kitchen & Bath Remodeling, Historic Renovations
 Prolific Designs 3, LLC
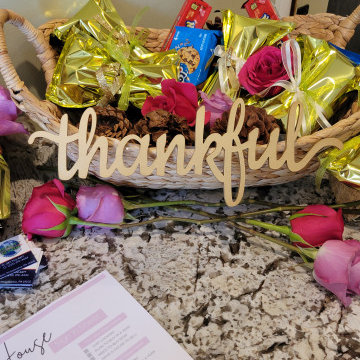
CUSTOMIZE OPEN HOUSE SET-UP WITH REAL FLORALS. SEASONAL DECOR & COLOR CORDINATED WITH'S AGENT'S LOGO & ELEGANT FOR HER STYLE
✨️IN THE VIDEO ALL ITEMS ARE CUSTOMIZED TOWARDS THE REALTOR.
•MINI WELCOME SIGN
•HOUSE INFO SHEET
•SIGN-IN SHEET
•MARKETING MAGAZINES
•OPULENT TREATS FOR OUR GUEST
•FRESH FLOWERS
•CANDLES

 Lindus Construction/Midwest LeafGuard
While Debi’s 20-year old windows had once been a source of pride within her home, she’d recently noticed the telltale signs that home window replacement was necessary. The most alarming signs were continuous ice build-up, drafts, and black mold growing on the window ledges. SeasonGuard triple pane vinyl windows proved to be a choice that offered the ultimate peace of mind.

 Grandeur Hills Group,Inc.
The right arrangement of all the kitchen furniture pieces allows the owners not only to quickly, comfortably and easily cook, but also peacefully talk and make their guests feel welcome.
The prevailing color in the kitchen is white that makes the room space light, welcoming, cheerful and spacious. A few kinds of different lightings add some shine to the interior in the night time.
Learn more about interior design and decorating premises from the best NYC professional interior designers! Grandeur Hills Group is always ready to help you with elevating your home interior design!

 B. Burns Designs
Elegant formal dark wood floor living room photo in Minneapolis with a standard fireplace and a wall-mounted tv

Sponsored
Columbus, OH
Free consultation for landscape design!

Peabody Landscape Group
Franklin County's Reliable Landscape Design & Contracting
 User
Builder: BDR Executive Custom Homes
Architect: 42 North - Architecture + Design
Interior Design: Christine DiMaria Design
Photographer: Chuck Heiney
Large minimalist stone medium tone wood floor, brown floor and screened-in back porch idea in Grand Rapids with an undermount sink, flat-panel cabinets, light wood cabinets, wood countertops, white backsplash, marble backsplash, stainless steel appliances, an island and a roof extension
Large minimalist stone medium tone wood floor, brown floor and screened-in back porch idea in Grand Rapids with an undermount sink, flat-panel cabinets, light wood cabinets, wood countertops, white backsplash, marble backsplash, stainless steel appliances, an island and a roof extension

 Possibilities for Design
Eric Lucero Photography
Bedroom and mid-sized mountain style boy carpeted kids' bedroom photo in Denver
Bedroom and mid-sized mountain style boy carpeted kids' bedroom photo in Denver

 Carby's Lumber
Example of a large transitional galley seated home bar design in Boston with solid surface countertops, open cabinets, medium tone wood cabinets, gray backsplash and stone tile backsplash
100