
Search results for "Searched" in Home Design Ideas
 Mollie Bigley Design & Architecture
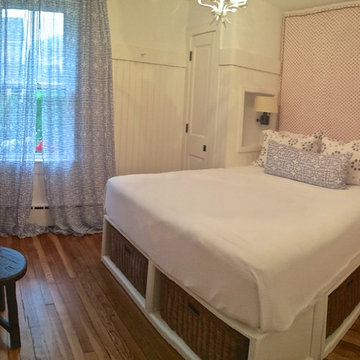
After searching for years for the perfect home in Nantucket, they feel in love with the large garden, rare within the town limits, of this traditional Nantucket bungalow. While the garden was perfect, the house needed to be renovated and expanded to host family and friends. By smartly capturing every inch of space within the existing footprint, the house was transformed into a bright and airy 5 bedroom, 3.5 bath vacation home.
 El Dorado Furniture
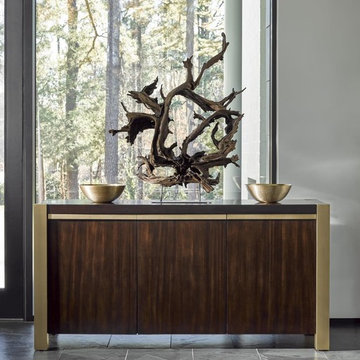
The Albany Credenza adds warm modern and rustic design to your dining room for the earthy spring season. The hardwood is in a soft brown with bronze accents.
 Spectrum Design Group
Cory Rodeheaver

Inspiration for a mid-sized 1960s 3/4 porcelain tile and white floor bathroom remodel in Chicago with flat-panel cabinets, light wood cabinets, a two-piece toilet, blue walls, an undermount sink, solid surface countertops and white countertops
Inspiration for a mid-sized 1960s 3/4 porcelain tile and white floor bathroom remodel in Chicago with flat-panel cabinets, light wood cabinets, a two-piece toilet, blue walls, an undermount sink, solid surface countertops and white countertops
Find the right local pro for your project

 Air Boca
Searching for a solution to cleaner air? Air Boca can help! We provide all general HVAC services, along with custom services to fit any HVAC need, including air purification system installation, custom filters, heating systems, and more. #AirBoca
 Brandon Oriental Rugs
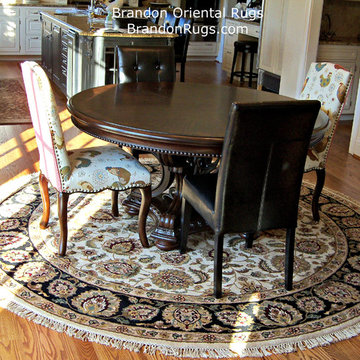
A somewhat rare hand-knotted 9x9 round rug was chosen by our customer to assure that the chair legs would all remain on the rug when guests were seated at the table. This is a hand-knotted Indian Agra design rug with a linen/ivory color background and black border selected to coordinate with the leather and fabrics covering the chairs . Normally rugs made as "shapes" -- round or square -- are made in "even sizes" (6x6, 8x8 10x10, 12x12). Our Rug-Search (tm) service was able to locate this 9x9 rug which solved the customer's request that the chair legs remain on the rug when seated, and that the rug fit the space appropriately. BrandonRugs.com/ Pamela Ward
 HomeSource Builders
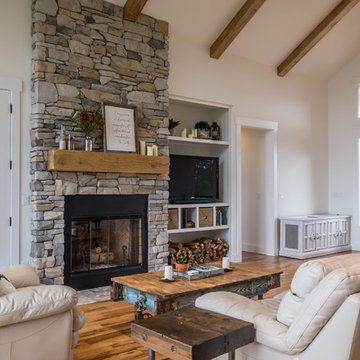
This client couple, from out of town, searched far and wide for views like these. The 10-acre parcel features a long driveway through the woods, up to a relatively flat building site. Large windows out the front and back take in the layers of mountain ranges. The wood-beamed high ceilings and the wood-carved master bathroom barn add to the decor. Wide open floorplan is well-suited to the gatherings and parties they often host.
 User
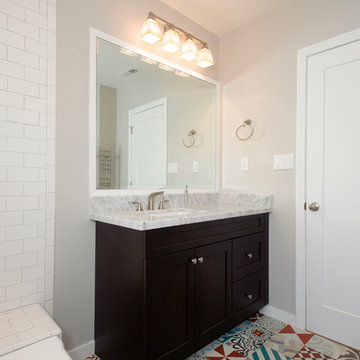
UserThis bathroom underwent an extensive rearrangement. The original tub was salvaged and refinished. This vanity was kept simple for storage and kids supplies. The client searched FAR and WIDE for the flooring shown. It was shipped in from Florida from a European importer.
Chantel Elder with Eleakis & Elder Photography - Sacramento, California



Small transitional galley light wood floor and beige floor enclosed kitchen photo in Portland with a farmhouse sink, shaker cabinets, light wood cabinets, quartz countertops, green backsplash, subway tile backsplash, paneled appliances, no island and white countertops
 Kraft Custom Construction

After a not-so-great experience with a previous contractor, this homeowner came to Kraft Custom Construction in search of a better outcome. Not only was she wanting a more functional kitchen to enjoy cooking in, she also sought out a team with a clear process and great communication.
Two elements of the original floorplan shaped the design of the new kitchen: a protruding pantry that blocked the flow from the front door into the main living space, and two large columns in the middle of the living room.
Using a refined French-Country design aesthetic, we completed structural modifications to reframe the pantry, and integrated a new custom buffet cabinet to tie in the old columns with new wood ceiling beams. Other design solutions include more usable countertop space, a recessed spice cabinet, numerous drawer organizers, and updated appliances and finishes all around.
This bright new kitchen is both comfortable yet elegant, and the perfect place to cook for the family or entertain a group of guests.
 Berkshire Hathaway HomeServices
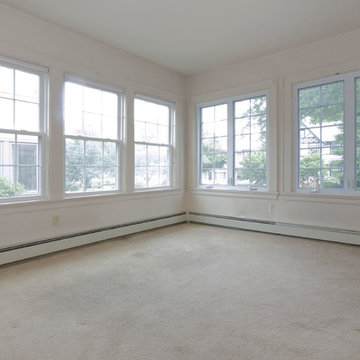
84% of all homebuyers today start their search online. Whether you're selling a luxurious property or a fixer-upper, high-quality, professional photos are a must!
Photos by Roamy Fils-Aime and Obeo.com
 HomeSource Builders

This client couple, from out of town, searched far and wide for views like these. The 10-acre parcel features a long driveway through the woods, up to a relatively flat building site. Large windows out the front and back take in the layers of mountain ranges. The wood-beamed high ceilings and the wood-carved master bathroom barn add to the decor. Wide open floorplan is well-suited to the gatherings and parties they often host.

 HomeSource Builders
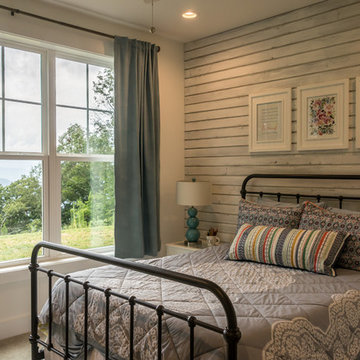
This client couple, from out of town, searched far and wide for views like these. The 10-acre parcel features a long driveway through the woods, up to a relatively flat building site. Large windows out the front and back take in the layers of mountain ranges. The wood-beamed high ceilings and the wood-carved master bathroom barn add to the decor. Wide open floorplan is well-suited to the gatherings and parties they often host.

 Edgewater Design Group
As written in Northern Home & Cottage by Elizabeth Edwards
For years, Jeff and Ellen Miller spent their vacations sailing in Northern Michigan—so they had plenty of time to check out which small harbor town they might like to retire to someday. When that time arrived several years ago, they looked at properties up and down the coast and along inland lakes. When they discovered a sweet piece on the outskirts of Boyne City that included waterfront and a buildable lot, with a garage on it, across the street, they knew they’d found home. The couple figured they could find plans for their dream lake cottage online. After all, they weren’t looking to build anything grandiose. Just a small-to-medium sized contemporary Craftsman. But after an unfruitful online search they gave up, frustrated. Every plan they found had the back of the house facing the water—they needed a blueprint for a home that fronted on the water. The Millers first met the woman, Stephanie Baldwin, Owner & President of Edgewater Design Group, who solved that issue and a number of others on the 2015
Northern Home & Cottage Petoskey Area Home Tour. Baldwin’s home that year was a smart, 2000-square cottage on Crooked Lake with simple lines and a Craftsman sensibility. That home proved to the couple that Edgewater Design Group is as proficient at small homes as the larger ones they are often known for. Edgewater Design Group did indeed come up with the perfect plan for the Millers. At 2400 square feet, the simple Craftsman with its 3 bedrooms, vaulted ceiling in the great room and upstairs deck is everything the Millers wanted—including the fact that construction stayed within their budget. An extra courtesy of working with the talented design team is a screened in porch facing the lake (“She told us, of course you have to have a screened in porch,” Ellen says. “And we love it!’) Edgewater’s other touches are more subtle. The Millers wanted to keep the garage, but the home needed to be sited on a small knoll some feet away in order to capture the views of Lake Charlevoix across the street. The solution is a covered walkway and steps that are so artful they enhance the home. Another favor Baldwin did for them was to connect them with Legacy Construction, a firm known for its craftsmanship and attention to detail. The Miller home, outfitted with touches including custom molding, cherry cabinetry, a stunning custom range hood, built in shelving and custom vanities. A warm hickory floor and lovely earth-toned Craftsman-style color palette pull it all together, while a fireplace mantel hewn from a tree taken on the property rounds out this gracious lake cottage.
 Dwell With Dignity
Lance Selgo of Unique Exposure Photography
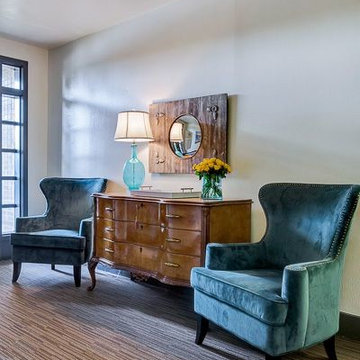
Inspiration for a small transitional carpeted hallway remodel in Dallas with beige walls
Inspiration for a small transitional carpeted hallway remodel in Dallas with beige walls
 The Beard Group, Ltd.
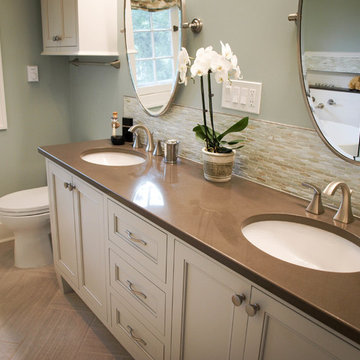
Example of a mid-sized transitional master white tile and ceramic tile porcelain tile freestanding bathtub design in Cleveland with recessed-panel cabinets, gray cabinets, a two-piece toilet, blue walls, an undermount sink and quartz countertops
 Brighton Builders, LLC
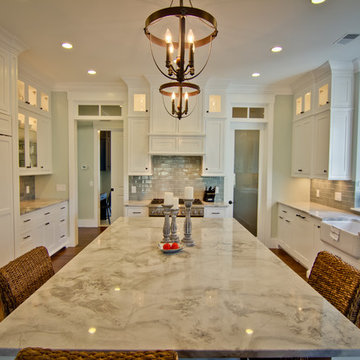
Mid-sized elegant u-shaped medium tone wood floor kitchen pantry photo in Atlanta with a farmhouse sink, flat-panel cabinets, white cabinets, marble countertops, gray backsplash, stainless steel appliances, green walls and an island
 Taff's Carpets

Walk-in shower - large industrial master white tile and subway tile vinyl floor and brown floor walk-in shower idea in Kansas City with white walls and a trough sink
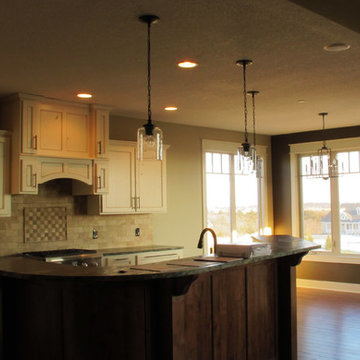
 Endacott Lighting
Drippe Construction
Craftsman Style House
Photos: Rachael Jankovich
Kitchen - craftsman kitchen idea
Kitchen - craftsman kitchen idea
 El Dorado Furniture
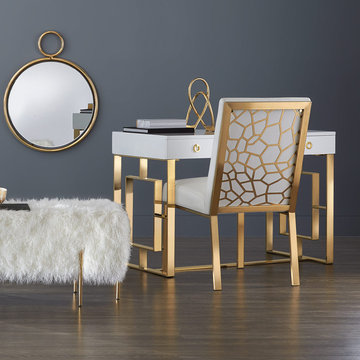
The Wellington Gold Side Chair is a stylish piece to add to your home. The comfortable leatherette upholstery is in a pure white with gold-finished stainless steel construction with a unique coral sea fan pattern.
85