
Search results for "Searches" in Home Design Ideas
 Varaluz
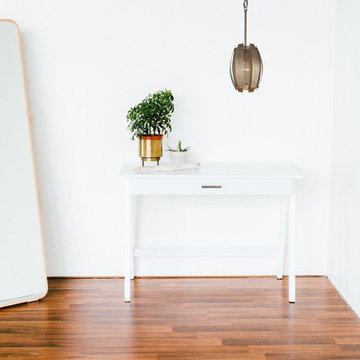
We often find ourselves on meandering trips searching for inspiration. On the road in Northern California, we happened upon Sawyers Bar, the site of an old 1800s mining camp. In search of our own discovery, we alternated panels of solid and perforated steel with a coppery metallic interior. Dark outside and fiery inside, its glow appears amplified and surreal like a gold nugget amongst the rock.
Features:
Circular recycled steel
Accented with octangular mesh panels
Hand-painted by artisans in the Philippines
Earth friendly - constructed using circular recycled steel
Suitable for any indoor location
CSA listed in compliance with nationally recoginzied product safety standards
Specifications:
Requires 1 x 100-watt E26 Medium base Incandescent bulb (not included) - 110/220V
Included canopy measures as 5""Dia. x 0.6""Thick
Includes 10ft of chain and 6in of stem
 A|L|G
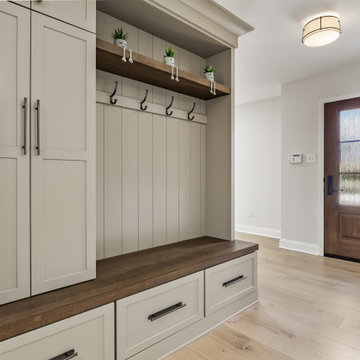
Hickory Lane was an exceptionally special project for me, as it provided the opportunity to work with dear friends who had been searching with me for over two years to find the perfect ranch home to downsize into. Our journey together was marked by countless viewings and discussions, ensuring every detail aligned with their vision. When we finally discovered Hickory Lane, it was clear that this was the ideal match. We embarked on a comprehensive remodel to redesign the interior while staying within the confines of the existing square footage . The transformation was blending functionality with elegance. My clients are overjoyed with the results, as their new home now exudes comfort and style, perfectly tailored to their needs and personalities.
 Boca do Lobo
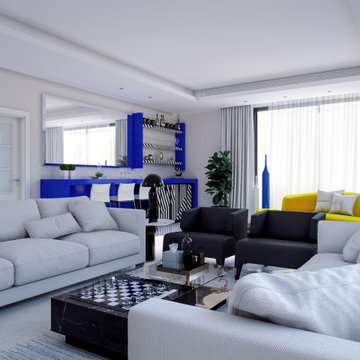
This artistic and clean interior design project, with touches of marble and gold, shows us that the search for the simplicity, can coexist with colors and irreverent design pieces. The living room is the greeting card of this project, where the combination of colors is not obvious. 4A found its inspiration in art, mixing g the strike match of black and white, with two of the primary colors, blue and yellow, in specific and strategic points.
Find the right local pro for your project
 Jackson Design & Remodeling
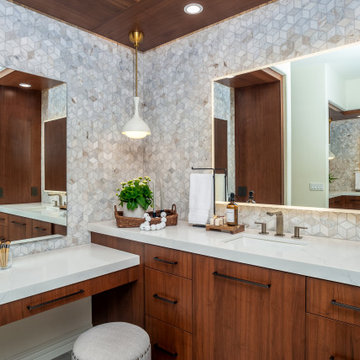
This contemporary San Diego primary bathroom features a custom walnut double vanity, integrated makeup station, quartz countertops, and illuminated mirrors framed by a geometric marble mosaic accent wall. Warm wood cabinetry, sleek modern fixtures, and layered lighting create a functional, spa-inspired space designed for everyday luxury. The combination of premium materials and thoughtful storage makes this bathroom remodel ideal inspiration for homeowners searching for custom bathroom vanities, luxury primary bathroom design, modern makeup vanities, and high-end bathroom renovations in San Diego.
 Bhupinder Singh
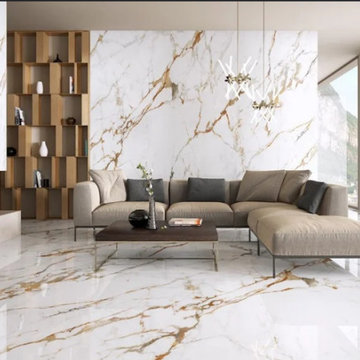
If you're searching for the most reliable, stylish, and durable flooring options, BRCeramics offers the best solution with its extensive range of “floor tiles”. As one of the leading “tile stores” in India, BRCeramics combines design, quality, and functionality to deliver tiles that enhance both residential and commercial spaces. https://brceramics.com/floors-tiles |
https://brceramics.com/discover-the-best-floor-tiles-for-your-home
 McGraw Interiors
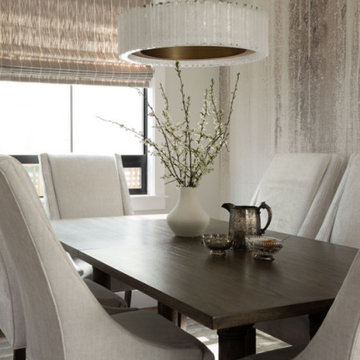
The dining room is an extension of the kitchen, and the challenge we faced was making it feel like its own separate space. We thought adding in a mural wallpaper on the back wall would help create definition and personality. After countless hours spent searching for the perfect choice, we came across the Waterfall mural wallpaper by Philip Jeffries and instantly fell in love. Furniture wise, we paired ivory chenille upholstered dining chairs with a dark wood trestle dining table. The crowing glory of the room is the modern icicle-like round chandelier that casts beautiful ambient lighting onto the idyllic space.
http://www.interiorsbyrobyn.com http://www.interiorsbyrobyn.com




 Appliances Connection
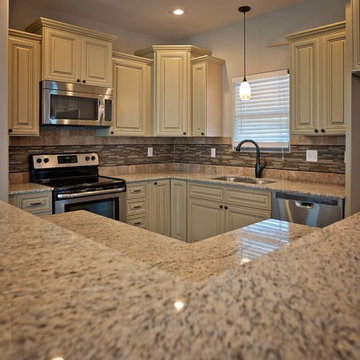
Modway Furniture is a company that distributes dining, outdoor, bedroom, office, lighting, and living room furnitures. It provides modernized mid-century styled furnitures mixed with a contemporary flair that suit every customer's unique preferences. Modway searches the world for fascinating designs of notable quality to fulfill the ever-changing needs of customers. Because of this, Modway has already attracted many clients including Hollywood production studios and style publications. These clients had looked to Modway for products to use in their set props or features.
 Trusscore
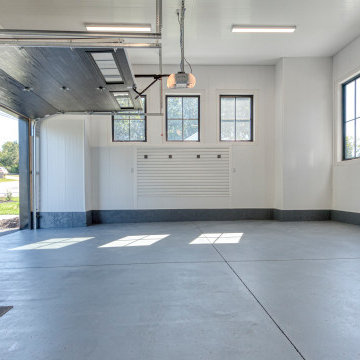
A dream home includes a dream garage. When the New Brunswick Dream Home Lottery was searching for a wall and ceiling solution to include in the dream home lottery prize, they were looking for a product that was durable, bright, water-resistant, and offered the grand prize winners an organization and storage solution. Trusscore Wall&CeilingBoard and Trusscore SlatWall checked all those boxes!

 Rikki Snyder
Photo: Rikki Snyder ©2016 Houzz
Bedroom - eclectic bedroom idea in Providence with white walls
Bedroom - eclectic bedroom idea in Providence with white walls


 Caroline Myers Interior Design
California Traditional Kitchen
Eat-in kitchen - mid-sized traditional medium tone wood floor and brown floor eat-in kitchen idea in San Francisco with an undermount sink, shaker cabinets, white cabinets, marble countertops, white backsplash, marble backsplash, stainless steel appliances and a peninsula
Eat-in kitchen - mid-sized traditional medium tone wood floor and brown floor eat-in kitchen idea in San Francisco with an undermount sink, shaker cabinets, white cabinets, marble countertops, white backsplash, marble backsplash, stainless steel appliances and a peninsula

 Sarah Seung-McFarland
Photo: Sarah Seung-McFarland © 2016 Houzz
Inspiration for an eclectic living room remodel in New York
Inspiration for an eclectic living room remodel in New York

 Rudloff Custom Builders
We converted what used to be this home’s master bedroom suite into a study and home office. We really enjoyed creating the built in book shelves for this study. These custom units feature open and adjustable shelving, and full roll out drawers for bottom storage. Connected to the study is a quiet home office and a powder room. Red oak hardwood floors run throughout the study and office.
This light and airy home in Chadds Ford, PA, was a custom home renovation for long-time clients that included the installation of red oak hardwood floors, the master bedroom, master bathroom, two powder rooms, living room, dining room, study, foyer and staircase. remodel included the removal of an existing deck, replacing it with a beautiful flagstone patio. Each of these spaces feature custom, architectural millwork and custom built-in cabinetry or shelving. A special showcase piece is the continuous, millwork throughout the 3-story staircase. To see other work we've done in this beautiful home, please search in our Projects for Chadds Ford, PA Home Remodel and Chadds Ford, PA Exterior Renovation.
Rudloff Custom Builders has won Best of Houzz for Customer Service in 2014, 2015 2016, 2017 and 2019. We also were voted Best of Design in 2016, 2017, 2018, 2019 which only 2% of professionals receive. Rudloff Custom Builders has been featured on Houzz in their Kitchen of the Week, What to Know About Using Reclaimed Wood in the Kitchen as well as included in their Bathroom WorkBook article. We are a full service, certified remodeling company that covers all of the Philadelphia suburban area. This business, like most others, developed from a friendship of young entrepreneurs who wanted to make a difference in their clients’ lives, one household at a time. This relationship between partners is much more than a friendship. Edward and Stephen Rudloff are brothers who have renovated and built custom homes together paying close attention to detail. They are carpenters by trade and understand concept and execution. Rudloff Custom Builders will provide services for you with the highest level of professionalism, quality, detail, punctuality and craftsmanship, every step of the way along our journey together.
Specializing in residential construction allows us to connect with our clients early in the design phase to ensure that every detail is captured as you imagined. One stop shopping is essentially what you will receive with Rudloff Custom Builders from design of your project to the construction of your dreams, executed by on-site project managers and skilled craftsmen. Our concept: envision our client’s ideas and make them a reality. Our mission: CREATING LIFETIME RELATIONSHIPS BUILT ON TRUST AND INTEGRITY.
Photo Credit: Linda McManus Images

 Showplace Cabinetry
Door style: Pendleton 275 Inset | Species: Paint grade | Finish: White
Species: Rustic hickory | Finish: Peppercorn Gray Wash
Showplace Gallery: http://www.showplacewood.com/Gallery/002gen/00002/198/198.01.html
Pendleton 275 Inset: http://www.showplacewood.com/DOORS/in.pend/Doors.Pend.In.html
Paint grade White: http://www.showplacewood.com/WoodsFin2/woodsPG.0.html
Rustic hickory Peppercorn Gray Wash: http://www.showplacewood.com/WoodsFin2/woodsH.0.html

 Lori Gentile Interior Design
Grand walk-in shower by Lori Gentile. The stylish, young couple found us in their search for the right architect and interior designer to collaborate on their first custom home. The design inspiration was modern with a high-style glamorous edge. All of the furniture is custom made and extremely detail-oriented. The decorative lighting sets the signature tone and creates a sexy excitement that completes each space.
 User
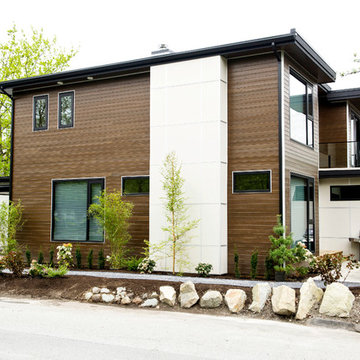
Beautiful home featuring stained Western Red Cedar, stained by Woodtone using Sansin stain Teak. We can create any look you're searching for on any substrate in any color! Solid body or transparent color matching is available. http://www.woodtone.com/Color/ColorGuard-family

 GS Construction
Paula Boyle Photography
Living room - mid-sized rustic formal and open concept medium tone wood floor living room idea in Chicago with gray walls, a standard fireplace, a brick fireplace and a wall-mounted tv
Living room - mid-sized rustic formal and open concept medium tone wood floor living room idea in Chicago with gray walls, a standard fireplace, a brick fireplace and a wall-mounted tv

 Barn Light Electric Company
When selecting lights for the new structure, Jessica searched for American-made fixtures that were easy to customize. She chose the Original™ Warehouse Gooseneck Light to adorn the exterior doors. She customized these handspun gooseneck lights with 16” shades, a Black finish, and G22 gooseneck arms.

 Elaine Musiwa
Photo: Elaine Musiwa © 2015 Houzz
Living room - contemporary living room idea in New York
Living room - contemporary living room idea in New York
118