
Search results for "Searches" in Home Design Ideas

 Edgewater Design Group
Our clients had been looking for property on Crooked Lake for years and years. In their search, the stumbled upon a beautiful parcel with a fantastic, elevated view of basically the entire lake. Once they had the location, they found a builder to work with and that was Harbor View Custom Builders. From their they were referred to us for their design needs. It was our pleasure to help our client design a beautiful, two story vacation home. They were looking for an architectural style consistent with Northern Michigan cottages, but they also wanted a contemporary flare. The finished product is just over 3,800 s.f and includes three bedrooms, a bunk room, 4 bathrooms, home bar, three fireplaces and a finished bonus room over the garage complete with a bathroom and sleeping accommodations.
 Distinctive Interior Designs
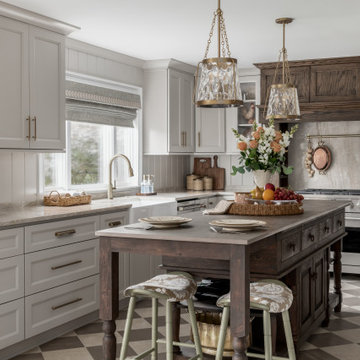
This Modern English home has history! Passed down through family inheritance, it hadn’t been truly updated since 1965. Lucky us that we met Vince & Angelica after they searched for just the right design team!
The inspiration for this now elegant home started with their award winning backyard garden and koi pond. Like their landscaping, elegance and details now abound throughout the interior of this home also! Every surface was transformed to create a ‘new’ old world charm. Double saturated shadowbox, unique wallpaper, and checkerboard tile details set the backdrop for our curated blend of furnishing and accessory elements from top to bottom. Many cherished collectibles were carefully integrated as well.
Oh, but the KITCHEN!! You can see even more details here!

 Lowe's Home Improvement
Open kitchen shelving turns unused wall space into a colorful display. White subway tiles offer a simple background in this airy kitchen.
Example of a country kitchen design in Charlotte
Example of a country kitchen design in Charlotte
Find the right local pro for your project

 Lenox House Design
360-Vip Photography - Dean Riedel
Schrader & Co - Remodeler
Mid-sized eclectic medium tone wood floor family room library photo in Minneapolis with blue walls, a standard fireplace, a tile fireplace and a wall-mounted tv
Mid-sized eclectic medium tone wood floor family room library photo in Minneapolis with blue walls, a standard fireplace, a tile fireplace and a wall-mounted tv
 El Dorado Furniture
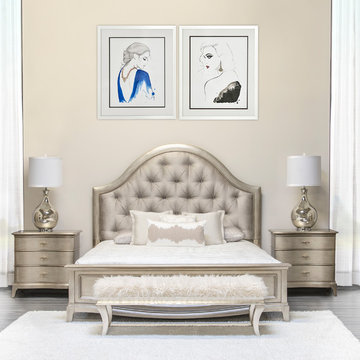
The Starlite Bedroom Set makes your bedroom transform with a grand look. Antique silver hardwood solid construction with primavera veneers sets the tone with gorgeous details, such as the elegantly curved headboard with tufted accents.


 Cabinet Warehouse
With an accessory like the Power Pod, the days of searching for an outlet nearby are over.
From Decora
Kitchen - transitional kitchen idea in Denver
Kitchen - transitional kitchen idea in Denver



 Buechel Stone Corp
This interior archway uses Buechel Stone's English Tudor. Click on the tag to see more at www.buechelstone.com/shoppingcart/products/English-Tudor....

 Sea Maiden Pools
see the making of this project on Youtube: Sea Maiden Pools channel. Search for Custom Pool, Oviedo Florida
Inspiration for a tropical landscaping in Orlando.
Inspiration for a tropical landscaping in Orlando.

 Model Remodel
© Cindy Apple Photography
Mid-sized transitional galley linoleum floor and blue floor enclosed kitchen photo in Seattle with an undermount sink, shaker cabinets, white cabinets, quartz countertops, white backsplash, subway tile backsplash, stainless steel appliances, no island and white countertops
Mid-sized transitional galley linoleum floor and blue floor enclosed kitchen photo in Seattle with an undermount sink, shaker cabinets, white cabinets, quartz countertops, white backsplash, subway tile backsplash, stainless steel appliances, no island and white countertops

 Josh Blumer :: AB design studio, inc.
1950’s mid century modern hillside home.
full restoration | addition | modernization.
board formed concrete | clear wood finishes | mid-mod style.
Photography ©Ciro Coelho/ArchitecturalPhoto.com

 Lighting By Design
Guidi Homes
Richard Gacek Design
Example of a transitional living room design in Philadelphia
Example of a transitional living room design in Philadelphia


 Studio Revolution
Nick Klein © 2018 Houzz
Example of a transitional living room design in San Francisco
Example of a transitional living room design in San Francisco

 Kelly Peloza Photo LLC
Interior photography of EM Interiors Chicago's spring 2015 One Room Challenge.
Calling It Home's One Room Challenge is a biannual design event that challenges 20 design bloggers to transform a space over the course of the month.
Photography ©2015 by Kelly Peloza Photo
 Brooke Taylor Designs Inc
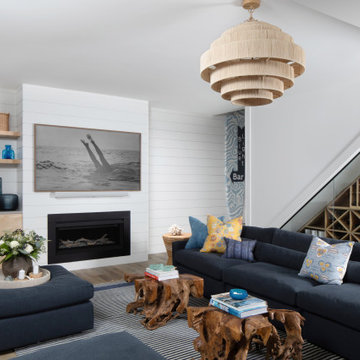
Comfortable performance fabric sectional and indoor/outdoor rug for durable family entertaining. Complete with a ventless fireplace and wine closet.
Large beach style walk-out vinyl floor, brown floor and shiplap wall basement photo in New York with a home theater, white walls, a standard fireplace and a shiplap fireplace
Large beach style walk-out vinyl floor, brown floor and shiplap wall basement photo in New York with a home theater, white walls, a standard fireplace and a shiplap fireplace

 colorific
Pierre Galant
Bedroom - mid-sized craftsman guest medium tone wood floor bedroom idea in Santa Barbara with blue walls and no fireplace
Bedroom - mid-sized craftsman guest medium tone wood floor bedroom idea in Santa Barbara with blue walls and no fireplace


 Gast Architects
Mariko Reed Architectural Photography
Dining room - 1960s dining room idea in San Francisco
Dining room - 1960s dining room idea in San Francisco
44