
Search results for "Searches" in Home Design Ideas

 Brandon Oriental Rugs
The "before" picture: a lovely room crying out for a rug.
Pamela Ward/ BrandonRugs.com
Example of a transitional family room design in Philadelphia
Example of a transitional family room design in Philadelphia

 Beckstrom Architecture + Interiors
The owners outgrew this quaint 1980's 1200 sf, 2-bedroom house. After searching the area for housing options they decided to work with their existing cottage as the land and tree setting is wonderful. The task was to bring good flow, color, fun and workable spaces for the active family-guided by the stars and moon as exhibited in the gable details. The project was built to a high level in close teamwork with the contractor.
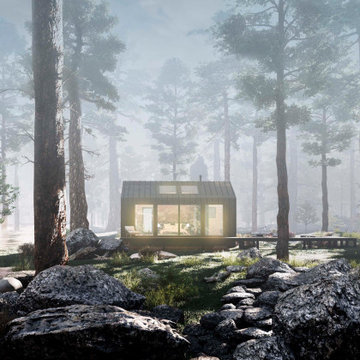
 Group Think Architects
The cabin design for the TFT project is a modern style for adventure people like our client. He was looking to spend weeks in this outside lodge from the city, searching to reconnect with nature. Saying this we proposed the bedroom with a glass window seeing into the forest. It also has a bathroom and a kitchenette with a small dining area
Find the right local pro for your project
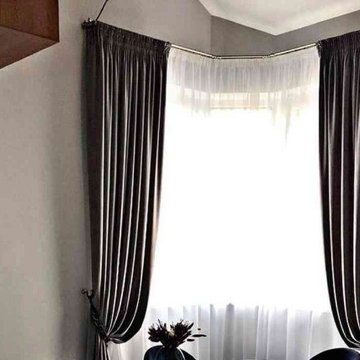
 Dubai Curtains
There are many companies that manufacture and sell designer curtains and other window treatments in Dubai but not all of them are able to provide you with high quality and best services. So, how do you buy the best curtains in Dubai? The internet is the best place to search for these products. However, when you go online, make sure you choose a reputable company or website.

 Ben Herzog
Dining Room with new tin ceiling
Inspiration for a timeless dining room remodel in New York
Inspiration for a timeless dining room remodel in New York

 Edgewater Design Group
Our clients had been looking for property on Crooked Lake for years and years. In their search, the stumbled upon a beautiful parcel with a fantastic, elevated view of basically the entire lake. Once they had the location, they found a builder to work with and that was Harbor View Custom Builders. From their they were referred to us for their design needs. It was our pleasure to help our client design a beautiful, two story vacation home. They were looking for an architectural style consistent with Northern Michigan cottages, but they also wanted a contemporary flare. The finished product is just over 3,800 s.f and includes three bedrooms, a bunk room, 4 bathrooms, home bar, three fireplaces and a finished bonus room over the garage complete with a bathroom and sleeping accommodations.

 User
Keep everyday dishes on open shelving for ease of use. Guests don't need to search for a plate. Incorporating a towel bar is both functional and aesthetic.



Small transitional galley light wood floor and beige floor enclosed kitchen photo in Portland with a farmhouse sink, shaker cabinets, light wood cabinets, quartz countertops, green backsplash, subway tile backsplash, paneled appliances, no island and white countertops

 Mollie Bigley Design & Architecture
After searching for years for the perfect home in Nantucket, they feel in love with the large garden, rare within the town limits, of this traditional Nantucket bungalow. While the garden was perfect, the house needed to be renovated and expanded to host family and friends. By smartly capturing every inch of space within the existing footprint, the house was transformed into a bright and airy 5 bedroom, 3.5 bath vacation home.
 User
Sliding Barn Doors and Sliding Barn Door Shutters Sunburst announces sliding barn doors and barn door shutters. Our barn doors have numerous options and can be used on doors and windows. Using barn doors as a window treatment is revolutionary--a perfect way to achieve that unique design you've been searching for.
 Brandon Oriental Rugs
A somewhat rare hand-knotted 9x9 round rug was chosen by our customer to assure that the chair legs would all remain on the rug when guests were seated at the table. This is a hand-knotted Indian Agra design rug with a linen/ivory color background and black border selected to coordinate with the leather and fabrics covering the chairs . Normally rugs made as "shapes" -- round or square -- are made in "even sizes" (6x6, 8x8 10x10, 12x12). Our Rug-Search (tm) service was able to locate this 9x9 rug which solved the customer's request that the chair legs remain on the rug when seated, and that the rug fit the space appropriately. BrandonRugs.com/ Pamela Ward

 Spectrum Design Group
Cory Rodeheaver
Inspiration for a mid-sized 1960s 3/4 porcelain tile and white floor bathroom remodel in Chicago with flat-panel cabinets, light wood cabinets, a two-piece toilet, blue walls, an undermount sink, solid surface countertops and white countertops
Inspiration for a mid-sized 1960s 3/4 porcelain tile and white floor bathroom remodel in Chicago with flat-panel cabinets, light wood cabinets, a two-piece toilet, blue walls, an undermount sink, solid surface countertops and white countertops

 HomeSource Builders
This client couple, from out of town, searched far and wide for views like these. The 10-acre parcel features a long driveway through the woods, up to a relatively flat building site. Large windows out the front and back take in the layers of mountain ranges. The wood-beamed high ceilings and the wood-carved master bathroom barn add to the decor. Wide open floorplan is well-suited to the gatherings and parties they often host.

 El Dorado Furniture
The Albany Credenza adds warm modern and rustic design to your dining room for the earthy spring season. The hardwood is in a soft brown with bronze accents.

 Air Boca
Searching for a solution to cleaner air? Air Boca can help! We provide all general HVAC services, along with custom services to fit any HVAC need, including air purification system installation, custom filters, heating systems, and more. #AirBoca
 HomeSource Builders
This client couple, from out of town, searched far and wide for views like these. The 10-acre parcel features a long driveway through the woods, up to a relatively flat building site. Large windows out the front and back take in the layers of mountain ranges. The wood-beamed high ceilings and the wood-carved master bathroom barn add to the decor. Wide open floorplan is well-suited to the gatherings and parties they often host.

 Berkshire Hathaway HomeServices
84% of all homebuyers today start their search online. Whether you're selling a luxurious property or a fixer-upper, high-quality, professional photos are a must!
Photos by Roamy Fils-Aime and Obeo.com
 Kraft Custom Construction
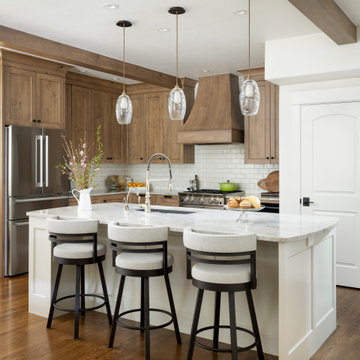
After a not-so-great experience with a previous contractor, this homeowner came to Kraft Custom Construction in search of a better outcome. Not only was she wanting a more functional kitchen to enjoy cooking in, she also sought out a team with a clear process and great communication.
Two elements of the original floorplan shaped the design of the new kitchen: a protruding pantry that blocked the flow from the front door into the main living space, and two large columns in the middle of the living room.
Using a refined French-Country design aesthetic, we completed structural modifications to reframe the pantry, and integrated a new custom buffet cabinet to tie in the old columns with new wood ceiling beams. Other design solutions include more usable countertop space, a recessed spice cabinet, numerous drawer organizers, and updated appliances and finishes all around.
This bright new kitchen is both comfortable yet elegant, and the perfect place to cook for the family or entertain a group of guests.
 HomeSource Builders
This client couple, from out of town, searched far and wide for views like these. The 10-acre parcel features a long driveway through the woods, up to a relatively flat building site. Large windows out the front and back take in the layers of mountain ranges. The wood-beamed high ceilings and the wood-carved master bathroom barn add to the decor. Wide open floorplan is well-suited to the gatherings and parties they often host.
 User
This bathroom underwent an extensive rearrangement. The original tub was salvaged and refinished. This vanity was kept simple for storage and kids supplies. The client searched FAR and WIDE for the flooring shown. It was shipped in from Florida from a European importer.
Chantel Elder with Eleakis & Elder Photography - Sacramento, California
85