
Search results for "Searching" in Home Design Ideas
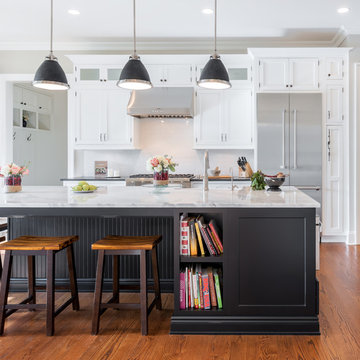
 Chelsea Kitchen & Bath Design Studio
Jonathan Jandoli
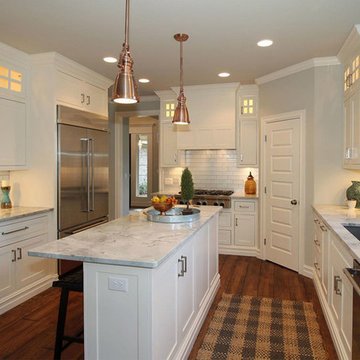
Eat-in kitchen - mid-sized transitional galley medium tone wood floor and brown floor eat-in kitchen idea in New York with shaker cabinets, white cabinets, white backsplash, stainless steel appliances, an island, marble countertops and subway tile backsplash
Eat-in kitchen - mid-sized transitional galley medium tone wood floor and brown floor eat-in kitchen idea in New York with shaker cabinets, white cabinets, white backsplash, stainless steel appliances, an island, marble countertops and subway tile backsplash
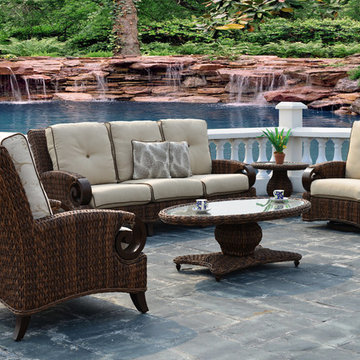
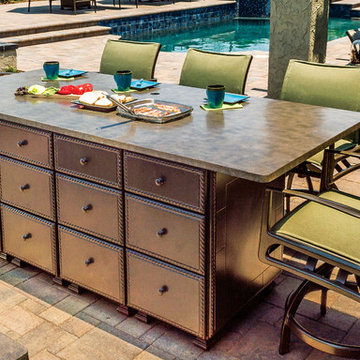
 Georgia Patio, Inc. - Outdoor Furniture
Patio Renaissance
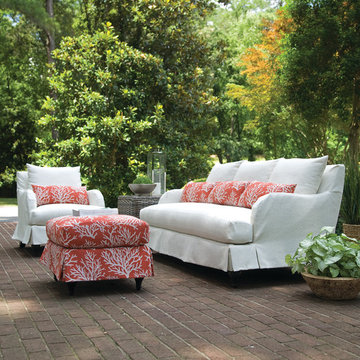
Mid-sized transitional backyard concrete paver patio photo in Atlanta with no cover
Mid-sized transitional backyard concrete paver patio photo in Atlanta with no cover
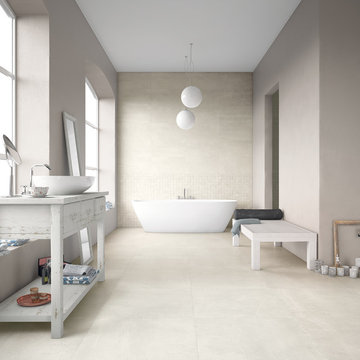
 Olympia Tile
Our Uptown series is a collection dedicated to modern environments, where design and architecture integrate in search of elegance and functionality. It supports all design demands through a vast range of formats.
Find the right local pro for your project
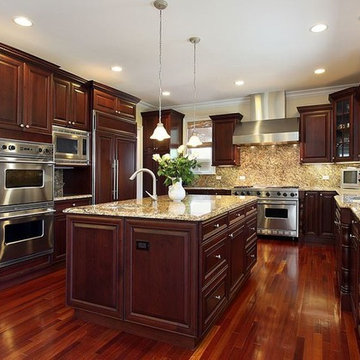
 Core Home Solutions, Inc.

Mid-century modern kitchen design featuring:
- Kraftmaid Vantage cabinets (Barnet Golden Lager) with quartersawn maple slab fronts and tab cabinet pulls
- Island Stone Wave glass backsplash tile
- White quartz countertops
- Thermador range and dishwasher
- Cedar & Moss mid-century brass light fixtures
- Concealed undercabinet plug mold receptacles
- Undercabinet LED lighting
- Faux-wood porcelain tile for island paneling



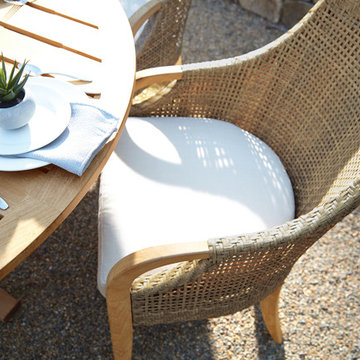
 Buechel Stone Corp
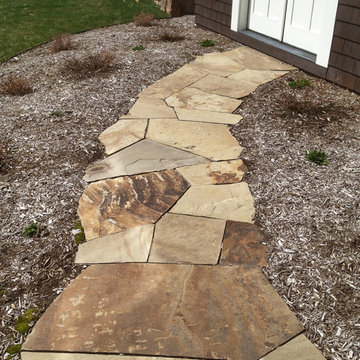
This stone walkway features Buechel Stone's Shady Oak Steppers for an earthy natural look. Click on the tags to see more at www.buechelstone.com/shoppingcart/products/Shady-Oak-Step... and www.buechelstone.com/shoppingcart/search.php?search_query... .
 Red House Design Build
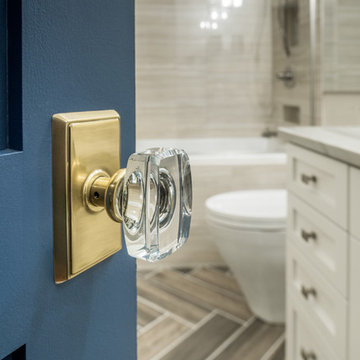
Just like single family homes, condos are also in constant need of updating in order to keep up with today’s growing real estate market. Baby-boomers and young professionals alike are now more than ever searching for that perfect place to call home but without all of the maintenance and upkeep. With this in mind, our client came to Red House to have her 2-story condo, located in the heart of downtown Providence, remodeled.
Originally from Manila, this young doctor wanted a more open feel in her stairwell leading up to the second-floor hallway in addition to creating a more contemporary feel in her guest bathroom.
Instagram: @redhousedesignbuild

 BonTerra Design & Consulting
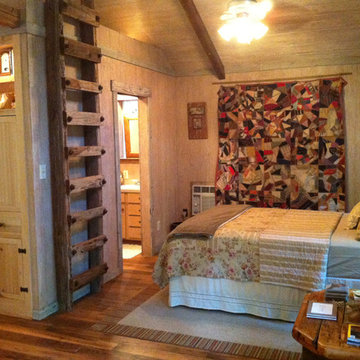
Bedroom 2 in this darling farmhouse cottage built in the woods next to a creek. Situated on 30 acres listed on the National Register of Historic Places for the Roark-Griffith beehive kiln. The kiln produced pottery from 1864 to 1904.
See more pictures on airbnb.com, search 'Aubrey, Tx'
 Gonyea Custom Homes
Photography by Spacecrafting
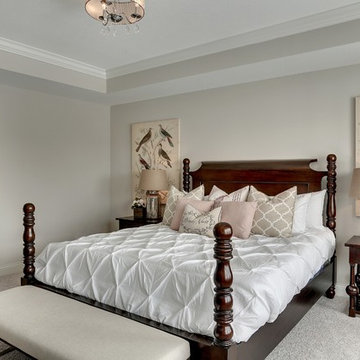
Example of a large transitional master carpeted bedroom design in Minneapolis with gray walls
Example of a large transitional master carpeted bedroom design in Minneapolis with gray walls
 Coats Homes
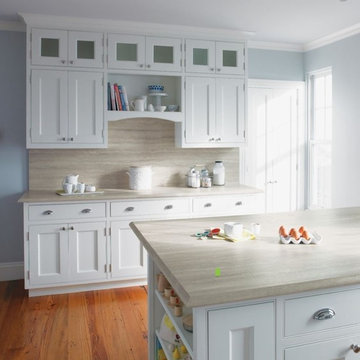

Inspiration for a large contemporary l-shaped dark wood floor open concept kitchen remodel in Dallas with an undermount sink, flat-panel cabinets, white cabinets, quartz countertops, beige backsplash, stainless steel appliances and an island
 Design Elements
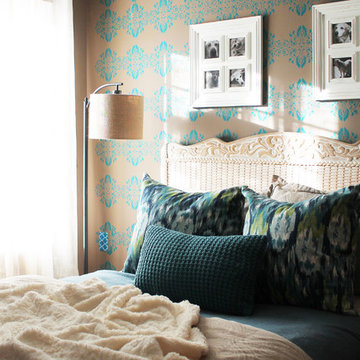
This bedroom was a DIY project. We stenciled the back wall for an accent. We found some awesome custom euro pillows on Etsy that helped pull this room together. Using sheers made this dark room brighter while adding privacy.
 Preferred Construction LLC
GOOGLE SEARCH "Kitchens 2019" GOOGLE PHOTOS
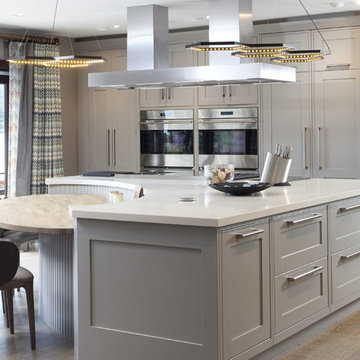
Kitchen - kitchen idea in Las Vegas
Kitchen - kitchen idea in Las Vegas
49