
Search results for "Seasoned rambler" in Home Design Ideas

 Building Arts Sustainable Architecture
The kitchen spills out onto the deck and the sliding glass door that was added in the master suite opens up into an exposed structure screen porch. Over all the exterior space extends the traffic flow of the interior and makes the home feel larger without adding actual square footage.
Troy Thies Photography
 Davies Design Build

This is an example of a large traditional full sun backyard metal fence outdoor basketball/tennis/multi-game court in Salt Lake City for summer.
 AMEK Custom Builders
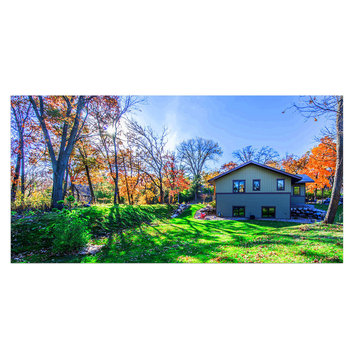
Location, Location, Location! Spacious rambler that takes advantage of the beautiful setting with lots of windows, a three-season porch, patio and fire pit.
Photo by Dan Feldkamp
Find the right local pro for your project
 Elite Custom Builders, LLC.
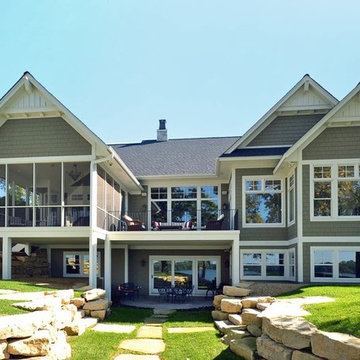
As a new build project, this charming lake home, was designed for easy entertaining, and to capture the breathtaking views of the lake on which it is sited. Custom-built walk-out rambler, with stone front and James Hardie shakes, brackets, columns and a stately steep pitched roof including stone chimney with a Jack Arnold copper knight cap. Enjoy the views of the lake in the screened in deck with vaulted bead board ceiling accessible from open deck or master bedroom or walk out kitchen/dinette area to open deck with maintenance free decking.
 Zawadski Homes Inc.
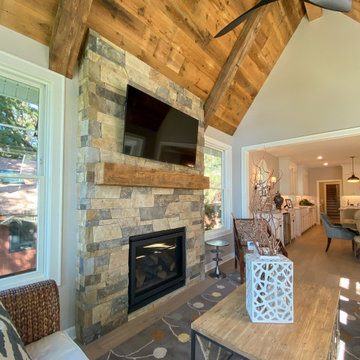

Four season porch with stone fireplace and vaulted ceiling.
Large classic porch idea in Minneapolis
Large classic porch idea in Minneapolis

 Mittendorf Quality Construction
Inspiration for a rustic brown one-story wood gable roof remodel in Seattle
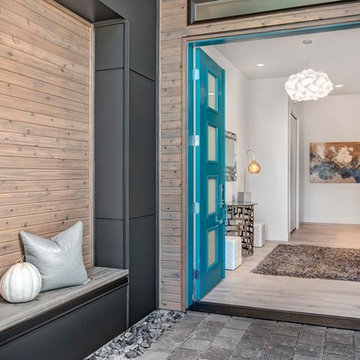
 Kirkland Land Care
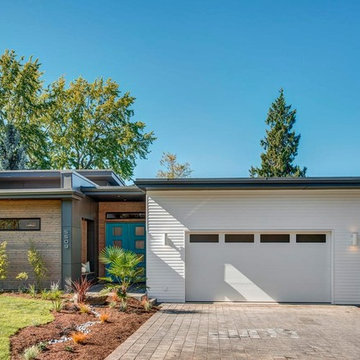
Design ideas for a mid-sized contemporary full sun front yard concrete paver driveway in Seattle for summer.
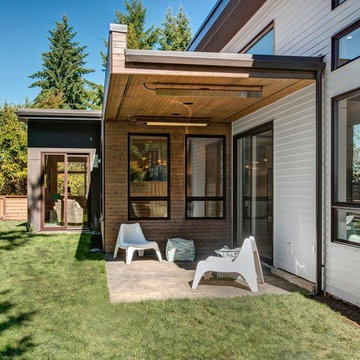 Kirkland Land Care
Photo of a mid-sized contemporary full sun front yard concrete paver driveway in Seattle for summer.
 Kirkland Land Care
Design ideas for a mid-sized contemporary full sun front yard concrete paver driveway in Seattle for summer.

 Salix Sea Studio PLLC
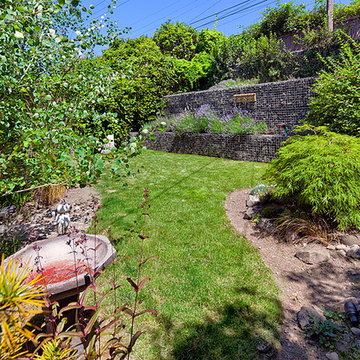
Expansion and renovation of existing planting beds for 1960's rambler. Planting provides year-round seasonal interest, texture, color and pollinator habitat. Species selected are drought tolerant and require minimal maintenance.
 Kirkland Land Care
This is an example of a mid-sized contemporary full sun front yard concrete paver driveway in Seattle for summer.
 Kirkland Land Care
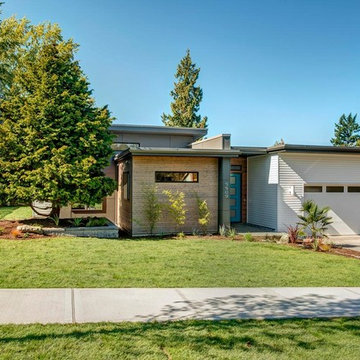
Photo of a mid-sized contemporary full sun front yard concrete paver driveway in Seattle for summer.
 Kirkland Land Care
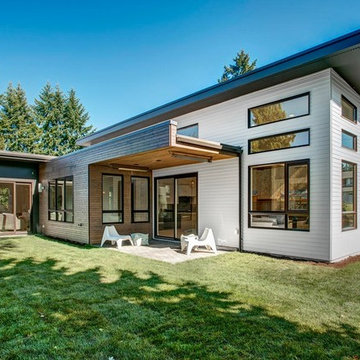
Inspiration for a mid-sized contemporary full sun front yard concrete paver driveway in Seattle for summer.
 Suzanne Zahr, Art & Architecture
Original 60’s rambler remodeled by SZ, includes open floor plan with views and doors leading to rear gardens, perfect for entertaining. 3 Bedrooms, 2 Full Baths, 1,440 square foot environmentally sustainable home.
Eco friendly throughout the home, high character grade Madrona hardwood floors, non-toxic, low-v.o.c. toxicity finishes, terrazzo tiled bathroom floors & natural felted wool carpet-tiled bedrooms.
Energy efficient home with low carbon-footprint feels much larger than its actual size due to high ceilings, shared light and diagonal views throughout.
 Suzanne Zahr, Art & Architecture
Original 60’s rambler remodeled by SZ, includes open floor plan with views and doors leading to rear gardens, perfect for entertaining. 3 Bedrooms, 2 Full Baths, 1,440 square foot environmentally sustainable home.
Eco friendly throughout the home, high character grade Madrona hardwood floors, non-toxic, low-v.o.c. toxicity finishes, terrazzo tiled bathroom floors & natural felted wool carpet-tiled bedrooms.
Energy efficient home with low carbon-footprint feels much larger than its actual size due to high ceilings, shared light and diagonal views throughout.
 Murphy Bros. Design | Build | Remodel
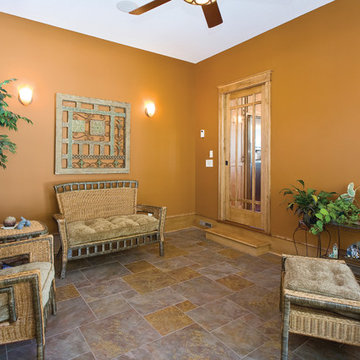
4-season atrium porch off kitchen—perfect for a cup of morning joe. All floors in the entire home are heated. Makes winter bearable.
Example of a trendy home design design in Minneapolis
Example of a trendy home design design in Minneapolis
 Swanson Homes
Off the dining area, you will find a screened porch, perfect for lounging. The modern black windows shower this room in natural light. Cozy details in this sitting space include the natural stonework and distressed wood ceiling, as well as the board and batten walls.
 AMEK Custom Builders
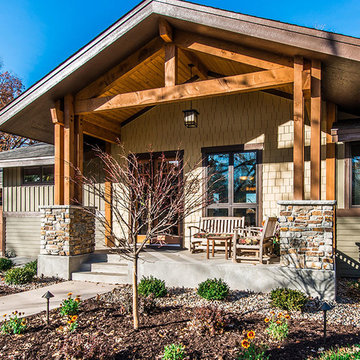
Exterior of rambler designed for single-level living featuring a great room, master bedroom & bath, office, three-season porch, mudroom and attached garage.
Photo by Dan Feldkamp


 Great American Landscapes
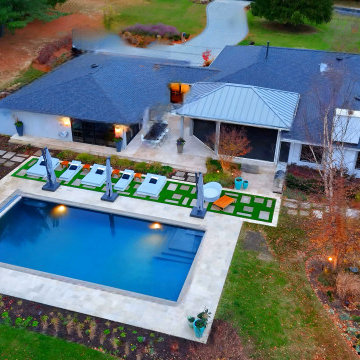
A multi-phase project, the entrance to this Rockville rambler was transformed when an outdated asphalt U-shaped driveway was replaced with a gorgeous permeable paver driveway and entranceway. Enhancing the view from the inside of the house of the busy street, this large family now sees layered plantings beds filled with evergreen trees and shrubs, flowering trees and a succession perennial garden planted to bloom in waves over the course of weeks three growing seasons.
The second phase of this project introduced a gorgeous pool cabana with a dramatic stone fireplace as a focal point, a dry bar with leathered granite countertops, outdoor lighting, sound system and custom container gardens that add seasonal flowers and pops of color with ceramic shapes.
Meadow style plantings and flowering trees surround the pool and cabana, creating privacy around the pool, travertine patio and artificial turf lounge patio while modern eclectic pavers lead guests around the space, carrying the beautiful design from front to back.
1