
Search results for "Seating arrangement" in Home Design Ideas

 Katsura Onoe Design
1人暮らしの1ベッドルーム(リビングルーム+ダイニングエリア+ベッドルームが一部屋)の賃貸アパートメントのインテリア(家具、カーテン、小物含)を全て入れ替えたプロジェクトです。賃貸のため工事なしのプロジェクトですがインテリアデコレーションで部屋の印象が一気に変わります。
Small trendy enclosed carpeted and beige floor living room library photo in San Francisco with no tv, white walls and no fireplace
Small trendy enclosed carpeted and beige floor living room library photo in San Francisco with no tv, white walls and no fireplace

 Nifelle Design - Fine Interiors
© David Papazian
Large elegant formal and enclosed dark wood floor living room photo in Portland with a standard fireplace, beige walls and a tile fireplace
Large elegant formal and enclosed dark wood floor living room photo in Portland with a standard fireplace, beige walls and a tile fireplace
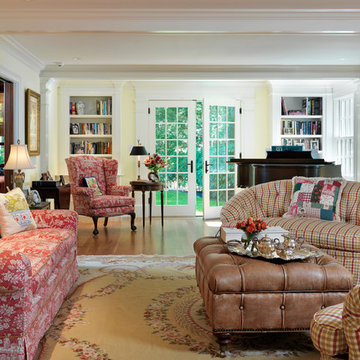
 Jan Gleysteen Architects, Inc
Photography by Richard Mandelkorn
Large elegant medium tone wood floor living room photo in Boston with a music area and yellow walls
Large elegant medium tone wood floor living room photo in Boston with a music area and yellow walls
Find the right local pro for your project

 Charles Hilton Architects
HOBI Award 2013 - Winner - Custom Home of the Year
HOBI Award 2013 - Winner - Project of the Year
HOBI Award 2013 - Winner - Best Custom Home 6,000-7,000 SF
HOBI Award 2013 - Winner - Best Remodeled Home $2 Million - $3 Million
Brick Industry Associates 2013 Brick in Architecture Awards 2013 - Best in Class - Residential- Single Family
AIA Connecticut 2014 Alice Washburn Awards 2014 - Honorable Mention - New Construction
athome alist Award 2014 - Finalist - Residential Architecture
Charles Hilton Architects
Woodruff/Brown Architectural Photography

 Digs Design Company
Inspiration for a coastal formal medium tone wood floor living room remodel in Providence with white walls and a standard fireplace
 User

UserBespoke chandeliers were an inspired collaboration with Swarovski, as their crystals convey sophistication and elegance.
Huge trendy open concept and formal medium tone wood floor living room photo in New York with beige walls, no fireplace and no tv
Huge trendy open concept and formal medium tone wood floor living room photo in New York with beige walls, no fireplace and no tv
 Sutro Architects
Architecture Team: Stephen Sutro & Brooks McDonald. Interiors: Heather Hilliard. Photography: Michele Lee Wilson
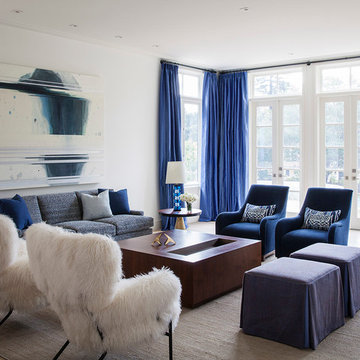
Inspiration for a transitional formal living room remodel in San Francisco with white walls
Inspiration for a transitional formal living room remodel in San Francisco with white walls


 Ekman Design Studio
Emily Minton Redfield
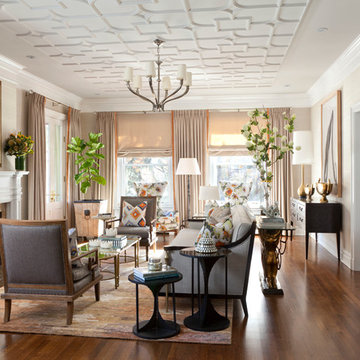
Example of a large transitional formal and enclosed medium tone wood floor living room design in Denver with beige walls, a standard fireplace, a tile fireplace and no tv
Example of a large transitional formal and enclosed medium tone wood floor living room design in Denver with beige walls, a standard fireplace, a tile fireplace and no tv
 Paolo Guzzetta Firenze LLC
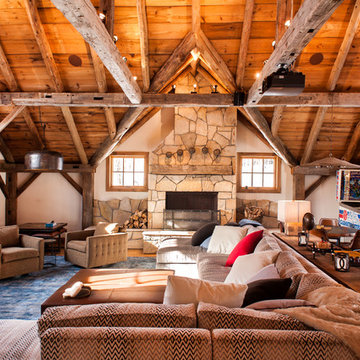
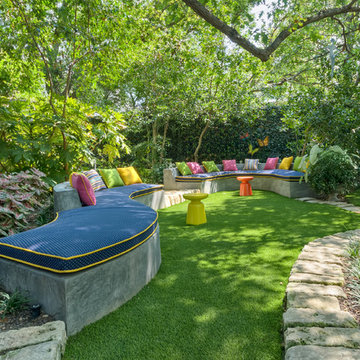
Family room - rustic dark wood floor family room idea in New York with white walls, a standard fireplace and a stone fireplace
 Eberlein Design Consultants Ltd.
Photo Credit: Tom Crane

Living room - traditional living room idea in Philadelphia with red walls, a two-sided fireplace and a stone fireplace
Living room - traditional living room idea in Philadelphia with red walls, a two-sided fireplace and a stone fireplace
 Musso Design Group

An all white breakfast nook is filled with plants and natural light. The all white marble table is host to a pair of mid century modern chairs and a curved transitional style sofa. A large bird of paradise sits behind the sofa and gives an eclectic feeling to the space. A brass bar cart flanks the right wall and features an ostrich feather lamp. The small breakfast table in the space rests on a black and white spotted cowhide rug on top of a painted white floor.
 Josh Bustos Architectural Photography
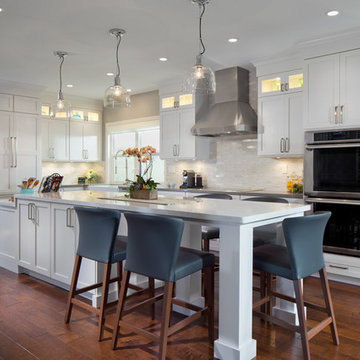
Inspiration for a transitional l-shaped dark wood floor kitchen remodel in Orange County with shaker cabinets, white cabinets, stainless steel appliances, an island and gray countertops

Sponsored
Sunbury, OH

J.Holderby - Renovations
Franklin County's Leading General Contractors - 2X Best of Houzz!
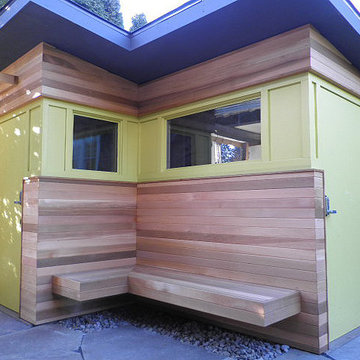
 Micro-Structures
This distinctive shed has two doors – one for kids bike and one for full-size bicycles and trailers. The ‘floating’ bench provides a covered space for changing shoes or resting after a ride.
This bike shed was featured in Oregon Home magazine.

 Decorating Den Interiors- Clark Team Designs
This outdoor space featured impressive architectural bones, anchored by a fireplace that naturally demanded attention as the primary focal point. However, the area lacked the essential furnishings, warmth, and cohesion required to function as a truly comfortable gathering spot. Our design goal was to create a functional seating arrangement for six while establishing a welcoming, inviting atmosphere through layered textures and intentional accessories.
A unique aspect of this project was the client’s firm preference for metal outdoor furniture, which they preferred to source locally. We embraced this as a collaborative opportunity; I provided expert guidance on furniture selection and precise sizing to ensure the layout flowed exactly as envisioned, blending their choices seamlessly into the design.
To ground the seating arrangement and soften the surrounding hard surfaces, we selected an outdoor rug in warm brown and gold tones. This addition introduced immediate visual warmth and clearly defined the conversation area. Finally, we incorporated accent pillows in soft cream and rich indigo blue to provide a sophisticated contrast that intentionally echoes the home's surroundings.
We are delighted to announce that this outdoor retreat was honored with 2nd Place in the People's Choice Awards for Outdoor Spaces.
At Clark Team Designs, we believe in "Real-Life Luxury", creating homes that work as beautifully as they look. By managing the details with our signature methodical process, we ensured this transformation was an effortless and enjoyable experience for our clients.
 Heckert Construction, Inc.
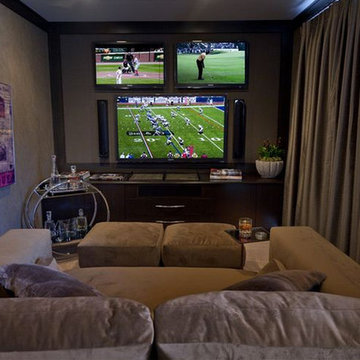
Example of a small classic enclosed family room design in Seattle with gray walls, no fireplace and a wall-mounted tv

Sponsored
Columbus, OH

Hope Restoration & General Contracting
Columbus Design-Build, Kitchen & Bath Remodeling, Historic Renovations

 Arete Culture

Island style side yard patio container garden photo in Singapore with decking and a roof extension
16