
Search results for "Second acceptance" in Home Design Ideas



 Euro Home Decor
We carry over 300,000 wallpaper rolls in stock from the latest European designers.
Visit our Toronto showroom and choose from over 2000 designs.
EURO HOME DECOR
4309 Steeles Ave W. Toronto, ON M3N 1V7
(416) 638-1638
STORE HOURS
Monday - Friday 9:00 am – 6:00 pm
Saturday 11:00 am – 5:00 pm
Sunday Closed

 Rodriguez Studio Architecture PC
Concrete and oak detail at fireplace
Living room - modern formal and open concept living room idea in New York with a ribbon fireplace and a stone fireplace
Living room - modern formal and open concept living room idea in New York with a ribbon fireplace and a stone fireplace
Find the right local pro for your project


 Woody's Custom Landscaping, Inc.
John Estress Woody's Custom Landscaping, Inc.
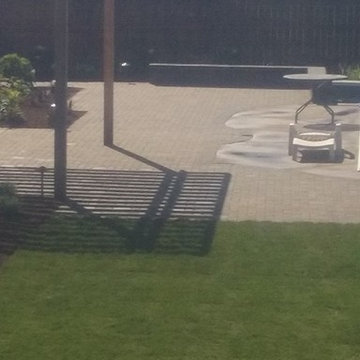
Large elegant backyard concrete paver home design photo in Portland
Large elegant backyard concrete paver home design photo in Portland






 M&T Door Solutions, LLC
Square sunken pull handle easy to use with 2 - 4 fingers.
Example of a trendy closet design in San Francisco
Example of a trendy closet design in San Francisco

 ISC Services, Inc.
The new kitchen
Inspiration for a large contemporary u-shaped ceramic tile eat-in kitchen remodel in Philadelphia with an undermount sink, shaker cabinets, light wood cabinets, soapstone countertops, blue backsplash, cement tile backsplash, stainless steel appliances and a peninsula
Inspiration for a large contemporary u-shaped ceramic tile eat-in kitchen remodel in Philadelphia with an undermount sink, shaker cabinets, light wood cabinets, soapstone countertops, blue backsplash, cement tile backsplash, stainless steel appliances and a peninsula

 eleV8 Design + Builders
eleV8 Builders
Staircase - large contemporary wooden floating staircase idea in Austin
Staircase - large contemporary wooden floating staircase idea in Austin
 Jessica Koltun Home
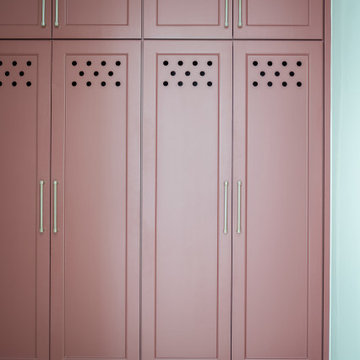
Located at 5827 Del Roy, this new construction home by Jessica Koltun Home reflects a refined approach to residential design, where architecture, proportion, and material selection come together seamlessly. Designed and built with a focus on clean lines and timeless curb appeal, the home showcases a balanced exterior elevation, cohesive finishes, and thoughtfully integrated details that elevate the overall structure.
From initial concept through construction, this project emphasizes functional layout planning and buildable design, ensuring both visual impact and long-term durability. Jessica Koltun Home worked closely within the construction process to deliver a home that feels intentional from every angle—blending modern and transitional elements with a focus on simplicity and structure.
As with all Jessica Koltun Home projects, 5827 Del Roy highlights a commitment to designing and building high-quality new construction homes while collaborating with builders to create cohesive, well-executed residential spaces.


 Hudson Street Design
Contractor: Jac Design
707-857-1908
www.joshchandlerdesigns.com
Photos by: Jared Chandler
http://www.jaredphoto.com/












 French Creek Designs Kitchen & Bath Design Center
Budgets for Kitchen Renovations
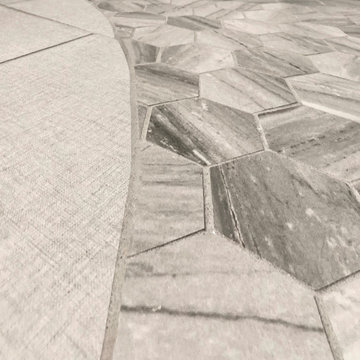
Kitchen remodel budget is the first consideration in this L-shaped kitchen renovation. Client new house purchase was immediately ready for a home renovation. Client started with their kitchen, bathrooms, and laundry room. With a smaller budget a full kitchen renovation was not in order. Cabinets still had a fresh look. However, the kitchen had red and black acrylic countertops. Client kitchen renovation solution is new countertops from our in-stock countertop program. Which provided affordable granite countertops to freshen up the cabinets. As well as adding a favorite white subway tile for the kitchen backsplash. Including the use of a soft grey grout to tie into the countertops. Finally, a satin nickel Schluter trim was used for the edge profile on the tile. Keeping the edge of the tile clean and beautiful.
76