
Search results for "Second generation" in Home Design Ideas
 12/12 Architects & Planners

Example of a large arts and crafts l-shaped light wood floor, brown floor and wallpaper ceiling eat-in kitchen design in Chicago with a farmhouse sink, raised-panel cabinets, medium tone wood cabinets, marble countertops, green backsplash, glass tile backsplash, stainless steel appliances, an island and white countertops
 Betty Wasserman Art & Interiors: The Hamptons
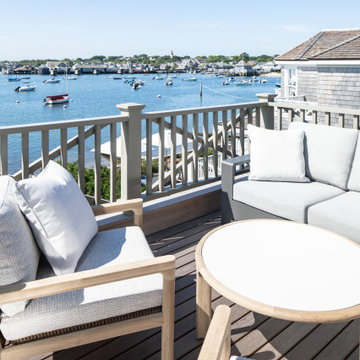
This modern Nantucket retreat was designed for a multi-generational family, seamlessly blending nautical charm with practical elegance. Each space balances functionality and relaxation, catering to both work and leisure. Each room exudes unique charm and adaptability, blending artful touches with practicality for a warm, inviting ambience.
Bask in stunning water views from this open deck, designed for relaxation. Comfortable furniture invites one to unwind in a serene atmosphere, making it the perfect spot to enjoy summer gatherings with family and friends.
 Master Remodelers Inc.

Universal Design principles in the master suite feature an expanded entrance, a walk-in no threshold shower, handheld shower wand, levered handles, and French doors to the bath. It also features Robern medicine cabinets and LED recessed lights. A towel warmer on the right is a nice luxury touch. GENERAL CONTRACTOR: Regis McQuaide, Master Remodelers… architectural designer: Junko Higashibeppu... Interior designer: Rachel Pavilack, Pavilack Design… Photography: George Mendell
Find the right local pro for your project
 Arktikos Custom Builders, Ltd.

All of dark rails and posts were blackened with a blow torch and then sealed with a flat lacquer. This charring is a Japanese technique called Shou-Sugi-Ban used for generations as a way of preserving and protecting wood.
Jess Oullis Photography
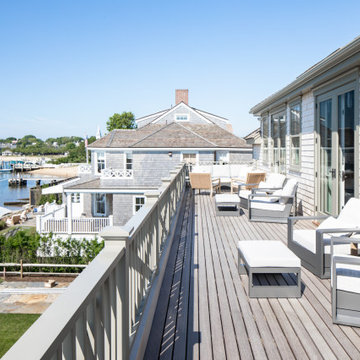 Betty Wasserman Art & Interiors: The Hamptons
This modern Nantucket retreat was designed for a multi-generational family, seamlessly blending nautical charm with practical elegance. Each space balances functionality and relaxation, catering to both work and leisure. Each room exudes unique charm and adaptability, blending artful touches with practicality for a warm, inviting ambience.
Bask in stunning water views from this open deck, designed for relaxation. Comfortable furniture invites one to unwind in a serene atmosphere, making it the perfect spot to enjoy summer gatherings with family and friends.
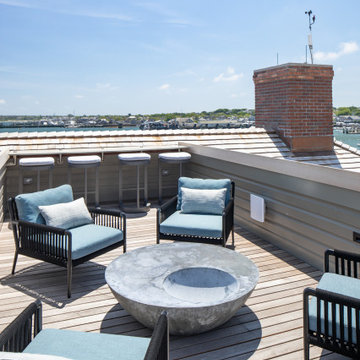 Betty Wasserman Art & Interiors: The Hamptons
This modern Nantucket retreat was designed for a multi-generational family, seamlessly blending nautical charm with practical elegance. Each space balances functionality and relaxation, catering to both work and leisure. Each room exudes unique charm and adaptability, blending artful touches with practicality for a warm, inviting ambience.
Bask in stunning water views from this open deck, designed for relaxation. Comfortable furniture invites one to unwind in a serene atmosphere, making it the perfect spot to enjoy summer gatherings with family and friends.
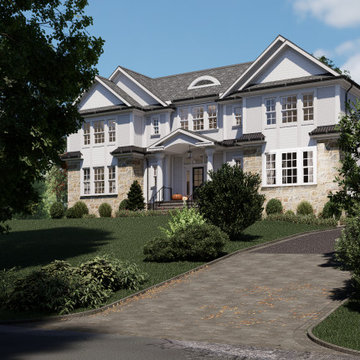
 Architectural Phoenix Team S.A.S
NEW CONSTRUCTION,
This 7500 sq ft 7 bed/6.1 bathroom Colonial offers a perfect blend of timeless elegance and modern luxury. Nestled in the prestigious Hartshorn neighborhood of Short Hills, the house is just minutes from the mid-town direct train to NYC, top rated schools, downtown Millburn, the Mall at Short Hills and Rt 24. The 0.71 acre flat lot offers a circular driveway, 3 car garage, outdoor living space and ample room for a swimming pool.
The open concept floor plan boasts 10' ceilings on the first floor and 9' on the second floor. The first floor features a double height foyer, chef's kitchen with Sub-Zero and Wolf appliances that opens to the family room, guest suite, dedicated office/study, mudroom and a butler's pantry. On the second floor, the nearly 950 sf primary suite offers a vaulted ceiling, fireplace, huge dressing room, coffee station and spa like marble bathroom. The second floor also includes 4 additional bedrooms, 3 bathrooms and a laundry room. The lower level has an au pair suite, rec room with a bar and wine cellar as well as space for a gym and media room. Currently under construction with an estimated completion date of the fall 2024 there is plenty of opportunity to customize the design to your own specifications. Location, design and quality, your dream home awaits.
 12/12 Architects & Planners
Large arts and crafts l-shaped light wood floor, brown floor and wallpaper ceiling eat-in kitchen photo in Chicago with a farmhouse sink, raised-panel cabinets, medium tone wood cabinets, marble countertops, green backsplash, glass tile backsplash, stainless steel appliances, an island and white countertops
 Billdr Renovation
The second floor of the home.
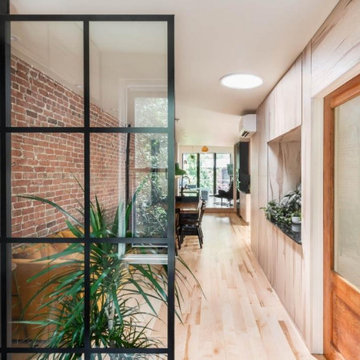
This project consisted of transforming a duplex into a bi-generational house. The extension includes two floors, a basement, and a new concrete foundation.
Underpinning work was required between the existing foundation and the new walls. We added masonry wall openings on the first and second floors to create a large open space on each level, extending to the new back-facing windows.
 12/12 Architects & Planners

Example of a large arts and crafts l-shaped light wood floor, brown floor and wallpaper ceiling eat-in kitchen design in Chicago with a farmhouse sink, raised-panel cabinets, medium tone wood cabinets, marble countertops, green backsplash, glass tile backsplash, stainless steel appliances, an island and white countertops
 Betty Wasserman Art & Interiors: The Hamptons
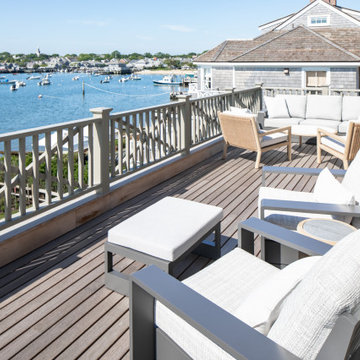
This modern Nantucket retreat was designed for a multi-generational family, seamlessly blending nautical charm with practical elegance. Each space balances functionality and relaxation, catering to both work and leisure. Each room exudes unique charm and adaptability, blending artful touches with practicality for a warm, inviting ambience.
Bask in stunning water views from this open deck, designed for relaxation. Comfortable furniture invites one to unwind in a serene atmosphere, making it the perfect spot to enjoy summer gatherings with family and friends.
 Master Remodelers Inc.
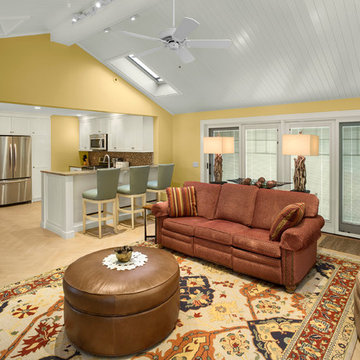
The 360 sq. ft. family room addition—which replaced a screened porch—also features a large window to the woods, vaulted ceiling, plus sliding doors to a new patio. It’s part of an open floor plan connecting the kitchen, living, dining and family rooms; a double pocket door can isolate the living room to control sound. The flooring is wood-look porcelain tile; LED track lights on the ceiling. An interior designer created a warm and harmonious interior decor.
GENERAL CONTRACTOR: Regis McQuaide, Master Remodelers… architectural designer: Junko Higashibeppu... Interior designer: Rachel Pavilack, Pavilack Design… Photography: George Mendell
 Teamson Kids
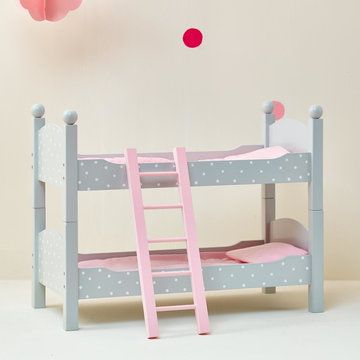
Sharing a small space with several dolls? A bunk bed is the perfect place for slumber parties or sharing a room with two of your favorite dolls. Light grey design with white polka dots, with pretty pink ladder leads up to the second bunk. Comes with light pink linen, matching pillow, and bunks are detachable if one of the dolls is scared of heights or prefers to be on ground level.
 12/12 Architects & Planners

Large arts and crafts l-shaped light wood floor, brown floor and wallpaper ceiling eat-in kitchen photo in Chicago with a farmhouse sink, raised-panel cabinets, medium tone wood cabinets, marble countertops, green backsplash, glass tile backsplash, stainless steel appliances, an island and white countertops
 Rochman Design Build
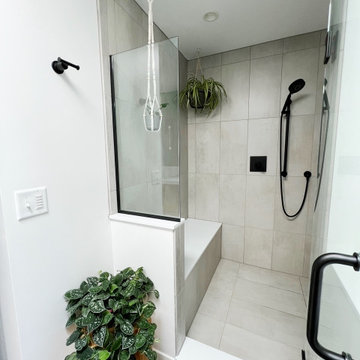
Our Ann Arbor, Michigan clients came to the Rochman Design Build team with a request that we turn their simple ranch house into a multi generation home, transforming this traditional ranch into a contemporary 2-story home. Our team enlarged the existing garage and living room, added a new family room on the first floor, a new formal entry and mudroom, renovated the existing 1st-floor en-suite, and added a modern stair tower to the 2nd-floor. The new 2nd-floor now has 4 bedrooms including a master suite, and 2 home offices. For this project, Rochman Design Build partnered with PJ Mehaffey of Alchemy Eclectic in Brooklyn NY for the Interior Design & Decor.
 Betty Wasserman Art & Interiors
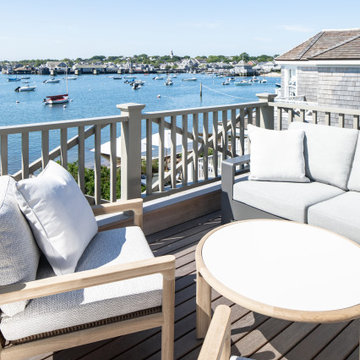
This modern Nantucket retreat was designed for a multi-generational family, seamlessly blending nautical charm with practical elegance. Each space balances functionality and relaxation, catering to both work and leisure. Each room exudes unique charm and adaptability, blending artful touches with practicality for a warm, inviting ambience.
Bask in stunning water views from this open deck, designed for relaxation. Comfortable furniture invites one to unwind in a serene atmosphere, making it the perfect spot to enjoy summer gatherings with family and friends.
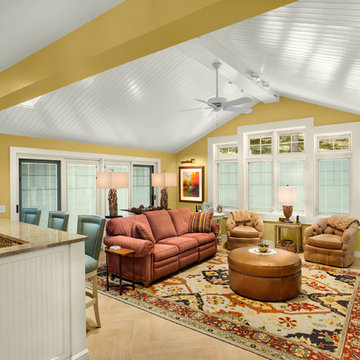 Master Remodelers Inc.
The 360 sq. ft. family room addition—which replaced a screened porch—also features a large window to the woods, vaulted ceiling, plus sliding doors to a new patio. It’s part of an open floor plan connecting the kitchen, living, dining and family rooms; a double pocket door can isolate the living room to control sound. The flooring is wood-look porcelain tile; LED track lights on the ceiling. An interior designer created a warm and harmonious interior decor.
GENERAL CONTRACTOR: Regis McQuaide, Master Remodelers… architectural designer: Junko Higashibeppu... Interior designer: Rachel Pavilack, Pavilack Design… Photography: George Mendell
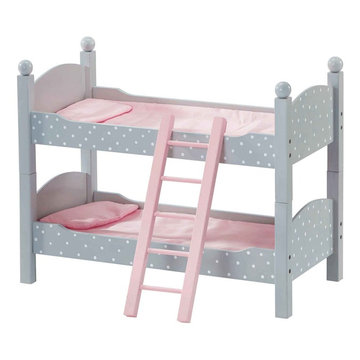 Teamson Kids
Sharing a small space with several dolls? A bunk bed is the perfect place for slumber parties or sharing a room with two of your favorite dolls. Light grey design with white polka dots, with pretty pink ladder leads up to the second bunk. Comes with light pink linen, matching pillow, and bunks are detachable if one of the dolls is scared of heights or prefers to be on ground level.

 Echelon Builders, FL
On the inside of the home rather than more formal spaces, the contemporary essence is seen in its large, open, and connected spaces with a monochromatic color palate. This style is both family and entertaining friendly. The initial impression upon entering the foyer is that of drama as seen in the two story bay windows overlooking the river and pool, along with a traditional cast stone, two story fireplace, a curved, custom, iron stair rail, a second floor bridge overlooking the living room, niches, and Corinthian columns.
 Echelon Builders, FL
Ground floor primary bathroom unique shower. Porthole windows on each wall flood the shower with light without sacrificing privacy. Rain shower head and second wall mounted shower head. Lovely herringbone laid tile provides texture.
21