
Search results for "Second hand sch tze quartzite" in Home Design Ideas
 Lakeside Custom Homes

Kitchen with open shelving, quartzite countertops, gray subway tile, and white shake cabinets.
Large transitional ceramic tile and gray floor kitchen photo with an undermount sink, shaker cabinets, white cabinets, quartzite countertops, gray backsplash, ceramic backsplash, stainless steel appliances, an island and white countertops
Large transitional ceramic tile and gray floor kitchen photo with an undermount sink, shaker cabinets, white cabinets, quartzite countertops, gray backsplash, ceramic backsplash, stainless steel appliances, an island and white countertops
 Topnotch Design Studio
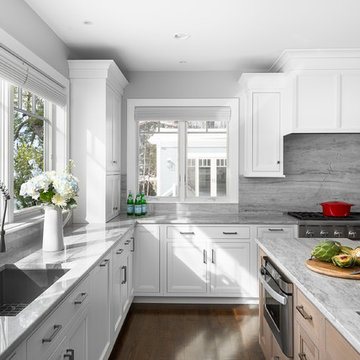
Major renovation and addition to a 1980's colonial home creates a lakeside retreat that comfortably serves the evolving needs of a multi generational family.
 kds design group
ann sacks backsplash;
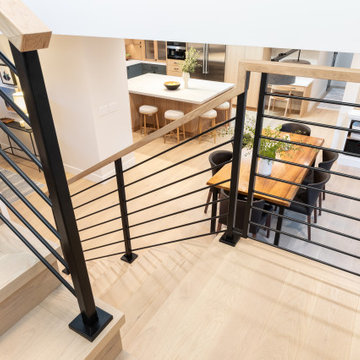
mont blanc quartzite; caesarstone blizzard quartz; large island; dark grey lower cabinets; white oak cabinets; upper glass inset cabinets; frosted cabinets; skylight; pendant lighting; open shelves; horizontal metal railing; wood hand rail
Find the right local pro for your project
 kds design group
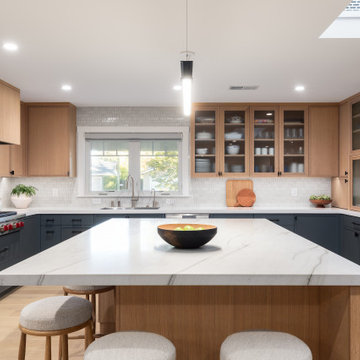
RBW lighting; ann sacks backsplash;
mont blanc quartzite; caesarstone blizzard quartz; large island; dark grey lower cabinets; white oak cabinets; upper glass inset cabinets; frosted cabinets; skylight; pendant lighting; open shelves

 Amazing Spaces
This is a great house. Perched high on a private, heavily wooded site, it has a rustic contemporary aesthetic. Vaulted ceilings, sky lights, large windows and natural materials punctuate the main spaces. The existing large format mosaic slate floor grabs your attention upon entering the home extending throughout the foyer, kitchen, and family room.
Specific requirements included a larger island with workspace for each of the homeowners featuring a homemade pasta station which requires small appliances on lift-up mechanisms as well as a custom-designed pasta drying rack. Both chefs wanted their own prep sink on the island complete with a garbage “shoot” which we concealed below sliding cutting boards. A second and overwhelming requirement was storage for a large collection of dishes, serving platters, specialty utensils, cooking equipment and such. To meet those needs we took the opportunity to get creative with storage: sliding doors were designed for a coffee station adjacent to the main sink; hid the steam oven, microwave and toaster oven within a stainless steel niche hidden behind pantry doors; added a narrow base cabinet adjacent to the range for their large spice collection; concealed a small broom closet behind the refrigerator; and filled the only available wall with full-height storage complete with a small niche for charging phones and organizing mail. We added 48” high base cabinets behind the main sink to function as a bar/buffet counter as well as overflow for kitchen items.
The client’s existing vintage commercial grade Wolf stove and hood commands attention with a tall backdrop of exposed brick from the fireplace in the adjacent living room. We loved the rustic appeal of the brick along with the existing wood beams, and complimented those elements with wired brushed white oak cabinets. The grayish stain ties in the floor color while the slab door style brings a modern element to the space. We lightened the color scheme with a mix of white marble and quartz countertops. The waterfall countertop adjacent to the dining table shows off the amazing veining of the marble while adding contrast to the floor. Special materials are used throughout, featured on the textured leather-wrapped pantry doors, patina zinc bar countertop, and hand-stitched leather cabinet hardware. We took advantage of the tall ceilings by adding two walnut linear pendants over the island that create a sculptural effect and coordinated them with the new dining pendant and three wall sconces on the beam over the main sink.
 Locale Design Build

Example of a mid-sized trendy master gray tile and ceramic tile porcelain tile, gray floor and wainscoting alcove bathtub design in Minneapolis with gray walls, quartzite countertops, a hinged shower door, gray countertops, a niche and a built-in vanity
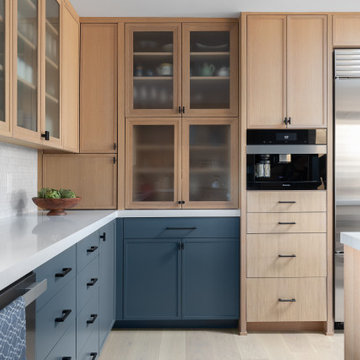 kds design group
RBW lighting; ann sacks backsplash;
mont blanc quartzite; caesarstone blizzard quartz; large island; dark grey lower cabinets; white oak cabinets; upper glass inset cabinets; frosted cabinets; skylight; pendant lighting; open shelves
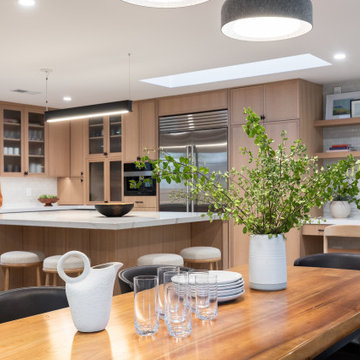 kds design group
RBW lighting; ann sacks backsplash;
mont blanc quartzite; caesarstone blizzard quartz; large island; dark grey lower cabinets; white oak cabinets; upper glass inset cabinets; frosted cabinets; skylight; pendant lighting; open shelves
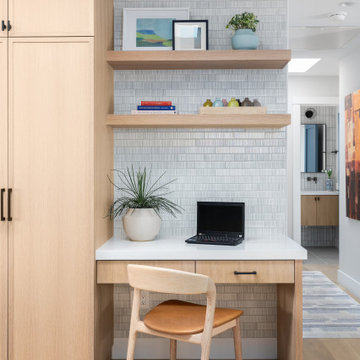 kds design group
RBW lighting; ann sacks backsplash;
mont blanc quartzite; caesarstone blizzard quartz; large island; dark grey lower cabinets; white oak cabinets; upper glass inset cabinets; frosted cabinets; skylight; pendant lighting; open shelves
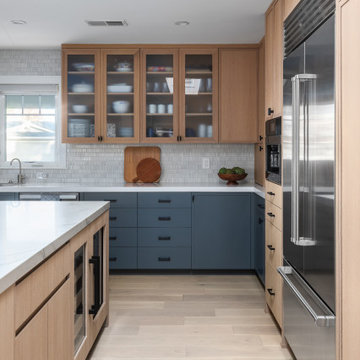 kds design group
RBW lighting; ann sacks backsplash;
mont blanc quartzite; caesarstone blizzard quartz; large island; dark grey lower cabinets; white oak cabinets; upper glass inset cabinets; frosted cabinets; skylight; pendant lighting; open shelves
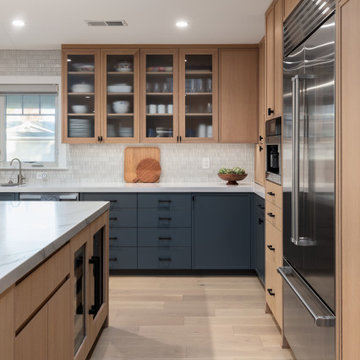 kds design group
RBW lighting; ann sacks backsplash;
mont blanc quartzite; caesarstone blizzard quartz; large island; dark grey lower cabinets; white oak cabinets; upper glass inset cabinets; frosted cabinets; skylight; pendant lighting; open shelves
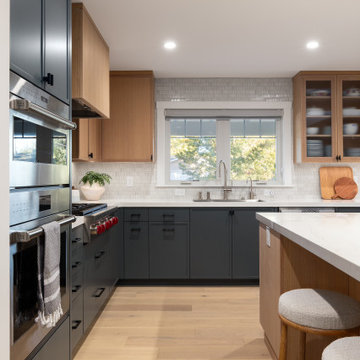 kds design group
RBW lighting; ann sacks backsplash;
mont blanc quartzite; caesarstone blizzard quartz; large island; dark grey lower cabinets; white oak cabinets; upper glass inset cabinets; frosted cabinets; skylight; pendant lighting; open shelves
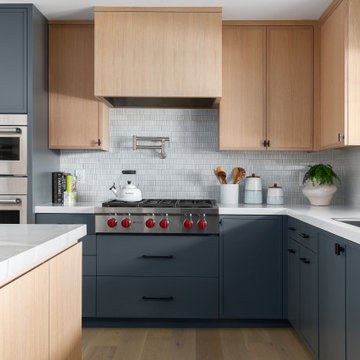 kds design group
RBW lighting; ann sacks backsplash;
mont blanc quartzite; caesarstone blizzard quartz; large island; dark grey lower cabinets; white oak cabinets; upper glass inset cabinets; frosted cabinets; skylight; pendant lighting; open shelves; wood hood;
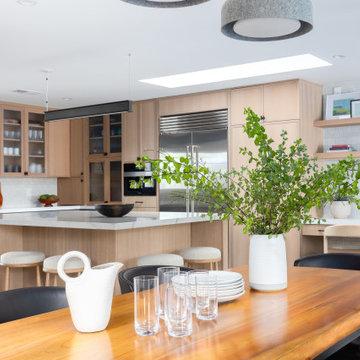 kds design group
RBW lighting; ann sacks backsplash;
mont blanc quartzite; caesarstone blizzard quartz; large island; dark grey lower cabinets; white oak cabinets; upper glass inset cabinets; frosted cabinets; skylight; pendant lighting; open shelves

 GC Cabinet and Stone Supply, Inc.
Alcove shower - mid-sized transitional master light wood floor alcove shower idea in Miami with recessed-panel cabinets, white cabinets, gray walls, a vessel sink and marble countertops
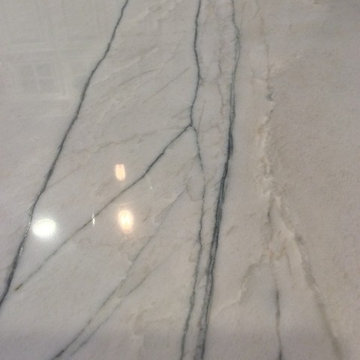
Huge trendy u-shaped dark wood floor eat-in kitchen photo in Austin with a farmhouse sink, shaker cabinets, white cabinets, quartzite countertops, gray backsplash, ceramic backsplash, stainless steel appliances and an island
 Creative Cabinets & Design LLC
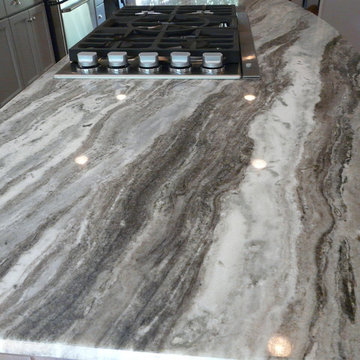
This kitchen features Wellborn Cabinet's new color- DOVE!!! The door style is Millbrook Maple. The island is the same door style, but in a coffee finish. The island top is called Fantasy Brown quartzite. The perimeter tops are Caesarstone. Kitchen was originally very small and formal dining space was not used often. We have made this one large space that is wonderful for family, friends, and every day life. It flows very well for entertaining as well.
 Lowenoak Landscape Development
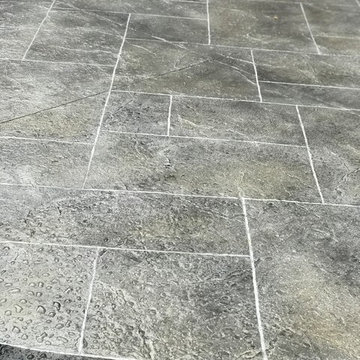
Inspiration for a huge timeless backyard stamped concrete patio remodel with a fire pit and no cover
 The Artists Hands - Faux Finishes

Our installation of this luxurious accent wall added warmth, style and glamour to this master bedroom retreat. Stunning!! Copyright © 2016 The Artists Hands

2