
Search results for "Second level deck" in Home Design Ideas

 Shaw Remodeling
 - We added a 10'x25' deck next to the existing deck, and added a 10'x8' deck to the existing deck on the second level for a hot tub. This project was in Old Lyme CT.
#deck #remodeling #deckconstruction #oldlyme #ct

 Square Deal Construction Company, LLC
Huge minimalist backyard second story metal railing deck photo in Portland with no cover

 Chicago Green Design Inc.
This small but very detailed space has all the wonderful accommodations needed for an urban rooftop. Flat screen TV, grill, heat lamp, fire table, and storage. We took the pattern from the chair and recreated it in the fire table. This custom table ties it all together nicely. All while siting in a lush garden that surrounds the seating area. Making it cozy and colorful.
Find the right local pro for your project
 Billdr Renovation
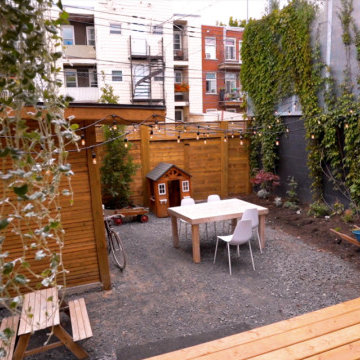
The aim of this project was to bring intimacy and versatility to a duplex backyard with the addition of a new patio, garden, shed, and fence, sourced from treated wood. This project involved removing the existing soil, landscaping, installing fences, building a patio and a shed. The client also took the opportunity to install a charging station for their electric vehicle.
Deck - small craftsman backyard ground level privacy deck idea in Toronto - Houzz


 MasterDecks, LLC
Second level cedar deck with aluminum railing and beautiful landscaping. This project has an under deck ceiling under a portion of the deck to keep it dry year-round. This project also includes a fire pit and hot tub.



 Andrew Mann Architecture
Matthew Millman
Example of a classic tile patio design in San Francisco with a pergola
Example of a classic tile patio design in San Francisco with a pergola

 Root Architecture and Development, LLC
On the second exterior level we created a custom metal spiral staircase which wraps up to third level.
Minimalist staircase photo in Denver
Minimalist staircase photo in Denver

 ODS Architecture
Originally a nearly three-story tall 1920’s European-styled home was turned into a modern villa for work and home. A series of low concrete retaining wall planters and steps gradually takes you up to the second level entry, grounding or anchoring the house into the site, as does a new wrap around veranda and trellis. Large eave overhangs on the upper roof were designed to give the home presence and were accented with a Mid-century orange color. The new master bedroom addition white box creates a better sense of entry and opens to the wrap around veranda at the opposite side. Inside the owners live on the lower floor and work on the upper floor with the garage basement for storage, archives and a ceramics studio. New windows and open spaces were created for the graphic designer owners; displaying their mid-century modern furnishings collection.
A lot of effort went into attempting to lower the house visually by bringing the ground plane higher with the concrete retaining wall planters, steps, wrap around veranda and trellis, and the prominent roof with exaggerated overhangs. That the eaves were painted orange is a cool reflection of the owner’s Dutch heritage. Budget was a driver for the project and it was determined that the footprint of the home should have minimal extensions and that the new windows remain in the same relative locations as the old ones. Wall removal was utilized versus moving and building new walls where possible.
Photo Credit: John Sutton Photography.
 MasterDecks, LLC
Second level cedar deck with aluminum railing and beautiful landscaping. This project has an under deck ceiling under a portion of the deck to keep it dry year-round. This project also includes a fire pit and hot tub.

 chadbourne + doss architects
The roof deck of the Cycle House by chadbourne + doss architects includes a cantilevered roof that provides covered space for outdoor lounging.
photo by Benjamin Benschneider

 BERG DESIGN ARCHITECTURE
Large trendy open concept concrete floor and gray floor living room photo in New York with white walls, a standard fireplace, a music area, a metal fireplace and no tv



 KAdd Associates
Proposed addition view of front/side yard and new second floor Master /Lower level rec. & bathroom.
Mid-sized eclectic home design photo in Chicago
Mid-sized eclectic home design photo in Chicago
 D3 Decks & Fences
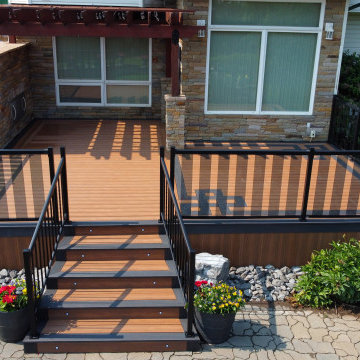
We built this deck in Eva-Last Apex Plus, pairing Chestnut Cedar with Carbonised Osage borders. The darker border wraps the perimeter and continues down the stairs, tying the deck together. The bamboo composite core offers slip resistance without staining or sealing, while black aluminum railing with tempered glass keeps the sightlines open. Recessed lighting runs directly through the stair treads.
 D3 Decks & Fences
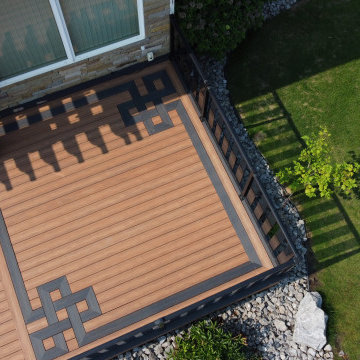
We built this deck in Eva-Last Apex Plus, pairing Chestnut Cedar with Carbonised Osage borders. The darker border wraps the perimeter and continues down the stairs, tying the deck together. The bamboo composite core offers slip resistance without staining or sealing, while black aluminum railing with tempered glass keeps the sightlines open. Recessed lighting runs directly through the stair treads.
 Skogman Homes
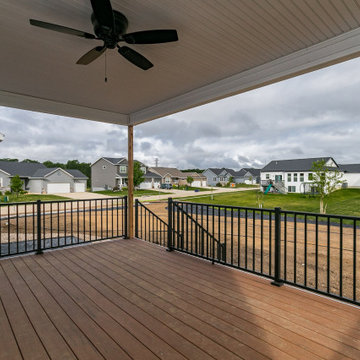
Deck in back of the house
Example of a minimalist backyard ground level metal railing deck design in Cedar Rapids
Example of a minimalist backyard ground level metal railing deck design in Cedar Rapids


 Mentor Installed Services
Inspiration for a large timeless backyard deck remodel in Cleveland with a fire pit and no cover


 Hampton Fine Exteriors
Large mountain style backyard balcony deck photo in New York with an awning
Large mountain style backyard balcony deck photo in New York with an awning
216