
Search results for "Secondary school" in Home Design Ideas

 Chris Williams
New cable railing installed on the staircase I built. I used 3 1/8" x 13" glulam beams for each step of the steel staircase.
Staircase - modern staircase idea in Denver
Staircase - modern staircase idea in Denver


 PMV Painting
Close up view of the custom pinstripe work completed on the doors. Doors and drawer fronts are a recessed panel in SW Pacer White with a custom black pinstripe and matte black hardware.
Find the right local pro for your project

 Birdie Brennan Custom Closets & Organizing
Amazing storage overflow for your pantry or kitchen.
By Birdie Brennan Custom Closets and Organizing
Trendy closet photo in Columbus
Trendy closet photo in Columbus

 KDTurner Design
Mid-sized transitional backyard concrete paver patio kitchen photo in Boston with no cover


 Brenner Architecture Group
Large trendy courtyard tile and custom-shaped lap pool house photo in Miami
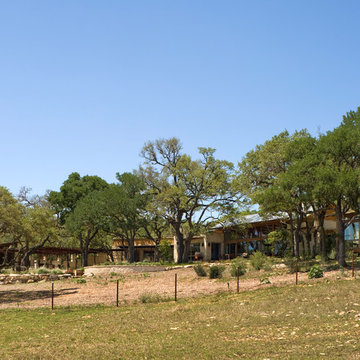
 Home Design & Decor Magazine
Photographer: Dror Baldinger and Chris Cooper
http://www.houzz.com/pro/drorbaldinger/dror-baldinger-aia-architectural-photography
http://www.chriscooperphotographer.com/
Architect: Craig McMahon
http://www.houzz.com/pro/cmarchtx/craig-mcmahon-architects-inc
April/May 2015
Rio Estancia
http://urbanhomemagazine.com/feature/1350

 Wine Cellar Specialists
This photo shows the space under the stairs of our client in Dallas, Texas, before the construction began. As a trusted master builder, Wine Cellar Specialists was able to create a design to convert this curved space to a functional and gorgeous wine cellar.
Learn more about this project:
http://www.winecellarspec.com/dallas-texas-design-under-stairs-custom-wine-cellars-builders/
Wine Cellar Specialists
1134 Commerce Drive
Richardson
(972)454-0480
75081
https://winecellarspec.com/
Review us on Yelp: http://www.yelp.com/biz/wine-cellar-specialists-dallas-2
http://www.winecellarspec.com/dallas-texas-design-under-stairs-custom-wine-cellars-builders/
See the whole project story at http://www.winecellarspec.com/dallas-texas-design-under-stairs-custom-wine-cellars-builders/
Wine Cellar Specialists
6119 Greenville Avenue #519
Dallas, TX 75206
+1 (972) 454-0480
Follow us on Twitter: https://twitter.com/winecellarspec

 Mark Cristofalo & Company
Example of a medium tone wood floor foyer design with beige walls and a dark wood front door
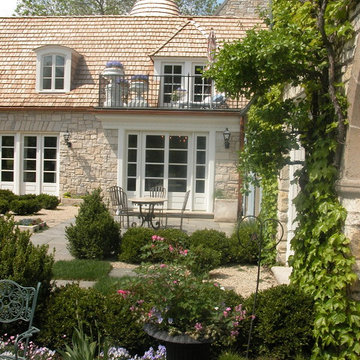
 Michael E Breseman Architects Ltd
MEB Architects Ltd
Example of a classic home design design in Chicago
Example of a classic home design design in Chicago


 Full Bloom Cottage
Early 19th century petite painted country French cupboard
with lots of charming detailed carvings. Painted in our oyster white finish, with distressed edges, and finished with an antique glazed patina.
Key and tassel are original to the piece, and key does work to lock the cupboard. The left door is held closed by original iron hardware, it has three shelves inside and original glass front doors. The glass has age, you can see from different angles the wavy antique glass.
Inside fabric can be taken out, but we left it as is.
Measures: 39" W x 13.5" D x 64" H
The width is including the crown molding, the cabinet portion measures 35.5" W.

 AdlCL DESIGN Modern Sustainable Homes
AdlCL
Mid-sized minimalist white one-story stucco exterior home photo in Dallas
Mid-sized minimalist white one-story stucco exterior home photo in Dallas

 JoCo Builders
Custom Build by JoCo Builders
Mid-sized traditional beige two-story stone exterior home idea in Austin
Mid-sized traditional beige two-story stone exterior home idea in Austin


 Kristina Dousharm Architecture PLLC
Casey Shea
Inspiration for a small timeless front door remodel in New York with a purple front door
Inspiration for a small timeless front door remodel in New York with a purple front door
35