
Search results for "Sectional integrity" in Home Design Ideas
 Morrone Interiors
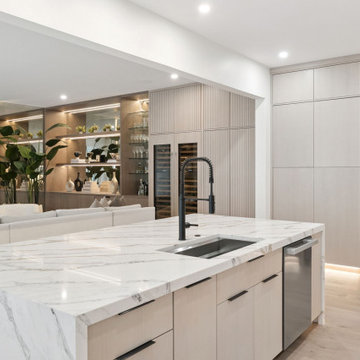
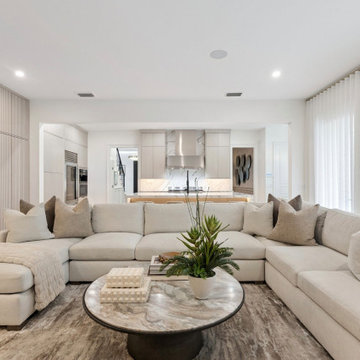
A refined transitional family room anchored by a book-matched marble feature wall and custom white oak millwork running the length of the space. Floor-to-ceiling cabinetry conceals integrated audio-visual and bar storage, with backlit glass shelving displaying curated stemware and accessories. Reeded wood paneling adds vertical texture and warmth against the soft neutral palette. An oversized performance-fabric sectional and swivel chair create an inviting conversation area, while ceiling-mounted sheer drapery softens the natural light and frames the room with quiet sophistication.
 Kate Voss Interiors
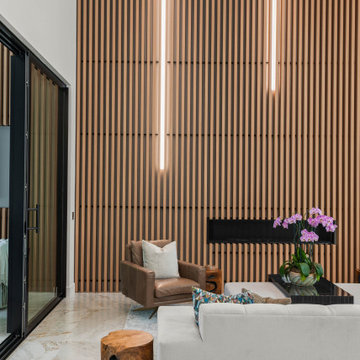
Modern Living Room with Wood Slat Fireplace Wall
This dramatic living space is anchored by a floor-to-ceiling wood slat accent wall, illuminated from behind with soft integrated lighting that traces the full height of the room. A sleek linear fireplace is recessed directly into the slats, creating a striking, gallery-like focal point.
A curved white sectional sofa and matching ottoman offer generous, relaxed seating, while a pair of leather swivel accent chairs add warmth and texture in contrasting brown tones. A live-edge wood side table and sculptural black coffee table bring organic and modern elements together atop a soft neutral area rug.
Just beyond the seating area, a floor-to-ceiling wood slat room divider doubles as open shelving, displaying a curated collection of books and decorative objects while maintaining sightlines through to the entryway and front door. Richly veined marble flooring extends throughout, and tall windows alongside the door flood the space with natural light.
Together, the space balances architectural drama with comfortable, livable furnishings — a warm, sculptural living room that feels connected to the rest of the home's open, modern design.
 Moss House Interiors
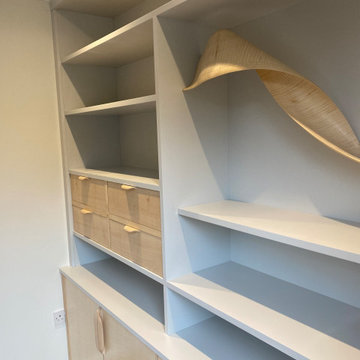
This home office fitted cabinetry and shelving project was designed as a piece of bespoke contemporary joinery that balances practicality with craftsmanship. The lower cabinetry is finished in figured veneer and fitted with sculpted solid wood handles, combining natural timber detail with a clean modern form.
The upper section features integrated drawers and open shelving, offering a versatile mix of concealed storage and display space. The light timber finish creates a calm and inviting workspace, while the precise detailing adds warmth and character.
Designed specifically for a home office environment, this project highlights how custom fitted furniture, bespoke cabinetry, and crafted timber joinery can transform a functional room into a refined, tailored interior.
Find the right local pro for your project
 Aftermade Design – Homes That Feel Like You
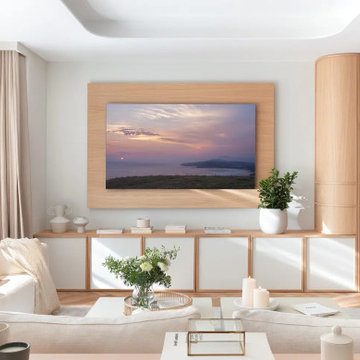
This central living space perfectly encapsulates the organic modern aesthetic of the Amalfi Drive project. We curated a serene atmosphere featuring a custom, light oak integrated wall unit with elegant curved corner cabinetry and textured louvered doors. The space features white media storage, a low-profile white sectional with soft, textured pillows, a minimalist coffee table, herringbone wood floors, and floor-to-ceiling sheer linen curtains that maximize the beautiful natural light and green views.

 Recliners.LA
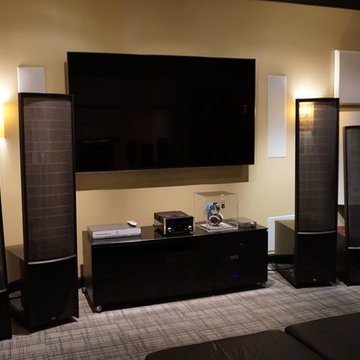
Recliners.LA is a leading distributor of high quality motion, sleeping & reclining furniture and home entertainment furniture. Check out our Palliser Furniture Collection.
Come visit a showroom in Los Angeles and Orange County today or visit us online at https://goo.gl/7Pbnco. (Recliners.LA)
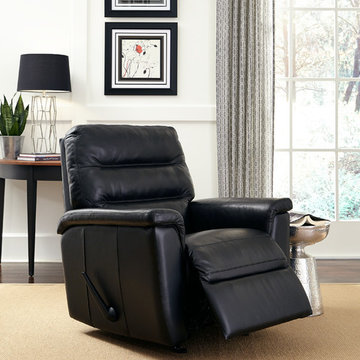 Recliners.LA
Recliners.LA is a leading distributor of high quality motion, sleeping & reclining furniture and home entertainment furniture. Check out our Palliser Furniture Collection.
Come visit a showroom in Los Angeles and Orange County today or visit us online at https://goo.gl/7Pbnco. (Recliners.LA)
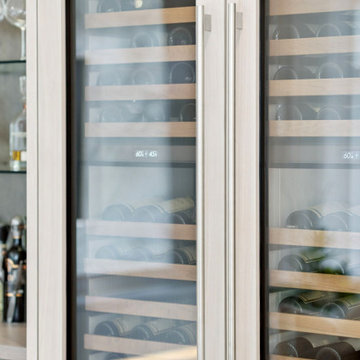 Morrone Interiors
A refined transitional family room anchored by a book-matched marble feature wall and custom white oak millwork running the length of the space. Floor-to-ceiling cabinetry conceals integrated audio-visual and bar storage, with backlit glass shelving displaying curated stemware and accessories. Reeded wood paneling adds vertical texture and warmth against the soft neutral palette. An oversized performance-fabric sectional and swivel chair create an inviting conversation area, while ceiling-mounted sheer drapery softens the natural light and frames the room with quiet sophistication.

Sponsored
Columbus, OH

Wannemacher Interiors
Customized Award-Winning Interior Design Solutions in Franklin Cnty OH
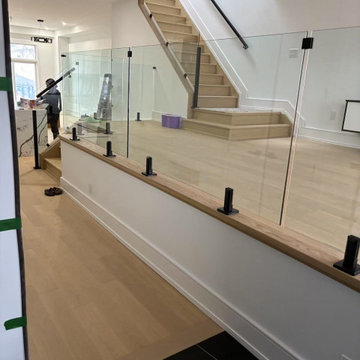
 Y.A. Glass Pro
This staircase features a sleek, frameless glass railing system that provides a minimalist and modern aesthetic. The panels are secured with matte black base clamps anchored to the floor and stair nosing, offering both stability and style. A glass door section is integrated into the railing, visible by the hinge and vertical handle near the top of the stairs, allowing controlled access to the stairwell.
The transparent glass panels maintain an open, spacious feel, while the matte black hardware adds a striking contrast against the light wood flooring and stair treads, enhancing the overall elegance of the design. Above the stairwell, geometric black pendant lights add a contemporary touch that complements the railing system beautifully.
 Morrone Interiors
A refined transitional family room anchored by a book-matched marble feature wall and custom white oak millwork running the length of the space. Floor-to-ceiling cabinetry conceals integrated audio-visual and bar storage, with backlit glass shelving displaying curated stemware and accessories. Reeded wood paneling adds vertical texture and warmth against the soft neutral palette. An oversized performance-fabric sectional and swivel chair create an inviting conversation area, while ceiling-mounted sheer drapery softens the natural light and frames the room with quiet sophistication.
 Moss House Interiors
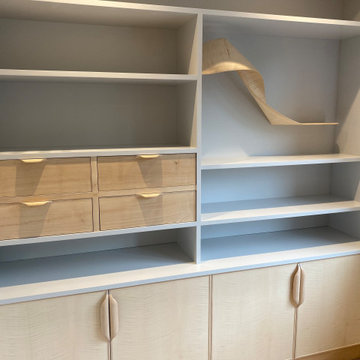
This home office fitted cabinetry and shelving project was designed as a piece of bespoke contemporary joinery that balances practicality with craftsmanship. The lower cabinetry is finished in figured veneer and fitted with sculpted solid wood handles, combining natural timber detail with a clean modern form.
The upper section features integrated drawers and open shelving, offering a versatile mix of concealed storage and display space. The light timber finish creates a calm and inviting workspace, while the precise detailing adds warmth and character.
Designed specifically for a home office environment, this project highlights how custom fitted furniture, bespoke cabinetry, and crafted timber joinery can transform a functional room into a refined, tailored interior.
 Kate Voss Interiors
Modern Living Room with Wood Slat Fireplace Wall
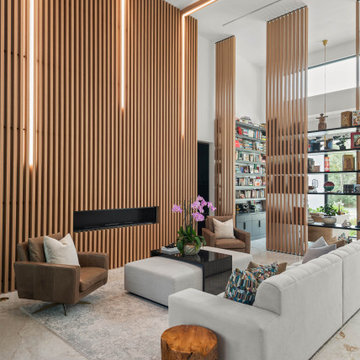
This dramatic living space is anchored by a floor-to-ceiling wood slat accent wall, illuminated from behind with soft integrated lighting that traces the full height of the room. A sleek linear fireplace is recessed directly into the slats, creating a striking, gallery-like focal point.
A curved white sectional sofa and matching ottoman offer generous, relaxed seating, while a pair of leather swivel accent chairs add warmth and texture in contrasting brown tones. A live-edge wood side table and sculptural black coffee table bring organic and modern elements together atop a soft neutral area rug.
Just beyond the seating area, a floor-to-ceiling wood slat room divider doubles as open shelving, displaying a curated collection of books and decorative objects while maintaining sightlines through to the entryway and front door. Richly veined marble flooring extends throughout, and tall windows alongside the door flood the space with natural light.
Together, the space balances architectural drama with comfortable, livable furnishings — a warm, sculptural living room that feels connected to the rest of the home's open, modern design.
 Moss House Interiors
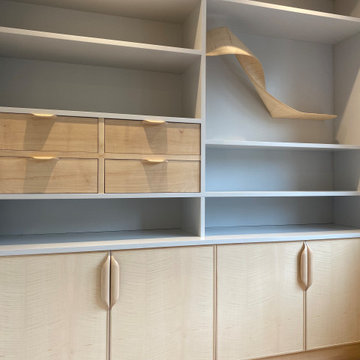
This home office fitted cabinetry and shelving project was designed as a piece of bespoke contemporary joinery that balances practicality with craftsmanship. The lower cabinetry is finished in figured veneer and fitted with sculpted solid wood handles, combining natural timber detail with a clean modern form.
The upper section features integrated drawers and open shelving, offering a versatile mix of concealed storage and display space. The light timber finish creates a calm and inviting workspace, while the precise detailing adds warmth and character.
Designed specifically for a home office environment, this project highlights how custom fitted furniture, bespoke cabinetry, and crafted timber joinery can transform a functional room into a refined, tailored interior.
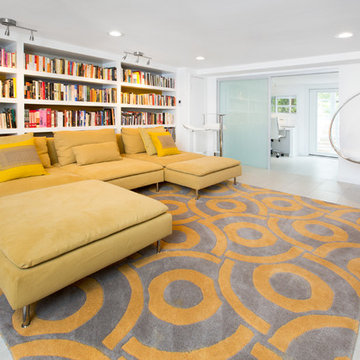
 REMODELLA HEALTHY
Integrated exercise room and office space, entertainment room with minibar and bubble chair, play room with under the stairs cool doll house, steam bath

Sponsored
Columbus, OH

Hope Restoration & General Contracting
Columbus Design-Build, Kitchen & Bath Remodeling, Historic Renovations
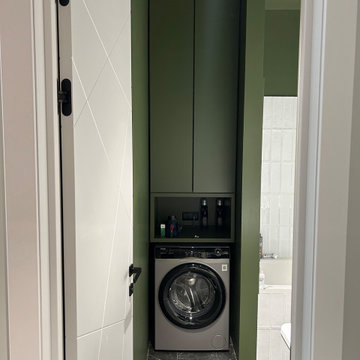
 Junaid Design
A built-in floor-to-ceiling laundry cabinet integrated into a bathroom niche in a compact Moscow apartment. The cabinetry is finished in a rich green tone, matching the wall and ceiling color to create a seamless architectural composition. The upper section features closed storage with clean, modern fronts, while a 30 cm open niche separates the cabinetry from the integrated gray washing machine below, improving usability and ventilation. Through the open white modern door, the bathroom interior is visible, finished with vertical white subway tiles that add texture and contrast to the monochrome green space. The solution maximizes storage while maintaining a calm, cohesive aesthetic suitable for small apartments.
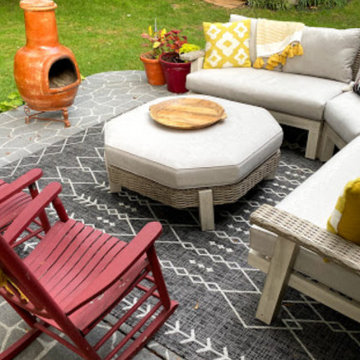
 Cozy Corner Patios
Each piece in this set is upheld with a strong aluminum frame that is tucked away behind its attractive rattan exterior. The cushions are available in your choice of vivid Sunbrella® color options, including Navy Blue, Oyster, and Granite, so that you can find the best one to suit any style of outdoor space. The Sunbrella® fabrics are backed by a 5 years warranty so that you can place your faith in the durability and integrity of your furniture.
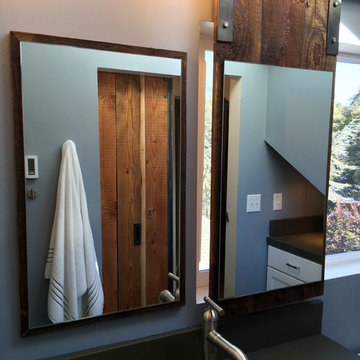
 INNER SPACE DESIGNS
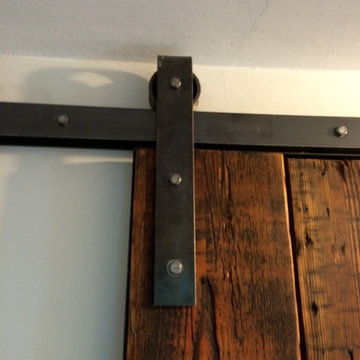
A small bathroom gets a big improvement with the addition of a shower, skylights, and a custom sliding barn door using reclaimed wood planks.
The shower features a shaving ledge and shampoo cubbie, finished with a schluter edge. Hex tile flooring was continued into the shower. An integrated concrete sink and vanity was custom made. The sliding barn door and mirrors were also custom made using reclaimed wood planks. A section of the attic was finished off with a cabinet and concrete counter to match the vanity for additional storage space. A large industrial metal cabinet sits at the end of the hall for a more interesting storage solution.


Sponsored
Columbus, OH
Hope Restoration & General Contracting
Columbus Design-Build, Kitchen & Bath Remodeling, Historic Renovations
 INNER SPACE DESIGNS
A small bathroom gets a big improvement with the addition of a shower, skylights, and a custom sliding barn door using reclaimed wood planks.
The shower features a shaving ledge and shampoo cubbie, finished with a schluter edge. Hex tile flooring was continued into the shower. An integrated concrete sink and vanity was custom made. The sliding barn door and mirrors were also custom made using reclaimed wood planks. A section of the attic was finished off with a cabinet and concrete counter to match the vanity for additional storage space. A large industrial metal cabinet sits at the end of the hall for a more interesting storage solution.
 exclusivelytodesign
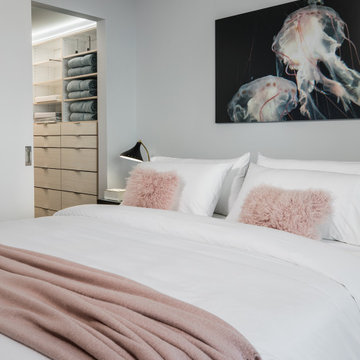
This Downtown Miami bedroom remodel was designed as part of a bespoke bayfront vacation residence for a family traveling between London and Miami. The bedroom includes an integrated organized closet with two banks of drawers, mirrored sections, hanging storage, and shoe storage to maximize function within the compact condo. Frameless interior doors, clean contemporary furnishings, soft layered bedding, and curated artwork create a calm, polished retreat while supporting the family’s need for efficient storage, easy travel living, and small-space design excellence.
 INNER SPACE DESIGNS

A small bathroom gets a big improvement with the addition of a shower, skylights, and a custom sliding barn door using reclaimed wood planks.
The shower features a shaving ledge and shampoo cubbie, finished with a schluter edge. Hex tile flooring was continued into the shower. An integrated concrete sink and vanity was custom made. The sliding barn door and mirrors were also custom made using reclaimed wood planks. A section of the attic was finished off with a cabinet and concrete counter to match the vanity for additional storage space. A large industrial metal cabinet sits at the end of the hall for a more interesting storage solution.
37