
Search results for "Secure environment" in Home Design Ideas
 SAV Digital Environments

Kids' bedroom - contemporary gender-neutral carpeted kids' bedroom idea in Other with brown walls

 Vetter Architects
A minimal insertion into a densely wooded landscape, the Collector’s Pavilion provides the owners with an 8,000 sf private fitness space and vintage automobile gallery. On a gently sloping site in amongst a grove of trees, the pavilion slides into the topography - mimicking and contrasting the surrounding landscape with a folded roof plane that hovers over a board formed concrete base.
The clients’ requirement for a nearby room to display a growing car collection as well as provide a remote area for personal fitness carries with it a series of challenges related to privacy and security. The pavilion nestles into the wooded site - finding a home in a small clearing - and merges with the sloping landscape. The building has dual personalities, serving as a private and secure bunker from the exterior, while transforming into a warm and inviting space on the interior. The use of indirect light and the need to obscure direct views from the public right away provides the client with adequate day light for day-to-day use while ensuring that strict privacy is maintained. This shifting personality is also dramatically affected by the seasons - contrasting and merging with the surrounding environment depending on the time of year.
The Collector’s Pavilion employs meticulous detailing of its concrete to steel to wood connections, exploring the grounded nature of poured concrete in conjunction with a delicate wood roof system that floats above a grid of steel. Above all, the Pavilion harmonizes with it’s natural surroundings through it’s materiality, formal language, and siting.
Overview
Chenequa, WI
Size
8,000 sf
Completion Date
May 2013
Services
Architecture, Landscape Architecture, Interior Design
 PPG Pittsburgh Paints
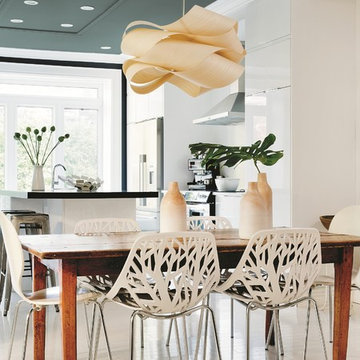
The PPG Pittsburgh Paints®, 2016 Paint Color of the Year Paradise Found provides a backdrop of nature-inspired color on the ceiling. The space is balanced with wood in natural tones, while Delicate White assists in creating a more passive and soothing feel. Drawn from consumers’ increasing desire for safety & security, the minimalist elements of this design theme work together to convey calming, relaxing environments.
Find the right local pro for your project
 SAV Digital Environments
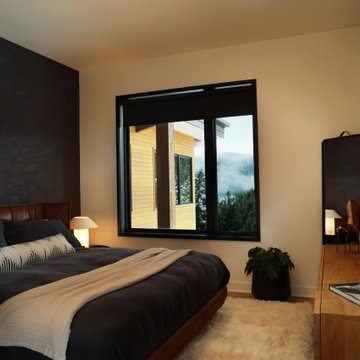
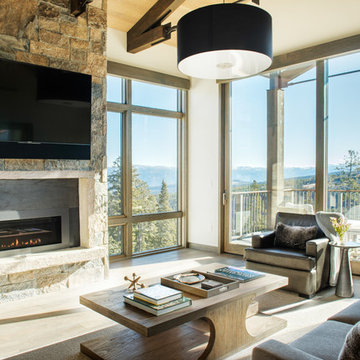
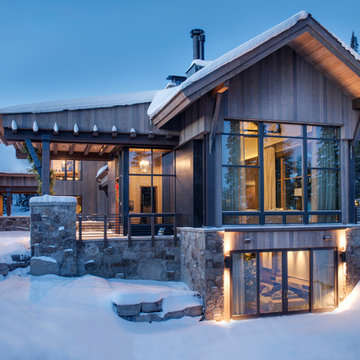
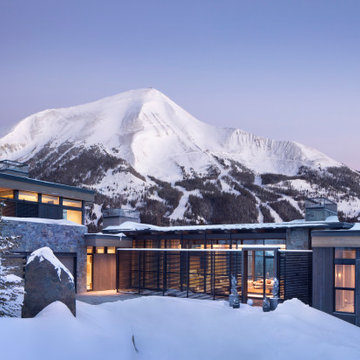
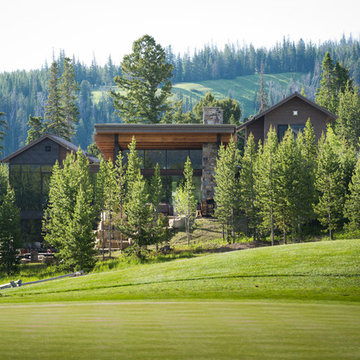
The views from this Big Sky home are captivating! Before the shovels were in the ground, we just knew that blurring the palette between the inside and outside was the key to creating a harmonious living experience.
“Thoughtfully merging technology with design, we worked closely with the design and creative community to compose a unified space that both inspires and functions without distracting from the remarkable location and gorgeous architecture. Our goal was to elevate the space aesthetically and sonically. I think we accomplished that and then some.” – Stephanie Gilboy, SAV Digital Environments


From the elegant integrated technology, to the furnishings, area rugs, and original art, this project couldn’t have turned out any better. And can we just say, the custom Meridian Speakers are absolutely marvelous! They truly function as an anchor in the space aesthetically while delivering an exceptional listening experience.
 SAV Digital Environments
Whitney Kamman Photography
Example of a mid-sized mountain style light wood floor and beige floor living room design in Other with white walls, a stone fireplace, a wall-mounted tv and a ribbon fireplace
Example of a mid-sized mountain style light wood floor and beige floor living room design in Other with white walls, a stone fireplace, a wall-mounted tv and a ribbon fireplace
 SAV Digital Environments
Whitney Kamman Photography
Inspiration for a large contemporary brown two-story mixed siding exterior home remodel in Other with a shingle roof
Inspiration for a large contemporary brown two-story mixed siding exterior home remodel in Other with a shingle roof
 SAV Digital Environments
Whitney Kamman

Mid-sized minimalist open concept medium tone wood floor and brown floor family room photo in Other with beige walls, a wall-mounted tv and no fireplace
Mid-sized minimalist open concept medium tone wood floor and brown floor family room photo in Other with beige walls, a wall-mounted tv and no fireplace
 SAV Digital Environments
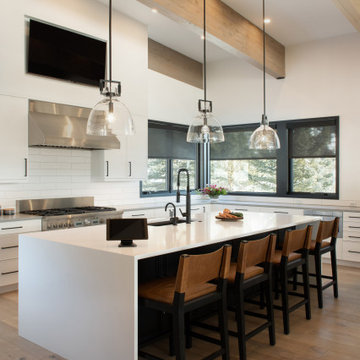
The story of this home is very unassuming, but that was the objective, to create the most intuitive, discreet, thoughtful smart home possible for our client.
The clients are very tech-savvy individuals, but not over the top. They knew what they wanted, and what they wanted was clean and reliable technology in their home. Simple as that. A complete smart home system built just for them, providing a seamless experience. Automated lighting and shades timed and tuned to their preferences, security and surveillance giving them 24/7 peace of mind, climate control always at the ideal temperature, and an audio/video system that is not only brilliant in sound, but modern, easy to control, and beautiful. Two words come to mind for these clients after the project was complete… “Welcome Home.”

 Alcon Lighting
1. Safety
Light is an amazing thing. It illuminates everything around us and allows us to see. Unfortunately, every night the sun removes itself along with its full spectrum of light. Now those things that we would normally see like steps, trees, or pools become difficult to see. Climbing stairs without lighting is a great way to fall. Even worse is if you miss the stairs and run face first into a tree. Worse than that is if you fall into the pool. You can see where this is going. Lighting up a landscape is important for safety. Any family or friends who aren’t familiar with the property could be endangered without a properly lit environment.
2. Security
I promise these aren’t scare tactics, but security is a valid concern. Thieves prospecting a property will look in from the street. A well-lit building will have a better chance of scaring off a potential burglar compared to a non-lit darker front-yard. It is much easier to sneak around in the dark than in a well-lit beautiful landscape.
3. Beauty and Value
LED Directional Landscape Flood Lights are experiences with several tactics to create a beautiful, safe, and secure landscape. Through up lights, down lights, accents, and path lights there are several great ways to improve a yard. Lights can provide, shadows, highlights, silhouettes, wall-washes, and a moonlight effect. Those are plenty of options for a great designer to make something beautiful. Beyond that, crafted fixtures with specific textures can change the environment substantially. Alcon Lighting provides the widest expanse of great products to set the mood for your landscape. Not only does great lighting make a great experience, it also adds value to the property. A beautiful property with a well-lit architecture and landscape can completely change the outer appearance of a property. This kind of value can provide a great return on your investment.
4. You’ve been doing it for years
You’ve probably been managing lighting design and landscape lighting for years. If you celebrate Christmas, you can appreciate the hard work and the resulting beauty of a well-lit or elegantly glowing property. Every year, it becomes a competition to light the most extravagant lights and get the biggest luminous trees. Landscape lighting is like a tasteful and all year Christmas experience. If you’ve already been lighting up your house once a year, why not make it a full-time experience?
 SAV Digital Environments
Whitney Kamman Photography
Example of a large minimalist gray two-story wood exterior home design in Other with a mixed material roof
Example of a large minimalist gray two-story wood exterior home design in Other with a mixed material roof
 SAV Digital Environments
The story of this home is very unassuming, but that was the objective, to create the most intuitive, discreet, thoughtful smart home possible for our client.
The clients are very tech-savvy individuals, but not over the top. They knew what they wanted, and what they wanted was clean and reliable technology in their home. Simple as that. A complete smart home system built just for them, providing a seamless experience. Automated lighting and shades timed and tuned to their preferences, security and surveillance giving them 24/7 peace of mind, climate control always at the ideal temperature, and an audio/video system that is not only brilliant in sound, but modern, easy to control, and beautiful. Two words come to mind for these clients after the project was complete… “Welcome Home.”
 SAV Digital Environments
The views from this Big Sky home are captivating! Before the shovels were in the ground, we just knew that blurring the palette between the inside and outside was the key to creating a harmonious living experience.
“Thoughtfully merging technology with design, we worked closely with the design and creative community to compose a unified space that both inspires and functions without distracting from the remarkable location and gorgeous architecture. Our goal was to elevate the space aesthetically and sonically. I think we accomplished that and then some.” – Stephanie Gilboy, SAV Digital Environments
From the elegant integrated technology, to the furnishings, area rugs, and original art, this project couldn’t have turned out any better. And can we just say, the custom Meridian Speakers are absolutely marvelous! They truly function as an anchor in the space aesthetically while delivering an exceptional listening experience.
 Vetter Architects
A minimal insertion into a densely wooded landscape, the Collector’s Pavilion provides the owners with an 8,000 sf private fitness space and vintage automobile gallery. On a gently sloping site in amongst a grove of trees, the pavilion slides into the topography - mimicking and contrasting the surrounding landscape with a folded roof plane that hovers over a board formed concrete base.
The clients’ requirement for a nearby room to display a growing car collection as well as provide a remote area for personal fitness carries with it a series of challenges related to privacy and security. The pavilion nestles into the wooded site - finding a home in a small clearing - and merges with the sloping landscape. The building has dual personalities, serving as a private and secure bunker from the exterior, while transforming into a warm and inviting space on the interior. The use of indirect light and the need to obscure direct views from the public right away provides the client with adequate day light for day-to-day use while ensuring that strict privacy is maintained. This shifting personality is also dramatically affected by the seasons - contrasting and merging with the surrounding environment depending on the time of year.
The Collector’s Pavilion employs meticulous detailing of its concrete to steel to wood connections, exploring the grounded nature of poured concrete in conjunction with a delicate wood roof system that floats above a grid of steel. Above all, the Pavilion harmonizes with it’s natural surroundings through it’s materiality, formal language, and siting.
Overview
Chenequa, WI
Size
8,000 sf
Completion Date
May 2013
Services
Architecture, Landscape Architecture, Interior Design
 Homeowner Services of Michigan LLC
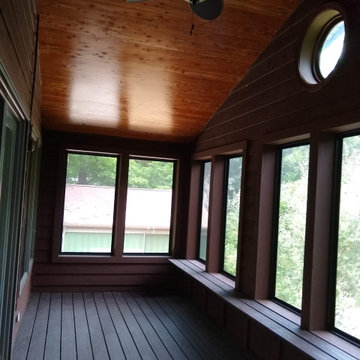
Our client loved their existing deck and used it whenever they could. Unfortunately, summer heat and pesky insects often cut their deck time short. We knew just what to do. With an outstanding design by Scott McElrath and Dangerous Architects, we rebuilt their deck's old substructure with all-new Wolmonized wood and weather-resistant fasteners. We resurfaced the deck with AKEK composite decking material, a new Westbury aluminum railing system with locking gates, built a new gabled roof -tying into the existing roof, and enclosed it with CRIMSAFE security screens. The new screened-in deck area features a vaulted stained cedar ceiling, ceiling fan, and locking screen security door. Now, our clients enjoy their safe, comfortable, bug-free outdoor deck environment any time of

 SAV Digital Environments
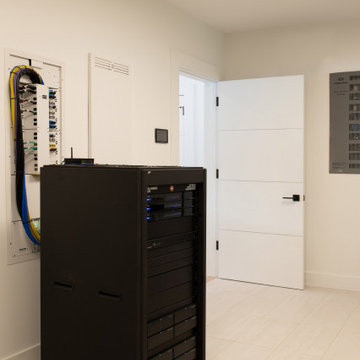
The story of this home is very unassuming, but that was the objective, to create the most intuitive, discreet, thoughtful smart home possible for our client.
The clients are very tech-savvy individuals, but not over the top. They knew what they wanted, and what they wanted was clean and reliable technology in their home. Simple as that. A complete smart home system built just for them, providing a seamless experience. Automated lighting and shades timed and tuned to their preferences, security and surveillance giving them 24/7 peace of mind, climate control always at the ideal temperature, and an audio/video system that is not only brilliant in sound, but modern, easy to control, and beautiful. Two words come to mind for these clients after the project was complete… “Welcome Home.”
 Vetter Architects
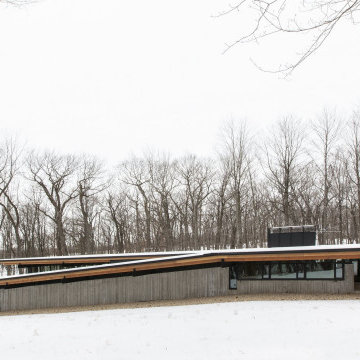
A minimal insertion into a densely wooded landscape, the Collector’s Pavilion provides the owners with an 8,000 sf private fitness space and vintage automobile gallery. On a gently sloping site in amongst a grove of trees, the pavilion slides into the topography - mimicking and contrasting the surrounding landscape with a folded roof plane that hovers over a board formed concrete base.
The clients’ requirement for a nearby room to display a growing car collection as well as provide a remote area for personal fitness carries with it a series of challenges related to privacy and security. The pavilion nestles into the wooded site - finding a home in a small clearing - and merges with the sloping landscape. The building has dual personalities, serving as a private and secure bunker from the exterior, while transforming into a warm and inviting space on the interior. The use of indirect light and the need to obscure direct views from the public right away provides the client with adequate day light for day-to-day use while ensuring that strict privacy is maintained. This shifting personality is also dramatically affected by the seasons - contrasting and merging with the surrounding environment depending on the time of year.
The Collector’s Pavilion employs meticulous detailing of its concrete to steel to wood connections, exploring the grounded nature of poured concrete in conjunction with a delicate wood roof system that floats above a grid of steel. Above all, the Pavilion harmonizes with it’s natural surroundings through it’s materiality, formal language, and siting.
Overview
Chenequa, WI
Size
8,000 sf
Completion Date
May 2013
Services
Architecture, Landscape Architecture, Interior Design
 SAV Digital Environments
Scott Abel
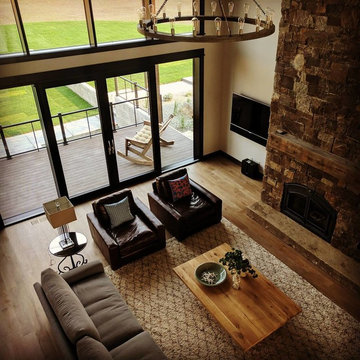
Example of a large mountain style open concept brown floor and dark wood floor living room design in Other with beige walls, a stone fireplace, a wall-mounted tv and a standard fireplace
Example of a large mountain style open concept brown floor and dark wood floor living room design in Other with beige walls, a stone fireplace, a wall-mounted tv and a standard fireplace
 SAV Digital Environments

Example of a mountain style dark wood floor, gray floor, exposed beam, vaulted ceiling, wood ceiling and wood wall bedroom design in Other with gray walls
6