
Search results for "Secure gambling" in Home Design Ideas

 Boheen & Co
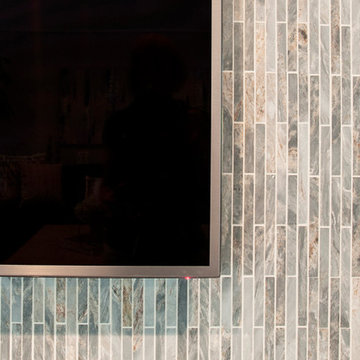
This homeowner was looking for a way to elevate their living room. When they bought this home in Florida, they knew they wanted to add a Fireplace somewhere and give themselves the same cozy feelings they are used to from their northern home.
We advised on location, placement, and style of this beautiful feature wall. All they needed was the perfect tile, a fantastic piece of live-edge wood, a pop-in fireplace, and a man-approved TV.
We worked in partnership with Start to Finish, Inc in Parrish, Fl.
Photos by Visual Edge Photography in Sarasota, Fl.
 Innovate Building Solutions
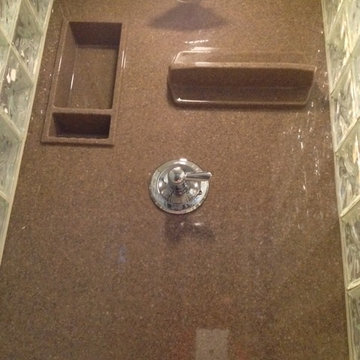
Solid surface shower wall with low maintenance niches
Inspiration for a mid-sized timeless brown tile and stone slab doorless shower remodel in Cleveland with brown walls
Inspiration for a mid-sized timeless brown tile and stone slab doorless shower remodel in Cleveland with brown walls


Find the right local pro for your project

 Trilogy Partners
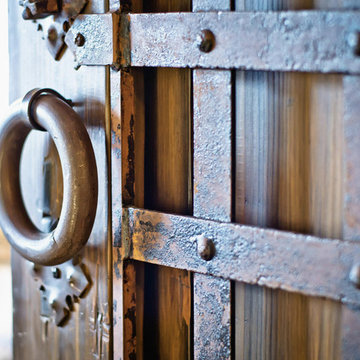
A european inspired ski home. 9000 square feet, 6 beds 9 bathrooms. The nations first net zero energy slope side home. Featuring post and beam construction, old world style stone walls, and an exquisite 3 story circular staircase. Overlooks the town of Breckenridge, slope side on Peak 8. Planning, Design, Construction by Trilogy Partners and it's design and build contractors.

 BLDG Workshop Inc.
A home built on one of Canada's most beautiful lakes posed a design challenge. The home had originally been built almost directly in opposition to natural light and views to the lake. While most opinions were to tear the existing home down, BLDG Workshop worked closely with the client to recreate the home in a way that opened it up and became more fitting to the site.

 Maynard Studios
Detail of custom outdoor fireplace screen, hand hammered and made by the blacksmiths at Maynard Studios. Photo by Rideout Photography.
Modern exterior home idea in Louisville
Modern exterior home idea in Louisville

 Vision Design
What had been a very cramped, awkward master bathroom layout that barely accommodated one person became a spacious double vanity, double shower and master closet.

 C. Kramer Interiors
photo by KRUSHgraphics
Example of a mid-sized mountain style metal straight staircase design in New York
Example of a mid-sized mountain style metal straight staircase design in New York

 Tunnell and Tunnell Landscape Architecture
Work on this historic Buckhead estate has evolved through three owners since 1986. Each owner had their own vision and program of needs for the property. From reclaimed meadows to pool house, each was accommodated gracefully on this eight acre lot. A significant non-native invasive plant removal program has been in place for 15 years with great success and benefit.
 Details Home Services
Cory Laws
Mid-sized eclectic master beige tile and porcelain tile porcelain tile drop-in bathtub photo in DC Metro with shaker cabinets, dark wood cabinets, granite countertops and green walls
Mid-sized eclectic master beige tile and porcelain tile porcelain tile drop-in bathtub photo in DC Metro with shaker cabinets, dark wood cabinets, granite countertops and green walls


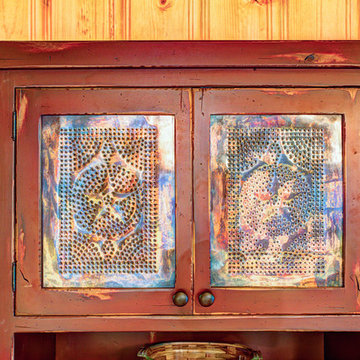
 Made To Order Woodworks LLC
Bedell Photography - http://bedellphoto.smugmug.com/
Example of a mid-sized mountain style light wood floor kitchen/dining room combo design
Example of a mid-sized mountain style light wood floor kitchen/dining room combo design

 Big Rock Landscaping
Pool coping is a detail not to be overlooked when planning your pool. This feature can either add or detract from your whole space, and choosing a modern design for this pool gave us the ability to enhance the already stunning contemporary vibe of the yard.
 The Basement Kings

Mid-sized elegant light wood floor and beige floor wine cellar photo in Dallas with storage racks


 Lori Dennis, Inc.

Example of a large beach style women's light wood floor and brown floor walk-in closet design in Los Angeles with glass-front cabinets




12