
Search results for "Secure proposition" in Home Design Ideas



 Karvonen Design Studio
Inspiration for a mid-sized rustic l-shaped dark wood floor and brown floor open concept kitchen remodel in Minneapolis with a farmhouse sink, raised-panel cabinets, medium tone wood cabinets, granite countertops, brown backsplash, wood backsplash, stainless steel appliances and an island
Find the right local pro for your project


 Preservation Station
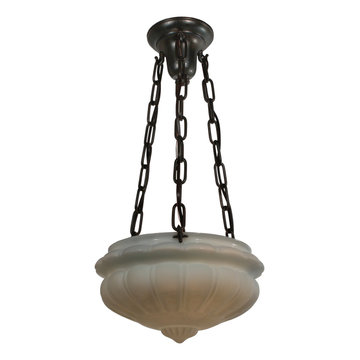
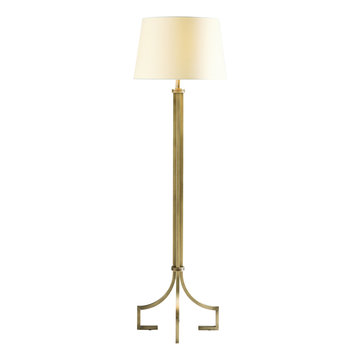
A petite antique inverted dome chandelier with opaline shade, marked with a patent date of June 2, 1914. This chandelier begins with an simple canopy, extending down in three chains to support the shade below. Each chain is fastened to the opaline shade with a grooved volute; the shade is ornamented with an understated, gadrooned design crowned with a scalloped band. This light fixture is in very good condition with a minor chip at the top of the shade which does not detract from its beauty (as pictured.) It has been professionally rewired and comes with all the necessary attachments for modern installation. The fixture is approximately 11-3/4" wide, 7-1/4" tall, and 24-1/2" long overall.
NC2297

 Sandra Fay Designs
After some painting and repair these doors look new again.
Example of a farmhouse kitchen design in Chicago
Example of a farmhouse kitchen design in Chicago









 Tradition Home Designs
A period suffolk latch, earlier than the Norfolk latches sometimes found in Ontario, is correct in an 18th century reproduction.
Entryway - rustic entryway idea in Toronto
Entryway - rustic entryway idea in Toronto
 Hudson Street Design
Contractor: Curry Construction
415 898 2243
curryconstruction@comcast.net
Eric Hertz
Inspiration for a contemporary home design remodel in San Francisco
Inspiration for a contemporary home design remodel in San Francisco


 Hancock Lumber Kitchen Design Showroom
Bathroom - mid-sized rustic bathroom idea in Portland Maine with solid surface countertops

 Bob McGrath Construction
Stellar Propeller Photography
Large transitional l-shaped dark wood floor eat-in kitchen photo in Denver with an undermount sink, recessed-panel cabinets, white cabinets, white backsplash, glass tile backsplash, stainless steel appliances and two islands
Large transitional l-shaped dark wood floor eat-in kitchen photo in Denver with an undermount sink, recessed-panel cabinets, white cabinets, white backsplash, glass tile backsplash, stainless steel appliances and two islands

 Salmon Built LLC
Example of a small classic bathroom design in Portland with white cabinets and concrete countertops

 US Cellar Systems
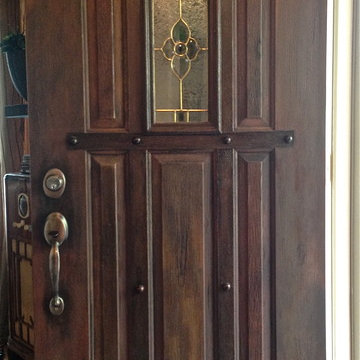
In this photo, you can see the double doors with wood and iron components. The Yorkshire handle set and lock in oil rubbed bronze look very elegant.
The wine refrigeration system used was a WM3600 split cooling unit, which was mounted on the left wall.
Take a video tour of this project: https://www.youtube.com/watch?v=5FYhy_Mt2eI
US Cellar Systems
2470 Brayton Ave.
Signal Hill, California 90755
(562) 513-3017
dan@uscellarsystems.com
See what people say about us: https://www.google.com/search?q=us%20cellar%20systems&lrd=0x80dd338b17b6e057%3A0x9995f30dbfee9fc1%2C1%2C&rct=j
http://www.winecellarrefrigerationsystems.com/
 Haus of León
This specialty Portola Paint lime wash really pops in this gorgeous primary bedroom.
Bedroom - large modern master light wood floor and vaulted ceiling bedroom idea in Richmond with beige walls
Bedroom - large modern master light wood floor and vaulted ceiling bedroom idea in Richmond with beige walls
36