
Search results for "Secure storage" in Home Design Ideas

 Cypress Design Co.
Example of a large minimalist master gray tile and ceramic tile ceramic tile and beige floor drop-in bathtub design in Providence with recessed-panel cabinets, gray cabinets, a two-piece toilet, gray walls, an undermount sink, quartzite countertops and a hinged shower door
 Uncover U Interior Design
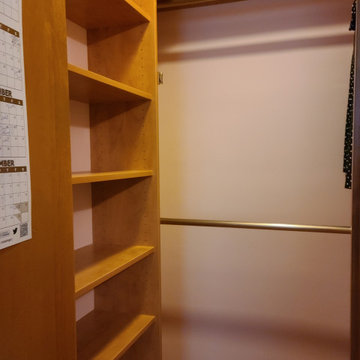
Small 4' x 4' closet. Client wanted better use of the space. This project included removing existing wooden frame and clothes bar, drywall mudding, and painting.


Find the right local pro for your project
 Travis Robert Renovations
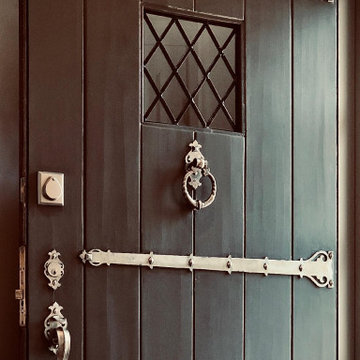
This Early 1900's Tudor underwent a massive transformation inside and out! A full renovation complete with a period matching addition was married together seamlessly with the original character of this beautiful home.


 Exterior Crew
Siding installation requires attention to detail, like symmetrical design sensitive panels fastened with pan head screws, outdoor lighting box and modern windows.





 FRESHEN INTERIORS & DESIGN
This entry sets the tone for a bold, personality-driven renovation of a 100+ year-old Minneapolis home. Deep olive green wraps the walls, trim, and full-glass entry door, while vertical wood slats add architectural texture and dimension. Black-and-white checkerboard flooring brings a graphic contrast, and sculptural amber wall lights add warmth to the moody palette. The result is a small but memorable entry that embraces the character of the original home while giving it a fresh, unexpected point of view.


 User
Huge arts and crafts light wood floor eat-in kitchen photo with a double-bowl sink, shaker cabinets, medium tone wood cabinets, granite countertops, gray backsplash, porcelain backsplash, stainless steel appliances and an island




Sponsored
Columbus, OH

Hope Restoration & General Contracting
Columbus Design-Build, Kitchen & Bath Remodeling, Historic Renovations

 Wine Cellar Specialists
This photo depicts the racking in the back and right walls of the cellar. We installed a true-radius curve wine rack in the back wall. It can store standard bottles. The right wall consists of a short wine rack with a tabletop, a horizontal display row, and a 3-level case storage.
Take a video tour of this project: https://www.youtube.com/watch?v=5FYhy_Mt2eI
Wine Cellar Specialists
+1 (773) 234-0112
info@winecellarspec.com
See what other people say about us: https://www.google.com/search?q=Wine+Cellar+Specialists&ludocid=17480672740598023400#lrd=0x0:0xf297d33db23304e8,1
 Accent Woodworking Inc.
A Murphy bed is the answer if you need to add a bed to any room in your home, but don’t have the living space to give up! Whether you are looking for a simple hidden bed or a more multi-purpose wall bed that includes a drop-down desk, shelving or a complete home office setup, we’ve got you covered.
Shown here is a Custom Siena Modern Murphy Wall Bed with Hidden Desk in Side Cabinet with Storage above the bed in solid pure white on maple.
LED light kit in bed cabinet - 2 lights, 2 outlet socket for left side of murphy bed (1 1/2" round) 2 USB ports that works with lights in bed cabinet
1 Custom modern wall bed cabinet with 3 equal drawers on bottom and 2 bi-fold flat doors above (3 adjustable shelves) - 30"w x 86 5/8”h x 20”d (same height and depth as queen wall bed).
3 push to open drawers
1 round pop-up outlet: 1 USB and 1 plug for side cabinet
1 custom upper modern cabinet with 2 doors for openings above wall bed (66”w x 8-9"h x 20”d)
1 custom upper modern cabinet with 1 door above side cabinet (36”w x 8-9"h x 20”d) right side of door with touch latch hardware
For more information and to schedule your FREE consultation:
727-522-2700
sales@accentwoodworking.com
https://www.accentwoodworking.com/furniture/wall-beds/

 South Shore Cabinet
Inspiration for a timeless l-shaped eat-in kitchen remodel in Boston with an undermount sink, shaker cabinets, white cabinets, granite countertops and paneled appliances


Sponsored
Columbus, OH
Hope Restoration & General Contracting
Columbus Design-Build, Kitchen & Bath Remodeling, Historic Renovations

 Sterlingdale Bespoke Furniture
A bespoke traditional kitchen by Sterlingdale. A local property developer commissioned Sterlingdale to design, manufacture and install this traditional kitchen. It has all the modern features along with curved units and doors, flat panel doors, georgian style glass doors and a large curved island.

 E-Z Fine Carpentry
Example of a mid-sized transitional dark wood floor and brown floor bedroom design in Toronto with gray walls and no fireplace


143