
Search results for "Secured private" in Home Design Ideas
 Prime Realty

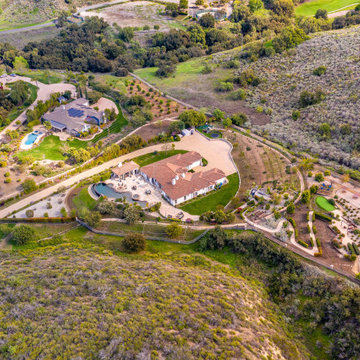
Nestled at the top of the prestigious Enclave neighborhood established in 2006, this privately gated and architecturally rich Hacienda estate lacks nothing. Situated at the end of a cul-de-sac on nearly 4 acres and with approx 5,000 sqft of single story luxurious living, the estate boasts a Cabernet vineyard of 120+/- vines and manicured grounds.
Stroll to the top of what feels like your own private mountain and relax on the Koi pond deck, sink golf balls on the putting green, and soak in the sweeping vistas from the pergola. Stunning views of mountains, farms, cafe lights, an orchard of 43 mature fruit trees, 4 avocado trees, a large self-sustainable vegetable/herb garden and lush lawns. This is the entertainer’s estate you have dreamed of but could never find.
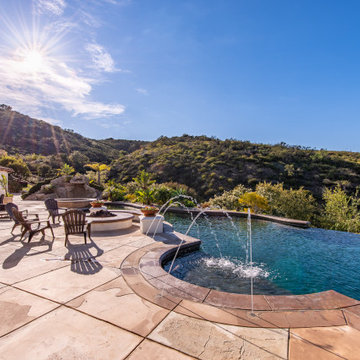
The newer infinity edge saltwater oversized pool/spa features PebbleTek surfaces, a custom waterfall, rock slide, dreamy deck jets, beach entry, and baja shelf –-all strategically positioned to capture the extensive views of the distant mountain ranges (at times snow-capped). A sleek cabana is flanked by Mediterranean columns, vaulted ceilings, stone fireplace & hearth, plus an outdoor spa-like bathroom w/travertine floors, frameless glass walkin shower + dual sinks.
Cook like a pro in the fully equipped outdoor kitchen featuring 3 granite islands consisting of a new built in gas BBQ grill, two outdoor sinks, gas cooktop, fridge, & service island w/patio bar.
Inside you will enjoy your chef’s kitchen with the GE Monogram 6 burner cooktop + grill, GE Mono dual ovens, newer SubZero Built-in Refrigeration system, substantial granite island w/seating, and endless views from all windows. Enjoy the luxury of a Butler’s Pantry plus an oversized walkin pantry, ideal for staying stocked and organized w/everyday essentials + entertainer’s supplies.
Inviting full size granite-clad wet bar is open to family room w/fireplace as well as the kitchen area with eat-in dining. An intentional front Parlor room is utilized as the perfect Piano Lounge, ideal for entertaining guests as they enter or as they enjoy a meal in the adjacent Dining Room. Efficiency at its finest! A mudroom hallway & workhorse laundry rm w/hookups for 2 washer/dryer sets. Dualpane windows, newer AC w/new ductwork, newer paint, plumbed for central vac, and security camera sys.
With plenty of natural light & mountain views, the master bed/bath rivals the amenities of any day spa. Marble clad finishes, include walkin frameless glass shower w/multi-showerheads + bench. Two walkin closets, soaking tub, W/C, and segregated dual sinks w/custom seated vanity. Total of 3 bedrooms in west wing + 2 bedrooms in east wing. Ensuite bathrooms & walkin closets in nearly each bedroom! Floorplan suitable for multi-generational living and/or caretaker quarters. Wheelchair accessible/RV Access + hookups. Park 10+ cars on paver driveway! 4 car direct & finished garage!
Ready for recreation in the comfort of your own home? Built in trampoline, sandpit + playset w/turf. Zoned for Horses w/equestrian trails, hiking in backyard, room for volleyball, basketball, soccer, and more. In addition to the putting green, property is located near Sunset Hills, WoodRanch & Moorpark Country Club Golf Courses. Near Presidential Library, Underwood Farms, beaches & easy FWY access. Ideally located near: 47mi to LAX, 6mi to Westlake Village, 5mi to T.O. Mall. Find peace and tranquility at 5018 Read Rd: Where the outdoor & indoor spaces feel more like a sanctuary and less like the outside world.
 Prime Realty

Nestled at the top of the prestigious Enclave neighborhood established in 2006, this privately gated and architecturally rich Hacienda estate lacks nothing. Situated at the end of a cul-de-sac on nearly 4 acres and with approx 5,000 sqft of single story luxurious living, the estate boasts a Cabernet vineyard of 120+/- vines and manicured grounds.
Stroll to the top of what feels like your own private mountain and relax on the Koi pond deck, sink golf balls on the putting green, and soak in the sweeping vistas from the pergola. Stunning views of mountains, farms, cafe lights, an orchard of 43 mature fruit trees, 4 avocado trees, a large self-sustainable vegetable/herb garden and lush lawns. This is the entertainer’s estate you have dreamed of but could never find.
The newer infinity edge saltwater oversized pool/spa features PebbleTek surfaces, a custom waterfall, rock slide, dreamy deck jets, beach entry, and baja shelf –-all strategically positioned to capture the extensive views of the distant mountain ranges (at times snow-capped). A sleek cabana is flanked by Mediterranean columns, vaulted ceilings, stone fireplace & hearth, plus an outdoor spa-like bathroom w/travertine floors, frameless glass walkin shower + dual sinks.
Cook like a pro in the fully equipped outdoor kitchen featuring 3 granite islands consisting of a new built in gas BBQ grill, two outdoor sinks, gas cooktop, fridge, & service island w/patio bar.
Inside you will enjoy your chef’s kitchen with the GE Monogram 6 burner cooktop + grill, GE Mono dual ovens, newer SubZero Built-in Refrigeration system, substantial granite island w/seating, and endless views from all windows. Enjoy the luxury of a Butler’s Pantry plus an oversized walkin pantry, ideal for staying stocked and organized w/everyday essentials + entertainer’s supplies.
Inviting full size granite-clad wet bar is open to family room w/fireplace as well as the kitchen area with eat-in dining. An intentional front Parlor room is utilized as the perfect Piano Lounge, ideal for entertaining guests as they enter or as they enjoy a meal in the adjacent Dining Room. Efficiency at its finest! A mudroom hallway & workhorse laundry rm w/hookups for 2 washer/dryer sets. Dualpane windows, newer AC w/new ductwork, newer paint, plumbed for central vac, and security camera sys.
With plenty of natural light & mountain views, the master bed/bath rivals the amenities of any day spa. Marble clad finishes, include walkin frameless glass shower w/multi-showerheads + bench. Two walkin closets, soaking tub, W/C, and segregated dual sinks w/custom seated vanity. Total of 3 bedrooms in west wing + 2 bedrooms in east wing. Ensuite bathrooms & walkin closets in nearly each bedroom! Floorplan suitable for multi-generational living and/or caretaker quarters. Wheelchair accessible/RV Access + hookups. Park 10+ cars on paver driveway! 4 car direct & finished garage!
Ready for recreation in the comfort of your own home? Built in trampoline, sandpit + playset w/turf. Zoned for Horses w/equestrian trails, hiking in backyard, room for volleyball, basketball, soccer, and more. In addition to the putting green, property is located near Sunset Hills, WoodRanch & Moorpark Country Club Golf Courses. Near Presidential Library, Underwood Farms, beaches & easy FWY access. Ideally located near: 47mi to LAX, 6mi to Westlake Village, 5mi to T.O. Mall. Find peace and tranquility at 5018 Read Rd: Where the outdoor & indoor spaces feel more like a sanctuary and less like the outside world.
 Prime Realty
Nestled at the top of the prestigious Enclave neighborhood established in 2006, this privately gated and architecturally rich Hacienda estate lacks nothing. Situated at the end of a cul-de-sac on nearly 4 acres and with approx 5,000 sqft of single story luxurious living, the estate boasts a Cabernet vineyard of 120+/- vines and manicured grounds.

Stroll to the top of what feels like your own private mountain and relax on the Koi pond deck, sink golf balls on the putting green, and soak in the sweeping vistas from the pergola. Stunning views of mountains, farms, cafe lights, an orchard of 43 mature fruit trees, 4 avocado trees, a large self-sustainable vegetable/herb garden and lush lawns. This is the entertainer’s estate you have dreamed of but could never find.
The newer infinity edge saltwater oversized pool/spa features PebbleTek surfaces, a custom waterfall, rock slide, dreamy deck jets, beach entry, and baja shelf –-all strategically positioned to capture the extensive views of the distant mountain ranges (at times snow-capped). A sleek cabana is flanked by Mediterranean columns, vaulted ceilings, stone fireplace & hearth, plus an outdoor spa-like bathroom w/travertine floors, frameless glass walkin shower + dual sinks.
Cook like a pro in the fully equipped outdoor kitchen featuring 3 granite islands consisting of a new built in gas BBQ grill, two outdoor sinks, gas cooktop, fridge, & service island w/patio bar.
Inside you will enjoy your chef’s kitchen with the GE Monogram 6 burner cooktop + grill, GE Mono dual ovens, newer SubZero Built-in Refrigeration system, substantial granite island w/seating, and endless views from all windows. Enjoy the luxury of a Butler’s Pantry plus an oversized walkin pantry, ideal for staying stocked and organized w/everyday essentials + entertainer’s supplies.
Inviting full size granite-clad wet bar is open to family room w/fireplace as well as the kitchen area with eat-in dining. An intentional front Parlor room is utilized as the perfect Piano Lounge, ideal for entertaining guests as they enter or as they enjoy a meal in the adjacent Dining Room. Efficiency at its finest! A mudroom hallway & workhorse laundry rm w/hookups for 2 washer/dryer sets. Dualpane windows, newer AC w/new ductwork, newer paint, plumbed for central vac, and security camera sys.

With plenty of natural light & mountain views, the master bed/bath rivals the amenities of any day spa. Marble clad finishes, include walkin frameless glass shower w/multi-showerheads + bench. Two walkin closets, soaking tub, W/C, and segregated dual sinks w/custom seated vanity. Total of 3 bedrooms in west wing + 2 bedrooms in east wing. Ensuite bathrooms & walkin closets in nearly each bedroom! Floorplan suitable for multi-generational living and/or caretaker quarters. Wheelchair accessible/RV Access + hookups. Park 10+ cars on paver driveway! 4 car direct & finished garage!
Ready for recreation in the comfort of your own home? Built in trampoline, sandpit + playset w/turf. Zoned for Horses w/equestrian trails, hiking in backyard, room for volleyball, basketball, soccer, and more. In addition to the putting green, property is located near Sunset Hills, WoodRanch & Moorpark Country Club Golf Courses. Near Presidential Library, Underwood Farms, beaches & easy FWY access. Ideally located near: 47mi to LAX, 6mi to Westlake Village, 5mi to T.O. Mall. Find peace and tranquility at 5018 Read Rd: Where the outdoor & indoor spaces feel more like a sanctuary and less like the outside world.
Find the right local pro for your project
 Hudson Place Realty
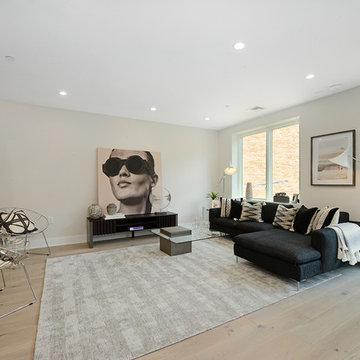
Welcome to 617 Jefferson Street #1. Designed for the modern family with professionally chosen finishes by the D&G design team, this unique home offers the ultimate in urban living: Spacious 2,681 sq. ft. 4 bedroom 4 bath condo - 1000 sq. ft. private landscaped yard - 423 sq. ft. private deeded storage - Gourmet kitchen with contemporary cabinetry - Quartz waterfall countertops & backsplash. JennAir appliances - Double wall oven - 36 inch range with vented hood - Built in microwave-ice maker and wine fridge. 23 wide living room plus separate dining make this the perfect home for real entertaining. Upstairs features 4 bedrooms and 3 baths on one floor - Master en suite w/ luxurious walk in shower with multiple shower heads including Kholer" Real Rain "shower head. 6-inch oak floors throughout - 8 foot solid wood doors - Dual zone HVAC - custom open tread staircase - recessed lighting- Quietrock, Resilient Channel and Sound Batt Insulation for ultimate sound attenuation-video security system and much more make this the perfect home in a convenient midtown location. One year parking included at 800 Jefferson st.
 LOVEREALESTATE - Sutton Group West Coast Realty
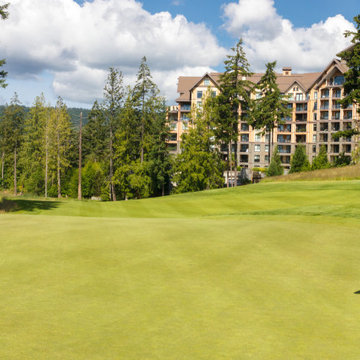
Welcome to St. Andrew's walk! This TOP floor LUXURY studio apartment boasts CHIC trendy finishing’s and is one of the most AFFORDABLE ways to enjoy all that the Bear Mountain RESORT lifestyle has to offer. Just steps to the golf course itself as well as the gym, spa, fine dining, casual cafe/bistros, nature walks, running, and biking trails. BEAR MOUNTAIN offers it all. Enjoy fantastic views of Mt Finlayson from your private extra-large expansive rare patio, which allows BBQs. This EXTENSIVE private space is covered and set up for outdoor living. The 4th floor also includes another shared deck for gatherings which is beautifully surrounded by greenery, serenity & seasonal displays of the mountainside. This location has city convenience that is only a stone's throw away from all amenities. The 14 1/2-foot soaring ceilings make this approx. 700 sq ft (indoor/outdoor combined) space bright, airy, and open. Some of the features in the unit include cherry wood flooring throughout, stainless steel appliances, an electric wall-mounted fireplace, and beautiful granite countertops. This trendy unit has a classic open NY LOFT STYLE layout that offers in-suite laundry, double patio doors, big picture windows, a built-in Murphy Wall Bed, a huge walk-in closet/utility/storage room. Also, you will have secure underground parking, extra communal storage, a bike lock-up, and another separate storage locker. There are no age or rental restrictions, and you can bring your pet. Whether you chose to fall in love and stay or hold it as an investment property. Currently rented for $1400 the month-to-month tenants are extremely flexible and may stay or move out depending on the buyer’s desire. This gorgeous west shore find is where the possibilities are endless, up incoming, and exciting!| Karen Love (250)-727-5868 | RE/MAX Island Properties & www.KarenLove.com |
 Sinden Harum Real Estate

Create memories at this 5.94 acre peaceful paradise with park-like low bank waterfront, private boat launch, private dock & sandy beach. This two lot sale includes a 3 acre waterfront lot with a beautiful home, room for expansion, granite counters, custom cabinets, heated tile floors, glass doors along entire waterfront facing side, lifetime guaranteed windows, all appliances, full security system, insulated garage with heated floors PLUS a separate 25x58 insulated RV storage bldg w/14x14 door & potable water. Also included in this sale is the adjacent 2.94 acre waterfront lot waiting for your dream home. This additional waterfront lot is ready to build with power on the lot, excellent water and a 6-door 1728 sf shop. Both lots have irrigation and excellent water rights. Want to live here? Call (509) 856-5367 for your tour!
 Prime Realty
Nestled at the top of the prestigious Enclave neighborhood established in 2006, this privately gated and architecturally rich Hacienda estate lacks nothing. Situated at the end of a cul-de-sac on nearly 4 acres and with approx 5,000 sqft of single story luxurious living, the estate boasts a Cabernet vineyard of 120+/- vines and manicured grounds.
Stroll to the top of what feels like your own private mountain and relax on the Koi pond deck, sink golf balls on the putting green, and soak in the sweeping vistas from the pergola. Stunning views of mountains, farms, cafe lights, an orchard of 43 mature fruit trees, 4 avocado trees, a large self-sustainable vegetable/herb garden and lush lawns. This is the entertainer’s estate you have dreamed of but could never find.
The newer infinity edge saltwater oversized pool/spa features PebbleTek surfaces, a custom waterfall, rock slide, dreamy deck jets, beach entry, and baja shelf –-all strategically positioned to capture the extensive views of the distant mountain ranges (at times snow-capped). A sleek cabana is flanked by Mediterranean columns, vaulted ceilings, stone fireplace & hearth, plus an outdoor spa-like bathroom w/travertine floors, frameless glass walkin shower + dual sinks.
Cook like a pro in the fully equipped outdoor kitchen featuring 3 granite islands consisting of a new built in gas BBQ grill, two outdoor sinks, gas cooktop, fridge, & service island w/patio bar.
Inside you will enjoy your chef’s kitchen with the GE Monogram 6 burner cooktop + grill, GE Mono dual ovens, newer SubZero Built-in Refrigeration system, substantial granite island w/seating, and endless views from all windows. Enjoy the luxury of a Butler’s Pantry plus an oversized walkin pantry, ideal for staying stocked and organized w/everyday essentials + entertainer’s supplies.
Inviting full size granite-clad wet bar is open to family room w/fireplace as well as the kitchen area with eat-in dining. An intentional front Parlor room is utilized as the perfect Piano Lounge, ideal for entertaining guests as they enter or as they enjoy a meal in the adjacent Dining Room. Efficiency at its finest! A mudroom hallway & workhorse laundry rm w/hookups for 2 washer/dryer sets. Dualpane windows, newer AC w/new ductwork, newer paint, plumbed for central vac, and security camera sys.
With plenty of natural light & mountain views, the master bed/bath rivals the amenities of any day spa. Marble clad finishes, include walkin frameless glass shower w/multi-showerheads + bench. Two walkin closets, soaking tub, W/C, and segregated dual sinks w/custom seated vanity. Total of 3 bedrooms in west wing + 2 bedrooms in east wing. Ensuite bathrooms & walkin closets in nearly each bedroom! Floorplan suitable for multi-generational living and/or caretaker quarters. Wheelchair accessible/RV Access + hookups. Park 10+ cars on paver driveway! 4 car direct & finished garage!
Ready for recreation in the comfort of your own home? Built in trampoline, sandpit + playset w/turf. Zoned for Horses w/equestrian trails, hiking in backyard, room for volleyball, basketball, soccer, and more. In addition to the putting green, property is located near Sunset Hills, WoodRanch & Moorpark Country Club Golf Courses. Near Presidential Library, Underwood Farms, beaches & easy FWY access. Ideally located near: 47mi to LAX, 6mi to Westlake Village, 5mi to T.O. Mall. Find peace and tranquility at 5018 Read Rd: Where the outdoor & indoor spaces feel more like a sanctuary and less like the outside world.


 Hudson Place Realty
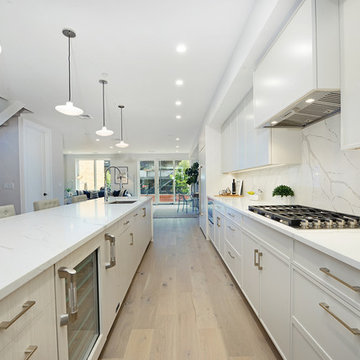
Welcome to 617 Jefferson Street #1. Designed for the modern family with professionally chosen finishes by the D&G design team, this unique home offers the ultimate in urban living: Spacious 2,681 sq. ft. 4 bedroom 4 bath condo - 1000 sq. ft. private landscaped yard - 423 sq. ft. private deeded storage - Gourmet kitchen with contemporary cabinetry - Quartz waterfall countertops & backsplash. JennAir appliances - Double wall oven - 36 inch range with vented hood - Built in microwave-ice maker and wine fridge. 23 wide living room plus separate dining make this the perfect home for real entertaining. Upstairs features 4 bedrooms and 3 baths on one floor - Master en suite w/ luxurious walk in shower with multiple shower heads including Kholer" Real Rain "shower head. 6-inch oak floors throughout - 8 foot solid wood doors - Dual zone HVAC - custom open tread staircase - recessed lighting- Quietrock, Resilient Channel and Sound Batt Insulation for ultimate sound attenuation-video security system and much more make this the perfect home in a convenient midtown location. One year parking included at 800 Jefferson st.
 Prime Realty
Nestled at the top of the prestigious Enclave neighborhood established in 2006, this privately gated and architecturally rich Hacienda estate lacks nothing. Situated at the end of a cul-de-sac on nearly 4 acres and with approx 5,000 sqft of single story luxurious living, the estate boasts a Cabernet vineyard of 120+/- vines and manicured grounds.
Stroll to the top of what feels like your own private mountain and relax on the Koi pond deck, sink golf balls on the putting green, and soak in the sweeping vistas from the pergola. Stunning views of mountains, farms, cafe lights, an orchard of 43 mature fruit trees, 4 avocado trees, a large self-sustainable vegetable/herb garden and lush lawns. This is the entertainer’s estate you have dreamed of but could never find.
The newer infinity edge saltwater oversized pool/spa features PebbleTek surfaces, a custom waterfall, rock slide, dreamy deck jets, beach entry, and baja shelf –-all strategically positioned to capture the extensive views of the distant mountain ranges (at times snow-capped). A sleek cabana is flanked by Mediterranean columns, vaulted ceilings, stone fireplace & hearth, plus an outdoor spa-like bathroom w/travertine floors, frameless glass walkin shower + dual sinks.
Cook like a pro in the fully equipped outdoor kitchen featuring 3 granite islands consisting of a new built in gas BBQ grill, two outdoor sinks, gas cooktop, fridge, & service island w/patio bar.
Inside you will enjoy your chef’s kitchen with the GE Monogram 6 burner cooktop + grill, GE Mono dual ovens, newer SubZero Built-in Refrigeration system, substantial granite island w/seating, and endless views from all windows. Enjoy the luxury of a Butler’s Pantry plus an oversized walkin pantry, ideal for staying stocked and organized w/everyday essentials + entertainer’s supplies.
Inviting full size granite-clad wet bar is open to family room w/fireplace as well as the kitchen area with eat-in dining. An intentional front Parlor room is utilized as the perfect Piano Lounge, ideal for entertaining guests as they enter or as they enjoy a meal in the adjacent Dining Room. Efficiency at its finest! A mudroom hallway & workhorse laundry rm w/hookups for 2 washer/dryer sets. Dualpane windows, newer AC w/new ductwork, newer paint, plumbed for central vac, and security camera sys.
With plenty of natural light & mountain views, the master bed/bath rivals the amenities of any day spa. Marble clad finishes, include walkin frameless glass shower w/multi-showerheads + bench. Two walkin closets, soaking tub, W/C, and segregated dual sinks w/custom seated vanity. Total of 3 bedrooms in west wing + 2 bedrooms in east wing. Ensuite bathrooms & walkin closets in nearly each bedroom! Floorplan suitable for multi-generational living and/or caretaker quarters. Wheelchair accessible/RV Access + hookups. Park 10+ cars on paver driveway! 4 car direct & finished garage!
Ready for recreation in the comfort of your own home? Built in trampoline, sandpit + playset w/turf. Zoned for Horses w/equestrian trails, hiking in backyard, room for volleyball, basketball, soccer, and more. In addition to the putting green, property is located near Sunset Hills, WoodRanch & Moorpark Country Club Golf Courses. Near Presidential Library, Underwood Farms, beaches & easy FWY access. Ideally located near: 47mi to LAX, 6mi to Westlake Village, 5mi to T.O. Mall. Find peace and tranquility at 5018 Read Rd: Where the outdoor & indoor spaces feel more like a sanctuary and less like the outside world.
 LOVEREALESTATE - Sutton Group West Coast Realty
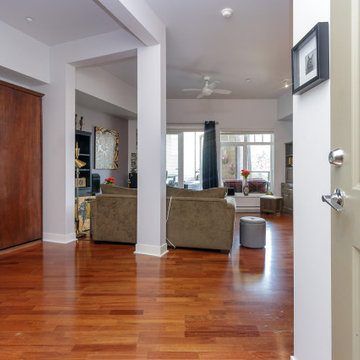
Welcome to St. Andrew's walk! This TOP floor LUXURY studio apartment boasts CHIC trendy finishing’s and is one of the most AFFORDABLE ways to enjoy all that the Bear Mountain RESORT lifestyle has to offer. Just steps to the golf course itself as well as the gym, spa, fine dining, casual cafe/bistros, nature walks, running, and biking trails. BEAR MOUNTAIN offers it all. Enjoy fantastic views of Mt Finlayson from your private extra-large expansive rare patio, which allows BBQs. This EXTENSIVE private space is covered and set up for outdoor living. The 4th floor also includes another shared deck for gatherings which is beautifully surrounded by greenery, serenity & seasonal displays of the mountainside. This location has city convenience that is only a stone's throw away from all amenities. The 14 1/2-foot soaring ceilings make this approx. 700 sq ft (indoor/outdoor combined) space bright, airy, and open. Some of the features in the unit include cherry wood flooring throughout, stainless steel appliances, an electric wall-mounted fireplace, and beautiful granite countertops. This trendy unit has a classic open NY LOFT STYLE layout that offers in-suite laundry, double patio doors, big picture windows, a built-in Murphy Wall Bed, a huge walk-in closet/utility/storage room. Also, you will have secure underground parking, extra communal storage, a bike lock-up, and another separate storage locker. There are no age or rental restrictions, and you can bring your pet. Whether you chose to fall in love and stay or hold it as an investment property. Currently rented for $1400 the month-to-month tenants are extremely flexible and may stay or move out depending on the buyer’s desire. This gorgeous west shore find is where the possibilities are endless, up incoming, and exciting!| Karen Love (250)-727-5868 | RE/MAX Island Properties & www.KarenLove.com |
 Prime Realty
Nestled at the top of the prestigious Enclave neighborhood established in 2006, this privately gated and architecturally rich Hacienda estate lacks nothing. Situated at the end of a cul-de-sac on nearly 4 acres and with approx 5,000 sqft of single story luxurious living, the estate boasts a Cabernet vineyard of 120+/- vines and manicured grounds.
Stroll to the top of what feels like your own private mountain and relax on the Koi pond deck, sink golf balls on the putting green, and soak in the sweeping vistas from the pergola. Stunning views of mountains, farms, cafe lights, an orchard of 43 mature fruit trees, 4 avocado trees, a large self-sustainable vegetable/herb garden and lush lawns. This is the entertainer’s estate you have dreamed of but could never find.
The newer infinity edge saltwater oversized pool/spa features PebbleTek surfaces, a custom waterfall, rock slide, dreamy deck jets, beach entry, and baja shelf –-all strategically positioned to capture the extensive views of the distant mountain ranges (at times snow-capped). A sleek cabana is flanked by Mediterranean columns, vaulted ceilings, stone fireplace & hearth, plus an outdoor spa-like bathroom w/travertine floors, frameless glass walkin shower + dual sinks.
Cook like a pro in the fully equipped outdoor kitchen featuring 3 granite islands consisting of a new built in gas BBQ grill, two outdoor sinks, gas cooktop, fridge, & service island w/patio bar.
Inside you will enjoy your chef’s kitchen with the GE Monogram 6 burner cooktop + grill, GE Mono dual ovens, newer SubZero Built-in Refrigeration system, substantial granite island w/seating, and endless views from all windows. Enjoy the luxury of a Butler’s Pantry plus an oversized walkin pantry, ideal for staying stocked and organized w/everyday essentials + entertainer’s supplies.
Inviting full size granite-clad wet bar is open to family room w/fireplace as well as the kitchen area with eat-in dining. An intentional front Parlor room is utilized as the perfect Piano Lounge, ideal for entertaining guests as they enter or as they enjoy a meal in the adjacent Dining Room. Efficiency at its finest! A mudroom hallway & workhorse laundry rm w/hookups for 2 washer/dryer sets. Dualpane windows, newer AC w/new ductwork, newer paint, plumbed for central vac, and security camera sys.
With plenty of natural light & mountain views, the master bed/bath rivals the amenities of any day spa. Marble clad finishes, include walkin frameless glass shower w/multi-showerheads + bench. Two walkin closets, soaking tub, W/C, and segregated dual sinks w/custom seated vanity. Total of 3 bedrooms in west wing + 2 bedrooms in east wing. Ensuite bathrooms & walkin closets in nearly each bedroom! Floorplan suitable for multi-generational living and/or caretaker quarters. Wheelchair accessible/RV Access + hookups. Park 10+ cars on paver driveway! 4 car direct & finished garage!
Ready for recreation in the comfort of your own home? Built in trampoline, sandpit + playset w/turf. Zoned for Horses w/equestrian trails, hiking in backyard, room for volleyball, basketball, soccer, and more. In addition to the putting green, property is located near Sunset Hills, WoodRanch & Moorpark Country Club Golf Courses. Near Presidential Library, Underwood Farms, beaches & easy FWY access. Ideally located near: 47mi to LAX, 6mi to Westlake Village, 5mi to T.O. Mall. Find peace and tranquility at 5018 Read Rd: Where the outdoor & indoor spaces feel more like a sanctuary and less like the outside world.
 Hudson Place Realty
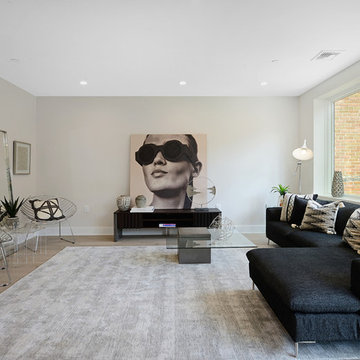
Welcome to 617 Jefferson Street #1. Designed for the modern family with professionally chosen finishes by the D&G design team, this unique home offers the ultimate in urban living: Spacious 2,681 sq. ft. 4 bedroom 4 bath condo - 1000 sq. ft. private landscaped yard - 423 sq. ft. private deeded storage - Gourmet kitchen with contemporary cabinetry - Quartz waterfall countertops & backsplash. JennAir appliances - Double wall oven - 36 inch range with vented hood - Built in microwave-ice maker and wine fridge. 23 wide living room plus separate dining make this the perfect home for real entertaining. Upstairs features 4 bedrooms and 3 baths on one floor - Master en suite w/ luxurious walk in shower with multiple shower heads including Kholer" Real Rain "shower head. 6-inch oak floors throughout - 8 foot solid wood doors - Dual zone HVAC - custom open tread staircase - recessed lighting- Quietrock, Resilient Channel and Sound Batt Insulation for ultimate sound attenuation-video security system and much more make this the perfect home in a convenient midtown location. One year parking included at 800 Jefferson st.
 Hudson Place Realty
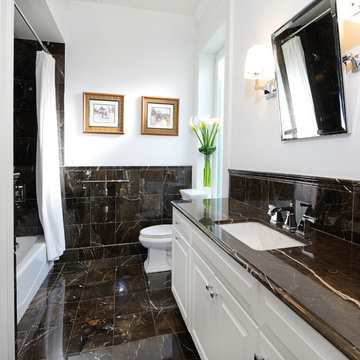
Extraordinary 28-foot wide Queen Anne mansion perched on historic Hudson Street, one of Hoboken’s most coveted blocks. Custom built in 1901, this home has been respectfully restored to showcase the original features and thoughtfully renovated to include an elevator servicing all four levels of this exceptional 6,600+ square foot, 7+ bedroom, 5½ bathroom home. Anchored on a 40×100 foot lot with a timeless façade and storybook stone turret, 925 Hudson Street’s appeal is further enhanced by beautifully scaled rooms, balanced with intimate spaces thus transforming this house into a true family home. The parlor level takes careful consideration to function and flow beginning at the dramatic foyer, flanked by an original fireplace mantle and pocket doors. The drawing room opens to a formal dining room, elevator and powder room. At the rear of the home, the great room provides a flexible, family friendly space with dining nook and an open kitchen with access to the rear yard. Glittering with natural light, the second floor master retreat encompasses a lounge warmed by a working gas fireplace with original mantle and surround, sleeping quarters, dressing hall and en-suite bath. Luxurious and functional, the master bathroom is well appointed with an oversized marble steam shower with barrel ceiling, free standing Victoria + Albert volcanic limestone bath, radiant heat flooring and separate water closet. The remainder of the second and third floors are comprised of five additional bedrooms, home office, three full baths and crowned by an original oval sky light and wide top floor corridor featuring a full wet bar with stone counter and refrigerator. From the terraced front area with mature plantings, to the newly finished side and back yards, the 925 Hudson Street is surrounded by greenery and inviting outdoor spaces. The rear lawn features an Ipé deck, low maintenance SynLawn, fire and water features. An automatic drip irrigation system services the planting beds and the wall of Hornbeam trees provide beauty in every season. Ideal for au pair suite, guest quarters or revenue generating rental, the garden level includes a private 1,000 sq. ft., 2 bedroom 1 bath apartment with a separate entrance. This floor is further outfitted with ample built-in storage, wine closet, and laundry room. Truly a one of a kind home with intricate hardwood flooring, classic plaster moldings, soaring ceilings, original pocket doors, shutters, 3 decorative fireplace mantles and 3 working gas fireplaces, 7 zone central heating and cooling system and a state of the art Control4 fully automated home with security, sound, lighting and HVAC controls. Call today to schedule a private viewing.
- See more at: 925hudson.com


 LOVEREALESTATE - Sutton Group West Coast Realty

Welcome to St. Andrew's walk! This TOP floor LUXURY studio apartment boasts CHIC trendy finishing’s and is one of the most AFFORDABLE ways to enjoy all that the Bear Mountain RESORT lifestyle has to offer. Just steps to the golf course itself as well as the gym, spa, fine dining, casual cafe/bistros, nature walks, running, and biking trails. BEAR MOUNTAIN offers it all. Enjoy fantastic views of Mt Finlayson from your private extra-large expansive rare patio, which allows BBQs. This EXTENSIVE private space is covered and set up for outdoor living. The 4th floor also includes another shared deck for gatherings which is beautifully surrounded by greenery, serenity & seasonal displays of the mountainside. This location has city convenience that is only a stone's throw away from all amenities. The 14 1/2-foot soaring ceilings make this approx. 700 sq ft (indoor/outdoor combined) space bright, airy, and open. Some of the features in the unit include cherry wood flooring throughout, stainless steel appliances, an electric wall-mounted fireplace, and beautiful granite countertops. This trendy unit has a classic open NY LOFT STYLE layout that offers in-suite laundry, double patio doors, big picture windows, a built-in Murphy Wall Bed, a huge walk-in closet/utility/storage room. Also, you will have secure underground parking, extra communal storage, a bike lock-up, and another separate storage locker. There are no age or rental restrictions, and you can bring your pet. Whether you chose to fall in love and stay or hold it as an investment property. Currently rented for $1400 the month-to-month tenants are extremely flexible and may stay or move out depending on the buyer’s desire. This gorgeous west shore find is where the possibilities are endless, up incoming, and exciting!| Karen Love (250)-727-5868 | RE/MAX Island Properties & www.KarenLove.com |

 Brooks + Scarpa Architects
The SIX is a 52-unit affordable housing project provides a home, support services and rehabilitation for disabled veterans. It is located in the MacArthur Park area of Los Angeles. McArthur Park has one of the highest densities in the USA with over 38,000 people per square mile and a total population of 120,000 people in 2.72 square miles.
Offering shelter and comfort, the SIX breaks the prescriptive mold of the traditional shelter by creating public and private "zones" in which private space is deemphasized, in favor of large public areas. The organization of the space is intended to transform the way people live-away from a reclusive, isolating layout towards a community-oriented, interactive space.
The ground level contains offices, support spaces for the veterans, bike storage and parking while the second level has a large public courtyard. Surrounded by four levels of housing units with balconies wrapped with a wood screen made from recycle planking the courtyard has large openings with green roofs that visually connects the space to the street on the lower level beyond. This allows the tenants to enjoy a secured open space while still connecting to the larger community.
The uppermost level has a green roof, large public patio and edible garden with panoramic views of the area.
The SIX distinguishes itself from most conventionally developed projects in that it incorporates energy efficient measures that exceed standard practice, optimize building performance, and ensure reduced energy use during all phases of construction and occupancy. The planning and design emerged from close consideration and employment of passive design strategies. These strategies include: locating and orienting the building to control solar cooling loads; shaping and orienting the building for exposure to prevailing winds; shaping the building to induce buoyancy for natural ventilation; designing windows to maximize day lighting; shading south facing windows and minimizing west-facing glazing; designing windows to maximize natural ventilation; utilizing low flow fixtures and storm water management; shaping and planning the interior to enhance daylight and natural air flow distribution. These passive strategies alone make this building 50% more efficient than a conventionally designed structure.
 LOVEREALESTATE - Sutton Group West Coast Realty
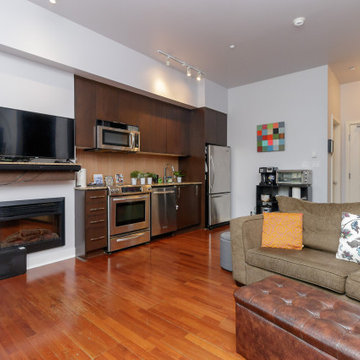
Welcome to St. Andrew's walk! This TOP floor LUXURY studio apartment boasts CHIC trendy finishing’s and is one of the most AFFORDABLE ways to enjoy all that the Bear Mountain RESORT lifestyle has to offer. Just steps to the golf course itself as well as the gym, spa, fine dining, casual cafe/bistros, nature walks, running, and biking trails. BEAR MOUNTAIN offers it all. Enjoy fantastic views of Mt Finlayson from your private extra-large expansive rare patio, which allows BBQs. This EXTENSIVE private space is covered and set up for outdoor living. The 4th floor also includes another shared deck for gatherings which is beautifully surrounded by greenery, serenity & seasonal displays of the mountainside. This location has city convenience that is only a stone's throw away from all amenities. The 14 1/2-foot soaring ceilings make this approx. 700 sq ft (indoor/outdoor combined) space bright, airy, and open. Some of the features in the unit include cherry wood flooring throughout, stainless steel appliances, an electric wall-mounted fireplace, and beautiful granite countertops. This trendy unit has a classic open NY LOFT STYLE layout that offers in-suite laundry, double patio doors, big picture windows, a built-in Murphy Wall Bed, a huge walk-in closet/utility/storage room. Also, you will have secure underground parking, extra communal storage, a bike lock-up, and another separate storage locker. There are no age or rental restrictions, and you can bring your pet. Whether you chose to fall in love and stay or hold it as an investment property. Currently rented for $1400 the month-to-month tenants are extremely flexible and may stay or move out depending on the buyer’s desire. This gorgeous west shore find is where the possibilities are endless, up incoming, and exciting!| Karen Love (250)-727-5868 | RE/MAX Island Properties & www.KarenLove.com |
 Prime Realty

Nestled at the top of the prestigious Enclave neighborhood established in 2006, this privately gated and architecturally rich Hacienda estate lacks nothing. Situated at the end of a cul-de-sac on nearly 4 acres and with approx 5,000 sqft of single story luxurious living, the estate boasts a Cabernet vineyard of 120+/- vines and manicured grounds.
Stroll to the top of what feels like your own private mountain and relax on the Koi pond deck, sink golf balls on the putting green, and soak in the sweeping vistas from the pergola. Stunning views of mountains, farms, cafe lights, an orchard of 43 mature fruit trees, 4 avocado trees, a large self-sustainable vegetable/herb garden and lush lawns. This is the entertainer’s estate you have dreamed of but could never find.
The newer infinity edge saltwater oversized pool/spa features PebbleTek surfaces, a custom waterfall, rock slide, dreamy deck jets, beach entry, and baja shelf –-all strategically positioned to capture the extensive views of the distant mountain ranges (at times snow-capped). A sleek cabana is flanked by Mediterranean columns, vaulted ceilings, stone fireplace & hearth, plus an outdoor spa-like bathroom w/travertine floors, frameless glass walkin shower + dual sinks.
Cook like a pro in the fully equipped outdoor kitchen featuring 3 granite islands consisting of a new built in gas BBQ grill, two outdoor sinks, gas cooktop, fridge, & service island w/patio bar.
Inside you will enjoy your chef’s kitchen with the GE Monogram 6 burner cooktop + grill, GE Mono dual ovens, newer SubZero Built-in Refrigeration system, substantial granite island w/seating, and endless views from all windows. Enjoy the luxury of a Butler’s Pantry plus an oversized walkin pantry, ideal for staying stocked and organized w/everyday essentials + entertainer’s supplies.
Inviting full size granite-clad wet bar is open to family room w/fireplace as well as the kitchen area with eat-in dining. An intentional front Parlor room is utilized as the perfect Piano Lounge, ideal for entertaining guests as they enter or as they enjoy a meal in the adjacent Dining Room. Efficiency at its finest! A mudroom hallway & workhorse laundry rm w/hookups for 2 washer/dryer sets. Dualpane windows, newer AC w/new ductwork, newer paint, plumbed for central vac, and security camera sys.
With plenty of natural light & mountain views, the master bed/bath rivals the amenities of any day spa. Marble clad finishes, include walkin frameless glass shower w/multi-showerheads + bench. Two walkin closets, soaking tub, W/C, and segregated dual sinks w/custom seated vanity. Total of 3 bedrooms in west wing + 2 bedrooms in east wing. Ensuite bathrooms & walkin closets in nearly each bedroom! Floorplan suitable for multi-generational living and/or caretaker quarters. Wheelchair accessible/RV Access + hookups. Park 10+ cars on paver driveway! 4 car direct & finished garage!
Ready for recreation in the comfort of your own home? Built in trampoline, sandpit + playset w/turf. Zoned for Horses w/equestrian trails, hiking in backyard, room for volleyball, basketball, soccer, and more. In addition to the putting green, property is located near Sunset Hills, WoodRanch & Moorpark Country Club Golf Courses. Near Presidential Library, Underwood Farms, beaches & easy FWY access. Ideally located near: 47mi to LAX, 6mi to Westlake Village, 5mi to T.O. Mall. Find peace and tranquility at 5018 Read Rd: Where the outdoor & indoor spaces feel more like a sanctuary and less like the outside world.

 Hudson Place Realty
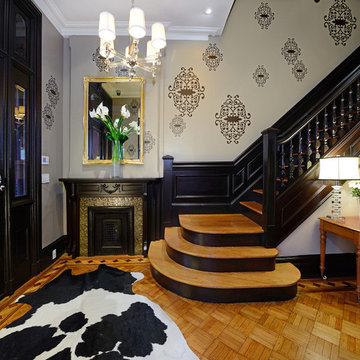
Extraordinary 28-foot wide Queen Anne mansion perched on historic Hudson Street, one of Hoboken’s most coveted blocks. Custom built in 1901, this home has been respectfully restored to showcase the original features and thoughtfully renovated to include an elevator servicing all four levels of this exceptional 6,600+ square foot, 7+ bedroom, 5½ bathroom home. Anchored on a 40×100 foot lot with a timeless façade and storybook stone turret, 925 Hudson Street’s appeal is further enhanced by beautifully scaled rooms, balanced with intimate spaces thus transforming this house into a true family home. The parlor level takes careful consideration to function and flow beginning at the dramatic foyer, flanked by an original fireplace mantle and pocket doors. The drawing room opens to a formal dining room, elevator and powder room. At the rear of the home, the great room provides a flexible, family friendly space with dining nook and an open kitchen with access to the rear yard. Glittering with natural light, the second floor master retreat encompasses a lounge warmed by a working gas fireplace with original mantle and surround, sleeping quarters, dressing hall and en-suite bath. Luxurious and functional, the master bathroom is well appointed with an oversized marble steam shower with barrel ceiling, free standing Victoria + Albert volcanic limestone bath, radiant heat flooring and separate water closet. The remainder of the second and third floors are comprised of five additional bedrooms, home office, three full baths and crowned by an original oval sky light and wide top floor corridor featuring a full wet bar with stone counter and refrigerator. From the terraced front area with mature plantings, to the newly finished side and back yards, the 925 Hudson Street is surrounded by greenery and inviting outdoor spaces. The rear lawn features an Ipé deck, low maintenance SynLawn, fire and water features. An automatic drip irrigation system services the planting beds and the wall of Hornbeam trees provide beauty in every season. Ideal for au pair suite, guest quarters or revenue generating rental, the garden level includes a private 1,000 sq. ft., 2 bedroom 1 bath apartment with a separate entrance. This floor is further outfitted with ample built-in storage, wine closet, and laundry room. Truly a one of a kind home with intricate hardwood flooring, classic plaster moldings, soaring ceilings, original pocket doors, shutters, 3 decorative fireplace mantles and 3 working gas fireplaces, 7 zone central heating and cooling system and a state of the art Control4 fully automated home with security, sound, lighting and HVAC controls. Call today to schedule a private viewing.
- See more at: 925hudson.com
 Mitech Joinery LTD UK
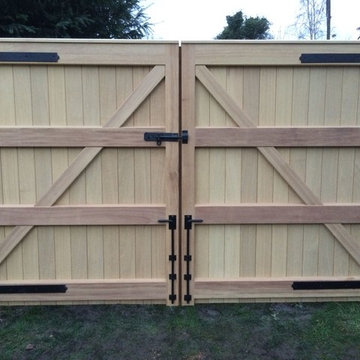
Straight Top gates to give little privacy and security to a Derbyshire Rural property. You never know who could be watching you while your working out in your GYM Rob!!!
Six foot high is a perfect hight to secure any area where you may store your vehicles or create that private environment for pets and children alike.
#hardwoodgatesderby
#drivewaygates
#woodengates
www.mitechjoinery.co.uk/gate-gallery — at Derby, Derbyshire, UK.
 LOVEREALESTATE - Sutton Group West Coast Realty
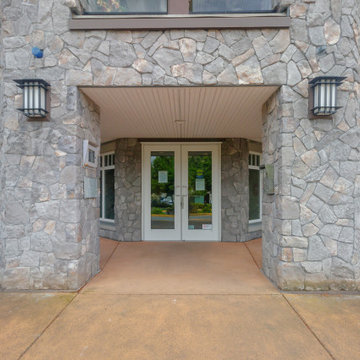
Welcome to St. Andrew's walk! This TOP floor LUXURY studio apartment boasts CHIC trendy finishing’s and is one of the most AFFORDABLE ways to enjoy all that the Bear Mountain RESORT lifestyle has to offer. Just steps to the golf course itself as well as the gym, spa, fine dining, casual cafe/bistros, nature walks, running, and biking trails. BEAR MOUNTAIN offers it all. Enjoy fantastic views of Mt Finlayson from your private extra-large expansive rare patio, which allows BBQs. This EXTENSIVE private space is covered and set up for outdoor living. The 4th floor also includes another shared deck for gatherings which is beautifully surrounded by greenery, serenity & seasonal displays of the mountainside. This location has city convenience that is only a stone's throw away from all amenities. The 14 1/2-foot soaring ceilings make this approx. 700 sq ft (indoor/outdoor combined) space bright, airy, and open. Some of the features in the unit include cherry wood flooring throughout, stainless steel appliances, an electric wall-mounted fireplace, and beautiful granite countertops. This trendy unit has a classic open NY LOFT STYLE layout that offers in-suite laundry, double patio doors, big picture windows, a built-in Murphy Wall Bed, a huge walk-in closet/utility/storage room. Also, you will have secure underground parking, extra communal storage, a bike lock-up, and another separate storage locker. There are no age or rental restrictions, and you can bring your pet. Whether you chose to fall in love and stay or hold it as an investment property. Currently rented for $1400 the month-to-month tenants are extremely flexible and may stay or move out depending on the buyer’s desire. This gorgeous west shore find is where the possibilities are endless, up incoming, and exciting!| Karen Love (250)-727-5868 | RE/MAX Island Properties & www.KarenLove.com |
34