
Search results for "Secured" in Home Design Ideas
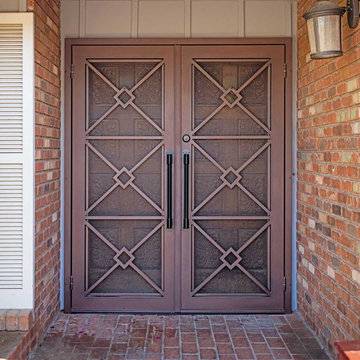
 First Impression Ironworks - Texas
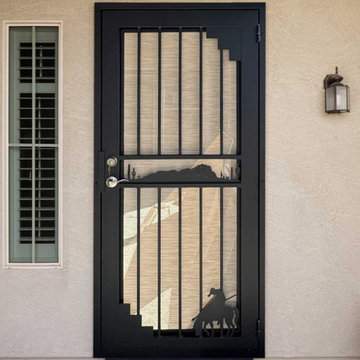
Elevate your Arizona home’s entrance with a custom Iron Security Screen Door from First Impression Ironworks. Combining beauty, strength, and security, our doors are built to provide the highest security of any screen, storm, or security door - while adding lasting value. Each iron security door is crafted to your exact specifications using 100% American-made steel products and handcrafted right here in Gilbert, Arizona. Our 14-gauge steel security doors feature a full steel frame, durable iron pull handles, and a robust 10” steel latch and lock guard for unmatched security. Choose from solid steel, steel with glass, or wrought iron and wood designs, all tailored to your home’s style and budget. Enhance your security door with premium Kwikset or Schlage hardware, or upgrade with integrated alarm and monitoring systems. Customize further with options like kick plates, removable sunscreens, powder-coated steel frames, sidelights, transoms, and elegant iron pull handles. With expert craftsmanship and personalized designs, we’ll help you create the first impression you’ve always dreamed of. Let’s bring your vision to life today!
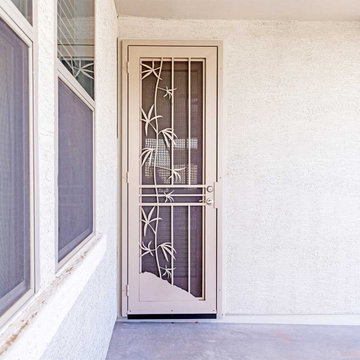 First Impression Ironworks - Texas
Make a dramatic statement at your Texas home with a custom Iron Security Screen Door from First Impression Ironworks. Designed for both elegance and protection, our doors offer superior security compared to traditional screen, storm, or security doors—while enhancing your home’s value. Each door is expertly handcrafted right here in the USA, and is thereby a 100% American-made steel product. Your door will be tailored precisely to your home’s specifications.

Find the right local pro for your project
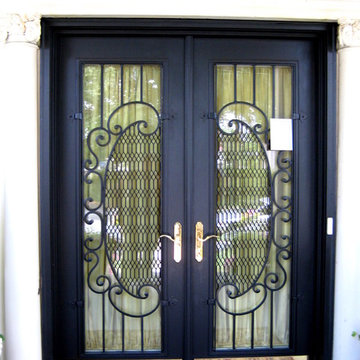
 Appalachian Ironworks of Va.
Decorative Security Insert. Unfortunately some of the nicest old homes find themselves in questionable locations. This homeowner was not about to let this property go because of its location in Downtown Roanoke, Virginia
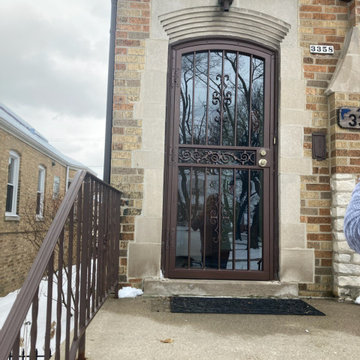
 Defender Steel Door Co.
Here is a recent camber top steel security storm door we did for a customer in Chicago. This is not a full round top door but what is sometimes referred to as an eyebrow or arch top door. We use a 16 gauge steel for both door and frame and install with a one way screw for added security. Here at Defender Steel Door co. we specialize in custom sized and shaped entry and storm doors. Call us today at 708-780-7320 for more information!
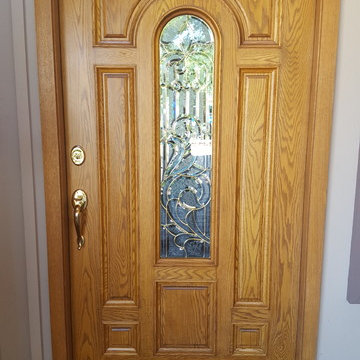
 ScreenMobile
This is a door before getting the Guarda security door installed.
Entryway - entryway idea in Orange County
Entryway - entryway idea in Orange County
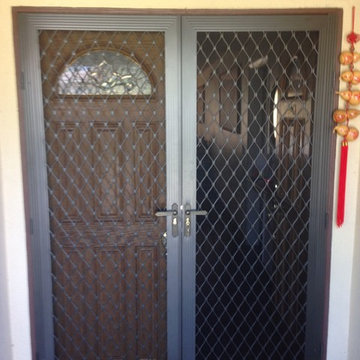
 We Screen
Decorative security screen doors.
Front door - front door idea in Los Angeles with beige walls and a dark wood front door
Front door - front door idea in Los Angeles with beige walls and a dark wood front door
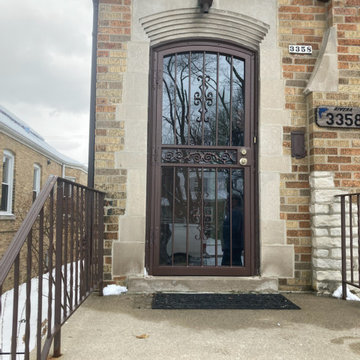 Defender Steel Door Co.
Here is a recent camber top steel security storm door we did for a customer in Chicago. This is not a full round top door but what is sometimes referred to as an eyebrow or arch top door. We use a 16 gauge steel for both door and frame and install with a one way screw for added security. Here at Defender Steel Door co. we specialize in custom sized and shaped entry and storm doors. Call us today at 708-780-7320 for more information!
 First Impression Ironworks - Texas
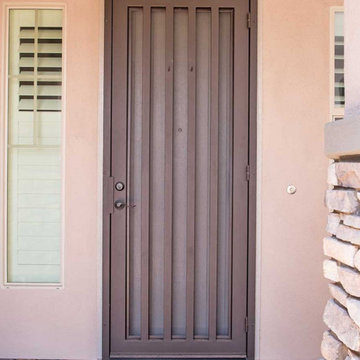
First Impression Ironworks’ custom exterior Iron Security Screen Doors for your Austin home are proudly handcrafted to be 100% American-made steel products. Known in many regions as storm doors or security storm doors, these sturdy iron framed metal screen doors enhance your Texas home with the durability, security, and timeless elegance of wrought iron. Built to last, our Security Screen Doors have been expertly designed, manufactured, and installed in the USA for over 30 years. Whether you're securing a Front Door, Arcadia Door, French Door, or Sliding Glass Patio Door, our custom storm doors provide both protection and elegance. Want to elevate your entryway? Personalize your door with options like a hinged glass panel or our exclusive HomeGuard Security Screen for enhanced functionality and style. Experience the lasting durability and sophistication of wrought iron with your custom made First Impression Security Door. Be sure to check out our latest promo codes for incredible savings on Austin Iron Security Doors!
 First Impression Ironworks
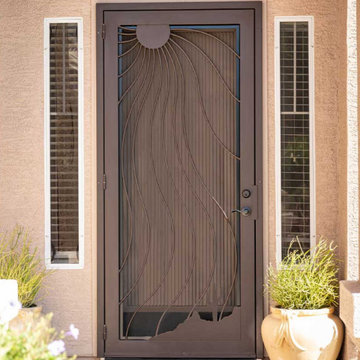

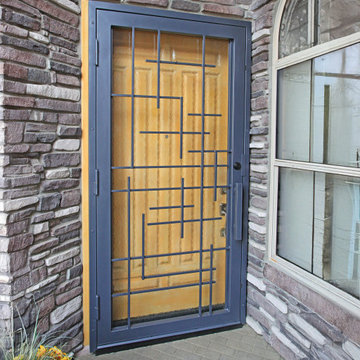
Elevate your Arizona home’s entrance with a custom Iron Security Screen Door from First Impression Ironworks. Combining beauty, strength, and security, our doors are built to provide the highest security of any screen, storm, or security door - while adding lasting value. Each iron security door is crafted to your exact specifications using 100% American-made steel products and handcrafted right here in Gilbert, Arizona. Our 14-gauge steel security doors feature a full steel frame, durable iron pull handles, and a robust 10” steel latch and lock guard for unmatched security. Choose from solid steel, steel with glass, or wrought iron and wood designs, all tailored to your home’s style and budget. Enhance your security door with premium Kwikset or Schlage hardware, or upgrade with integrated alarm and monitoring systems. Customize further with options like kick plates, removable sunscreens, powder-coated steel frames, sidelights, transoms, and elegant iron pull handles. With expert craftsmanship and personalized designs, we’ll help you create the first impression you’ve always dreamed of. Let’s bring your vision to life today!

 First Impression Ironworks
Elevate your Arizona home’s entrance with a custom Iron Security Screen Door from First Impression Ironworks. Combining beauty, strength, and security, our doors are built to provide the highest security of any screen, storm, or security door - while adding lasting value. Each iron security door is crafted to your exact specifications using 100% American-made steel products and handcrafted right here in Gilbert, Arizona. Our 14-gauge steel security doors feature a full steel frame, durable iron pull handles, and a robust 10” steel latch and lock guard for unmatched security. Choose from solid steel, steel with glass, or wrought iron and wood designs, all tailored to your home’s style and budget. Enhance your security door with premium Kwikset or Schlage hardware, or upgrade with integrated alarm and monitoring systems. Customize further with options like kick plates, removable sunscreens, powder-coated steel frames, sidelights, transoms, and elegant iron pull handles. With expert craftsmanship and personalized designs, we’ll help you create the first impression you’ve always dreamed of. Let’s bring your vision to life today!
 First Impression Ironworks
Elevate your Arizona home’s entrance with a custom Iron Security Screen Door from First Impression Ironworks. Combining beauty, strength, and security, our doors are built to provide the highest security of any screen, storm, or security door - while adding lasting value. Each iron security door is crafted to your exact specifications using 100% American-made steel products and handcrafted right here in Gilbert, Arizona. Our 14-gauge steel security doors feature a full steel frame, durable iron pull handles, and a robust 10” steel latch and lock guard for unmatched security. Choose from solid steel, steel with glass, or wrought iron and wood designs, all tailored to your home’s style and budget. Enhance your security door with premium Kwikset or Schlage hardware, or upgrade with integrated alarm and monitoring systems. Customize further with options like kick plates, removable sunscreens, powder-coated steel frames, sidelights, transoms, and elegant iron pull handles. With expert craftsmanship and personalized designs, we’ll help you create the first impression you’ve always dreamed of. Let’s bring your vision to life today!
 Silent Guardian
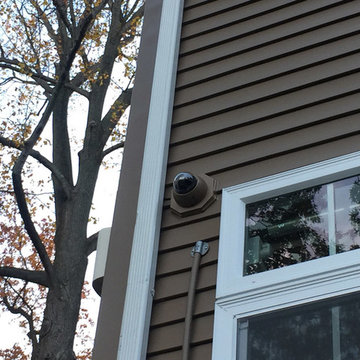
3.0 Megapixel HD IP dome cameras. Painted vinyl mounting blocks and cameras to meet the client's preferences. The cameras were spec'd to integrate with the client's Savant home automation system
 Safe N Sound
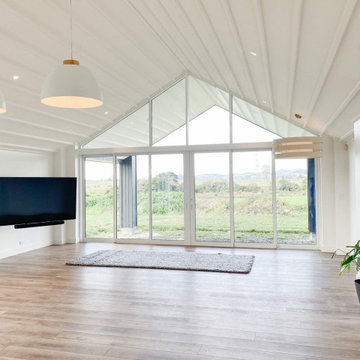
Safe N Sound delivered the integrated electrical, AV, security and network systems for this modern lifestyle home in Karaka, Auckland.
The project included a complete residential electrical installation, home security, structured network infrastructure, indoor and outdoor entertainment, and provision for future multi-room audio and smart home upgrades. Pool and spa electrical requirements were also incorporated into the wider installation.
Planning the systems together from the beginning allowed cabling, equipment and technology to be integrated cleanly throughout the home while supporting both indoor and outdoor living.
The finished result combines reliable connectivity, home entertainment, security and electrical infrastructure in one coordinated installation, with additional capacity built in for the homeowners to expand their technology in the future.
Services: Residential Electrical | Home AV | Outdoor Audio | Home Security | Wi-Fi & Networking | Multi-Room Audio Provision
 First Impression Ironworks - Texas
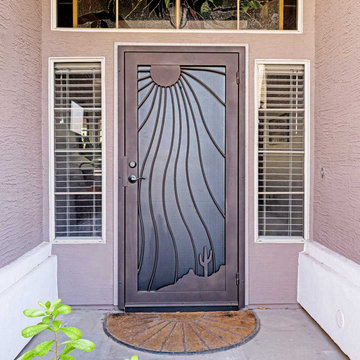
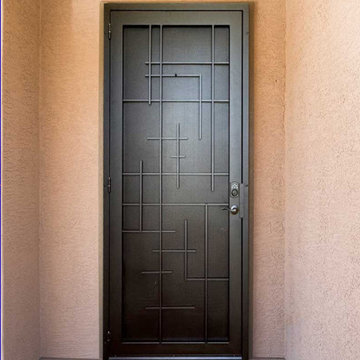
Make a dramatic statement at your Texas home with a custom Iron Security Screen Door from First Impression Ironworks. Designed for both elegance and protection, our doors offer superior security compared to traditional screen, storm, or security doors—while enhancing your home’s value. Each door is expertly handcrafted right here in the USA, and is thereby a 100% American-made steel product. Your door will be tailored precisely to your home’s specifications.
 First Impression Ironworks - Texas
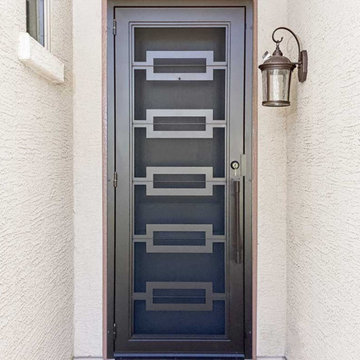
First Impression Ironworks’ custom exterior Iron Security Screen Doors for your Austin home are proudly handcrafted to be 100% American-made steel products. Known in many regions as storm doors or security storm doors, these sturdy iron framed metal screen doors enhance your Texas home with the durability, security, and timeless elegance of wrought iron. Built to last, our Security Screen Doors have been expertly designed, manufactured, and installed in the USA for over 30 years. Whether you're securing a Front Door, Arcadia Door, French Door, or Sliding Glass Patio Door, our custom storm doors provide both protection and elegance. Want to elevate your entryway? Personalize your door with options like a hinged glass panel or our exclusive HomeGuard Security Screen for enhanced functionality and style. Experience the lasting durability and sophistication of wrought iron with your custom made First Impression Security Door. Be sure to check out our latest promo codes for incredible savings on Austin Iron Security Doors!
 First Impression Ironworks - Texas
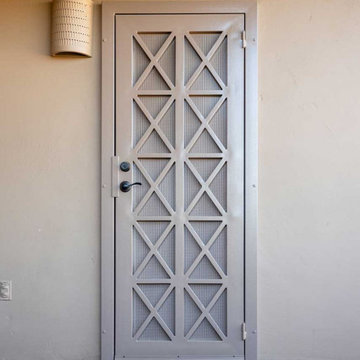
First Impression Ironworks’ custom exterior Iron Security Screen Doors for your Austin home are proudly handcrafted to be 100% American-made steel products. Known in many regions as storm doors or security storm doors, these sturdy iron framed metal screen doors enhance your Texas home with the durability, security, and timeless elegance of wrought iron. Built to last, our Security Screen Doors have been expertly designed, manufactured, and installed in the USA for over 30 years. Whether you're securing a Front Door, Arcadia Door, French Door, or Sliding Glass Patio Door, our custom storm doors provide both protection and elegance. Want to elevate your entryway? Personalize your door with options like a hinged glass panel or our exclusive HomeGuard Security Screen for enhanced functionality and style. Experience the lasting durability and sophistication of wrought iron with your custom made First Impression Security Door. Be sure to check out our latest promo codes for incredible savings on Austin Iron Security Doors!
 First Impression Ironworks - Texas
First Impression Ironworks’ custom exterior Iron Security Screen Doors for your Austin home are proudly handcrafted to be 100% American-made steel products. Known in many regions as storm doors or security storm doors, these sturdy iron framed metal screen doors enhance your Texas home with the durability, security, and timeless elegance of wrought iron. Built to last, our Security Screen Doors have been expertly designed, manufactured, and installed in the USA for over 30 years. Whether you're securing a Front Door, Arcadia Door, French Door, or Sliding Glass Patio Door, our custom storm doors provide both protection and elegance. Want to elevate your entryway? Personalize your door with options like a hinged glass panel or our exclusive HomeGuard Security Screen for enhanced functionality and style. Experience the lasting durability and sophistication of wrought iron with your custom made First Impression Security Door. Be sure to check out our latest promo codes for incredible savings on Austin Iron Security Doors!
 Welding Zone, LLC

Security cage with service door and padlock latch
Example of a minimalist backyard ground level metal railing deck design in DC Metro with no cover
Example of a minimalist backyard ground level metal railing deck design in DC Metro with no cover
33