
Search results for "Secured" in Home Design Ideas
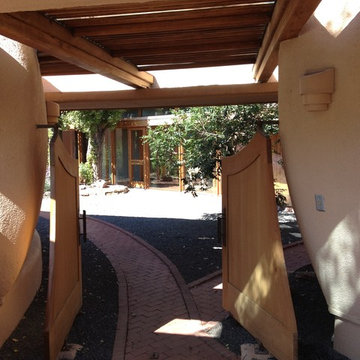
 Bud Dietrich, AIA
zaguan at the Pottery House in Santa Fe designed by Frank Lloyd Wright in the early 1940's and built in the early 1980's.
Example of a classic exterior home design in Albuquerque
Example of a classic exterior home design in Albuquerque
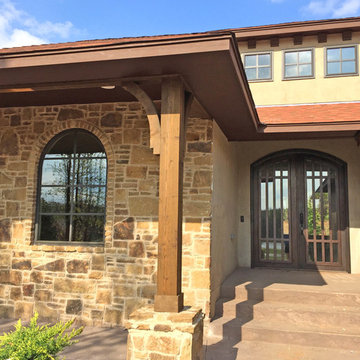
 Monte Cristo Ironworks
Entryway - mid-sized craftsman entryway idea in Oklahoma City with a metal front door


Find the right local pro for your project
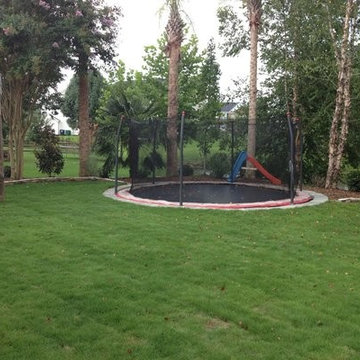
 SecureTurf - Charlotte Landscaping Experts
Fun in the backyard, these homeowners had SecureTurf install and awesome built in trampoline and plant beautiful Palm trees
It makes me want to be a kid again...

 Decorative Wrought IronShamrock Doors & Gates
Inspiration for a small modern white one-story wood exterior home remodel in Los Angeles with a hip roof
 Miller-Roodell Architects Ltd
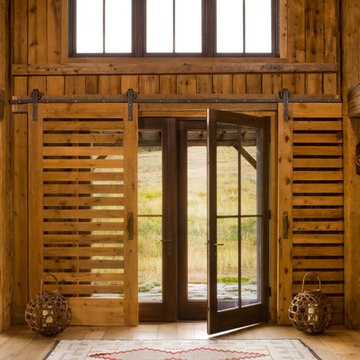
A couple from the Chicago area created a home they can enjoy and reconnect with their fully grown sons and expanding families, to fish and ski.
Reclaimed post and beam barn from Vermont as the primary focus with extensions leading to a master suite; garage and artist’s studio. A four bedroom home with ample space for entertaining with surrounding patio with an exterior fireplace
Reclaimed board siding; stone and metal roofing

 Rebecca Hay Designs
Stephani Buchman Photography
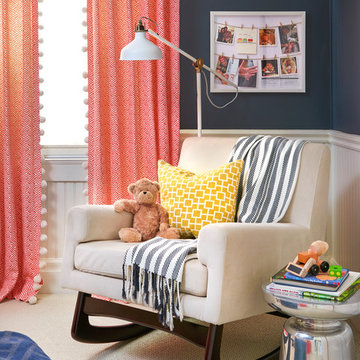
Inspiration for a gender-neutral carpeted and beige floor nursery remodel in Toronto with blue walls
Inspiration for a gender-neutral carpeted and beige floor nursery remodel in Toronto with blue walls
 Susan Fisher Photography
Susan Fisher Plotner/Susan Fisher Photography

Staircase - contemporary wooden straight staircase idea in London
Staircase - contemporary wooden straight staircase idea in London
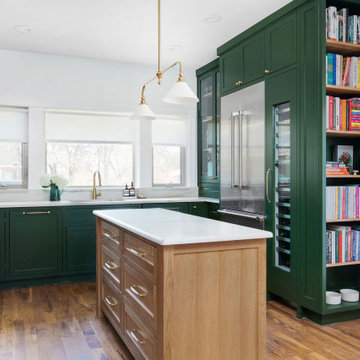
 Hello Home
Example of a mid-sized transitional u-shaped medium tone wood floor and brown floor open concept kitchen design in Austin with an undermount sink, shaker cabinets, green cabinets, quartzite countertops, white backsplash, stone slab backsplash, stainless steel appliances, an island and white countertops


 Kitchen Distributors
This angle simply showcases the closed island cabinetry, as well as the Wolf Microwave Drawer and two Sub-Zero Refrigerator Drawers (paneled and directly to the right of the microwave drawer).

 Tomecek Studio Architecture
Photography by Braden Gunem
Project by Studio H:T principal in charge Brad Tomecek (now with Tomecek Studio Architecture). This project questions the need for excessive space and challenges occupants to be efficient. Two shipping containers saddlebag a taller common space that connects local rock outcroppings to the expansive mountain ridge views. The containers house sleeping and work functions while the center space provides entry, dining, living and a loft above. The loft deck invites easy camping as the platform bed rolls between interior and exterior. The project is planned to be off-the-grid using solar orientation, passive cooling, green roofs, pellet stove heating and photovoltaics to create electricity.
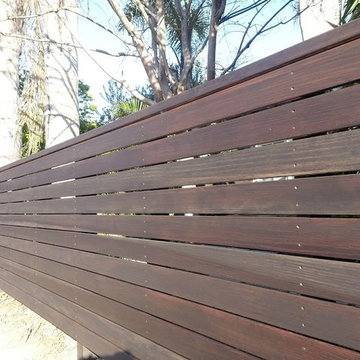
 Harwell Fencing and Gates Inc
3 different sizes of fence boards - Cordovan Brown (color)
Inspiration for a contemporary exterior home remodel in Los Angeles
Inspiration for a contemporary exterior home remodel in Los Angeles
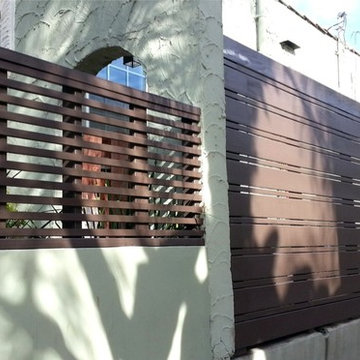 Harwell Fencing and Gates Inc
Clear Redwood - MODERN FENCE Back section - 1 x 6 - alternating sizes with 1.25" horizontal slats - FRONT - wall extension - 1.25" slats with 50/50 visability - STAIN IS BARK
 Shannon Malone
Photo: Shannon Malone © 2014 Houzz
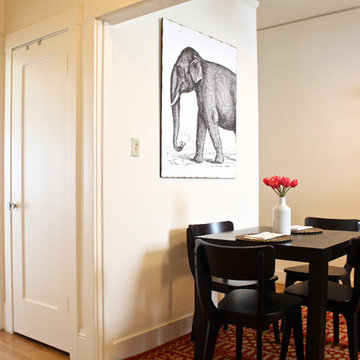
Example of a transitional dining room design in San Francisco
Example of a transitional dining room design in San Francisco

 RadioActive Electronics
RadioActive Electronics was created to serve a need to homeowners and businesses seeking help with installation of new technology in audio and video products like televisions, home theater systems, and the integration of sound and video systems for commercial establishments. We specialize in security and home theater and we seek a long-lasting relationship with our customers.

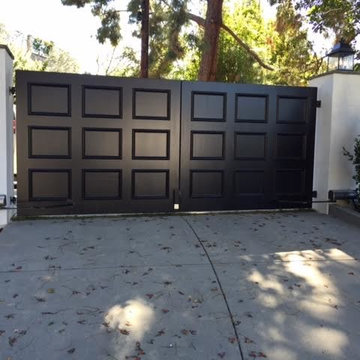
 Dynamic Garage Door
Motorized driveway gates can offer security access convenience and curb appeal to your home. Dynamic Garage Door specializes in designing and crafting the highest quality standard gates that enhance the architectural beauty of homes throughout the Newport Beach, CA area.
This custom gate was designed in a modern style with a reinforced steel frame painted silver which make the gate extremely strong while the white laminate glass panes give it a sense of airiness that flow fabulously with the home's modern architectural style. Located in the posh community of Newport Beach near Fashion Island, this modern style home is a pleasure driving up to and watching the massive gates open in front of you at the push of a button.
We believe that security, convenience and beauty are attainable objectives with each and every modern gate we design, manufacture and install. We are professionals in the trade and as such others attempt to usurp our ingenuity, creativity and quality. Our projects pass the quality test time after time leaving the others behind and our project success record is testimony in itself!
Let our designers, craftsmen and skilled technicians be your source for state-of-the-art, architectural correct garage door and gate provider....nothing like Dynamic Garage Doors & Gates!
 The Bath Shop
Kristine Kelly

Example of a small trendy master gray tile walk-in shower design in Raleigh with flat-panel cabinets, black cabinets, a two-piece toilet, white walls, a drop-in sink, quartz countertops and a hinged shower door
Example of a small trendy master gray tile walk-in shower design in Raleigh with flat-panel cabinets, black cabinets, a two-piece toilet, white walls, a drop-in sink, quartz countertops and a hinged shower door
 Wow! Factor Staging Rentals
Monique de la Cruz of Cozy and Candid
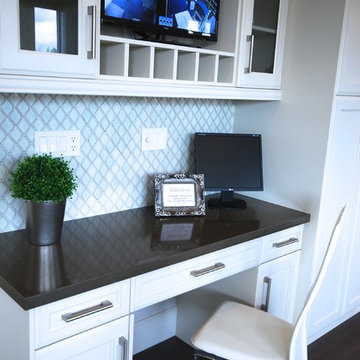
Large transitional u-shaped dark wood floor open concept kitchen photo in Vancouver with a double-bowl sink, recessed-panel cabinets, white cabinets, quartz countertops, green backsplash, stainless steel appliances and an island
Large transitional u-shaped dark wood floor open concept kitchen photo in Vancouver with a double-bowl sink, recessed-panel cabinets, white cabinets, quartz countertops, green backsplash, stainless steel appliances and an island
76