
Search results for "Securing today's" in Home Design Ideas
 Today’s Entry Doors
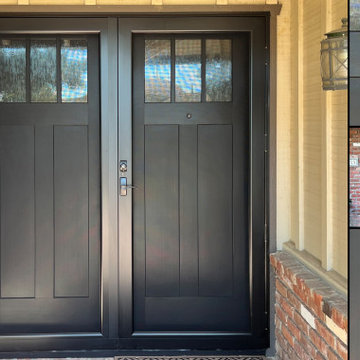
Stunning Therma-Tru Fiberglass double entry door system. Flush-glazed Chord glass. Smooth skin, factory painted Onyx. Kwikset San Clemente hardware in Matte Black. ProVia DuraGuard screens in Coal Black. Installed in Santa Ana, CA.
 Today’s Entry Doors
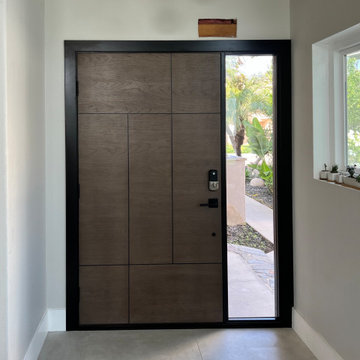
42" Therma-Tru Fiberglass entry door system with Direct Set sidelite. Clear glass. Walnut grain, factory stained Driftwood door, painted Onyx frame. Kwikset San Clemente hardware in Matte Black. Installed in Yorba Linda, CA.
Find the right local pro for your project
 Today’s Entry Doors
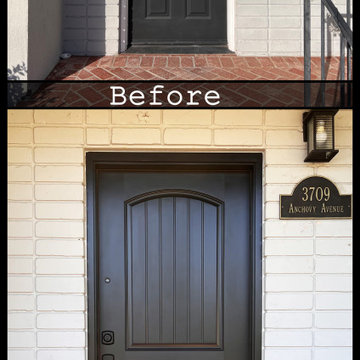
Before and After 36"x80" Therma-Tru Fiberglass entry door system. Smooth, factory painted Onyx. Kwikset Henley hardware in Matte Black. Installed in San Pedro, CA.
 Today’s Entry Doors
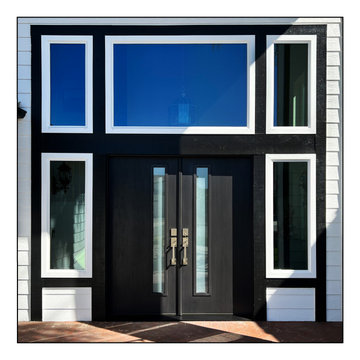
This amazing door system is a Therma-Tru Fiberglass double entry door system. Satin Etch privacy glass. Mahogany grain, factory stained Raven. Kwikset San Clemente hardware in Satin Nickel. Installed in Fullerton, CA.
 Today’s Entry Doors
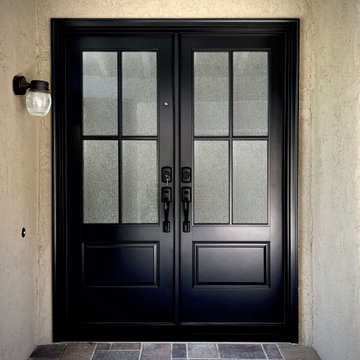
60x80 Therma-Tru S2103 Fiberglass Double Door system. Granite glass with 4-lite SDL. Smooth skin, factory painted Onyx. Kwikset Avalon hardware in Matte Black. Installed in Mission Viejo, CA.
 Today’s Entry Doors
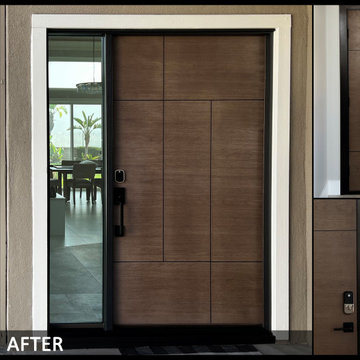
Stunning 42" Therma-Tru Fiberglass entry door system with Direct Set sidelite. Clear glass. Walnut grain, factory stained Driftwood door, painted Onyx frame. Kwikset San Clemente hardware in Matte Black. Installed in Yorba Linda, CA.



 User
Spectacular unobstructed views of the Bay, Bridge, Alcatraz, San Francisco skyline and the rolling hills of Marin greet you from almost every window of this stunning Provençal Villa located in the acclaimed Middle Ridge neighborhood of Mill Valley. Built in 2000, this exclusive 5 bedroom, 5+ bath estate was thoughtfully designed by architect Jorge de Quesada to provide a classically elegant backdrop for today’s active lifestyle. Perfectly positioned on over half an acre with flat lawns and an award winning garden there is unmatched sense of privacy just minutes from the shops and restaurants of downtown Mill Valley.
A curved stone staircase leads from the charming entry gate to the private front lawn and on to the grand hand carved front door. A gracious formal entry and wide hall opens out to the main living spaces of the home and out to the view beyond. The Venetian plaster walls and soaring ceilings provide an open airy feeling to the living room and country chef’s kitchen, while three sets of oversized French doors lead onto the Jerusalem Limestone patios and bring in the panoramic views.
The chef’s kitchen is the focal point of the warm welcoming great room and features a range-top and double wall ovens, two dishwashers, marble counters and sinks with Waterworks fixtures. The tile backsplash behind the range pays homage to Monet’s Giverny kitchen. A fireplace offers up a cozy sitting area to lounge and watch television or curl up with a book. There is ample space for a farm table for casual dining. In addition to a well-appointed formal living room, the main level of this estate includes an office, stunning library/den with faux tortoise detailing, butler’s pantry, powder room, and a wonderful indoor/outdoor flow allowing the spectacular setting to envelop every space.
A wide staircase leads up to the four main bedrooms of home. There is a spacious master suite complete with private balcony and French doors showcasing the views. The suite features his and her baths complete with walk – in closets, and steam showers. In hers there is a sumptuous soaking tub positioned to make the most of the view. Two additional bedrooms share a bath while the third is en-suite. The laundry room features a second set of stairs leading back to the butler’s pantry, garage and outdoor areas.
The lowest level of the home includes a legal second unit complete with kitchen, spacious walk in closet, private entry and patio area. In addition to interior access to the second unit there is a spacious exercise room, the potential for a poolside kitchenette, second laundry room, and secure storage area primed to become a state of the art tasting room/wine cellar.
From the main level the spacious entertaining patio leads you out to the magnificent grounds and pool area. Designed by Steve Stucky, the gardens were featured on the 2007 Mill Valley Outdoor Art Club tour.
A level lawn leads to the focal point of the grounds; the iconic “Crags Head” outcropping favored by hikers as far back as the 19th century. The perfect place to stop for lunch and take in the spectacular view. The Century old Sonoma Olive trees and lavender plantings add a Mediterranean touch to the two lawn areas that also include an antique fountain, and a charming custom Barbara Butler playhouse.
Inspired by Provence and built to exacting standards this charming villa provides an elegant yet welcoming environment designed to meet the needs of today’s active lifestyle while staying true to its Continental roots creating a warm and inviting space ready to call home.
 Today’s Entry Doors
Dutch Door in Craftsman style with 2 sidelites. Plastpro DRBCG000
Arts and crafts entryway photo in Orange County
Arts and crafts entryway photo in Orange County
 Today’s Entry Doors
Contemporary Single 42 inch Fiberglass Entry Door. Therma Tru "Pulse" Model S1LXC smooth skin with chord glass insert. Emtek Davos satin nickel. Installed in Upland, CA home.
 Today’s Entry Doors
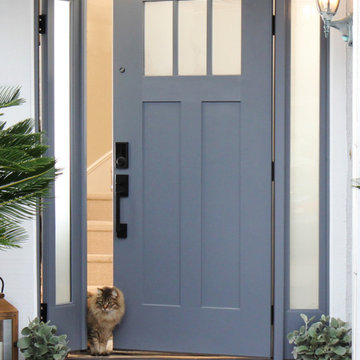
Peek-a-boo!!! To learn more about this custom door system, give us a call. ? 714) 974-5728. No need to be shy, we love to talk about doors!
Example of a classic entryway design in Orange County
Example of a classic entryway design in Orange County
 Today’s Entry Doors
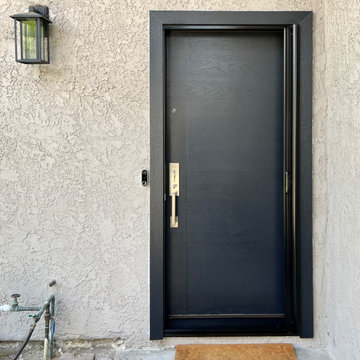
Black modern fiberglass door with vanishing screen.
Example of a classic home design design in Orange County
Example of a classic home design design in Orange County
 Today’s Entry Doors
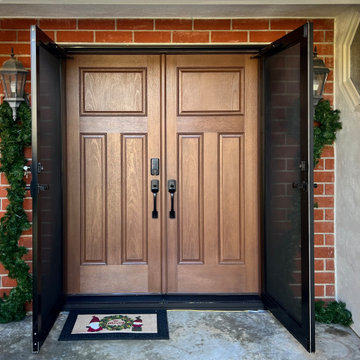
These beautiful doors are a Therma-Tru Fiberglass double entry door system. Mahogany grain, factory stained Barley. Kwikset Prague hardware with Halo Touchscreen electronic deadbolt in Matte Black. ProVia DuraGuard screens in Coal Black. Installed in La Habra Heights, CA by our experts.

Sponsored
Columbus, OH

Hope Restoration & General Contracting
Columbus Design-Build, Kitchen & Bath Remodeling, Historic Renovations
 Today’s Entry Doors
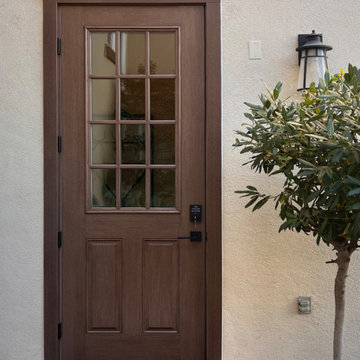
It’s hard to believe this is a fiberglass door! This stunner is nice and tall at 36”x96”. It’s a Therma-Tru fiberglass entry door system. Clear glass with 12-Lite SDL and Low-E. Mahogany grain, factory stained Driftwood. Kwikset Perth lever with SmartCode electronic deadbolt in Matte Black. Installed in Ladera Ranch, CA.
 Today’s Entry Doors
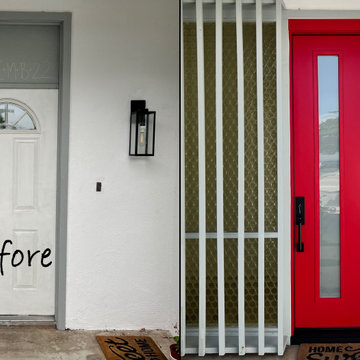
Beautiful Modern Red Door! From a standard 6'8" door to an 8 foot door! What an improvement. This door is a Therma-Tru S81LXE Fiberglass entry door system. Satin Etch privacy glass. Smooth skin, factory painted Ruby Red. Kwikset Vancouver hardware in Matte Black. Installed in Irvine, CA.
 Today’s Entry Doors
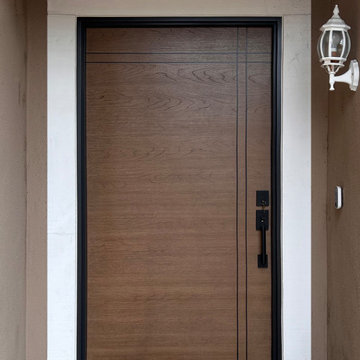
Therma-Tru Classic Craft fiberglass entry door system. Walnut grain, factory stained Acorn. Kwikset San Clemente hardware in Matte Black. Installed in Fullerton, CA.
 Today’s Entry Doors
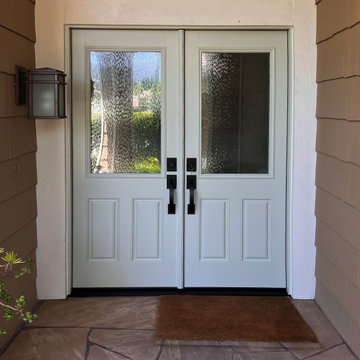
This BEAUTIFUL door system is a 60"x80" Masonite BLS-6 Fiberglass double entry door system. Double Water privacy glass with Low-E. Smooth, factory painted Dunn Edwards Wishing Well exterior, Patio White interior. Kwikset Tavaris hardware in Venetian Bronze. Installed in Trabuco Canyon, CA.

Sponsored
Sunbury, OH

J.Holderby - Renovations
Franklin County's Leading General Contractors - 2X Best of Houzz!
 Today’s Entry Doors
Rustic Style 36" single entry door with two 10" side lights. Plastpro model DRA2A two panel plank door with arched top. Camelia wrought iron with full glass side lights. Emtek Imperial oil rubbed bronze hardware.
 Today’s Entry Doors
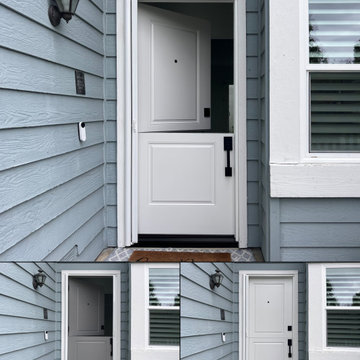
This beautiful door is a Therma-Tru Fiberglass dutch entry door system. Smooth, factory painted Alpine. ClearView retractable screen in White. Installed in Irvine, CA.

 Klopf Architecture
 and Outer space Landscape Architects designed a new warm, modern, open, indoor-outdoor home in Los Altos, California. Inspired by mid-century modern homes but looking for something completely new and custom, the owners, a couple with two children, bought an older ranch style home with the intention of replacing it.
Created on a grid, the house is designed to be at rest with differentiated spaces for activities; living, playing, cooking, dining and a piano space. The low-sloping gable roof over the great room brings a grand feeling to the space. The clerestory windows at the high sloping roof make the grand space light and airy.
Upon entering the house, an open atrium entry in the middle of the house provides light and nature to the great room. The Heath tile wall at the back of the atrium blocks direct view of the rear yard from the entry door for privacy.
The bedrooms, bathrooms, play room and the sitting room are under flat wing-like roofs that balance on either side of the low sloping gable roof of the main space. Large sliding glass panels and pocketing glass doors foster openness to the front and back yards. In the front there is a fenced-in play space connected to the play room, creating an indoor-outdoor play space that could change in use over the years. The play room can also be closed off from the great room with a large pocketing door. In the rear, everything opens up to a deck overlooking a pool where the family can come together outdoors.
Wood siding travels from exterior to interior, accentuating the indoor-outdoor nature of the house. Where the exterior siding doesn’t come inside, a palette of white oak floors, white walls, walnut cabinetry, and dark window frames ties all the spaces together to create a uniform feeling and flow throughout the house. The custom cabinetry matches the minimal joinery of the rest of the house, a trim-less, minimal appearance. Wood siding was mitered in the corners, including where siding meets the interior drywall. Wall materials were held up off the floor with a minimal reveal. This tight detailing gives a sense of cleanliness to the house.
The garage door of the house is completely flush and of the same material as the garage wall, de-emphasizing the garage door and making the street presentation of the house kinder to the neighborhood.
The house is akin to a custom, modern-day Eichler home in many ways. Inspired by mid-century modern homes with today’s materials, approaches, standards, and technologies. The goals were to create an indoor-outdoor home that was energy-efficient, light and flexible for young children to grow. This 3,000 square foot, 3 bedroom, 2.5 bathroom new house is located in Los Altos in the heart of the Silicon Valley.
Klopf Architecture Project Team: John Klopf, AIA, and Chuang-Ming Liu
Landscape Architect: Outer space Landscape Architects
Structural Engineer: ZFA Structural Engineers
Staging: Da Lusso Design
Photography ©2018 Mariko Reed
Location: Los Altos, CA
Year completed: 2017
4