
Search results for "Security bans" in Home Design Ideas

 Quoizel
This transitional collection complements many architectural styles and gives the exterior of your home both beauty and security. It has a classic silhouette featuring clear beveled glass for optimum light output.
 Quoizel
This transitional collection complements many architectural styles and gives the exterior of your home both beauty and security. It has a classic silhouette featuring clear beveled glass for optimum light output.

 Chris Pardo Design - Elemental Architecture
Photos by Steven Begleiter
Inspiration for an industrial exterior home remodel in Seattle
Inspiration for an industrial exterior home remodel in Seattle
Find the right local pro for your project

 Hamilton Architects
Photo by Peter Barnaby
Inspiration for a mid-sized modern concrete floor front door remodel in Los Angeles with white walls and a dark wood front door
Inspiration for a mid-sized modern concrete floor front door remodel in Los Angeles with white walls and a dark wood front door

 Quoizel
This transitional collection complements many architectural styles and gives the exterior of your home both beauty and security. It has a classic silhouette featuring clear beveled glass for optimum light output.

 Wolf Design Studio
Nick Springett Photography
Huge trendy beige two-story stone flat roof photo in Los Angeles
Huge trendy beige two-story stone flat roof photo in Los Angeles
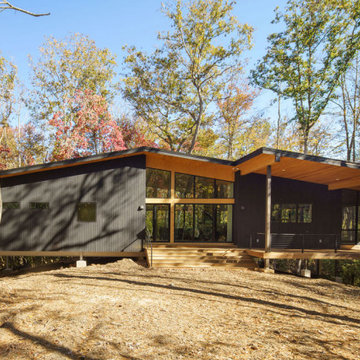
 ASSEMBLY ARCHITECTURE & BUILD
Charred shou sugi ban siding wraps this net-zero Asheville home. Floor-to-ceiling energy efficient windows, raised steel beams, and untouched forest understory. The home is raised to protect the natural watersheds, and to provide security in flood conditions.

 Prime 1 Builders
This project won in the 2013 Builders Association of Metropolitan Pittsburgh Housing Excellence Award for Best Urban Renewal Renovation Project. The glass bowl was made in the glass studio owned by the owner which is adjacent to the residence. The mirror is a repurposed window. The door is repurposed from a boarding house.
George Mendel
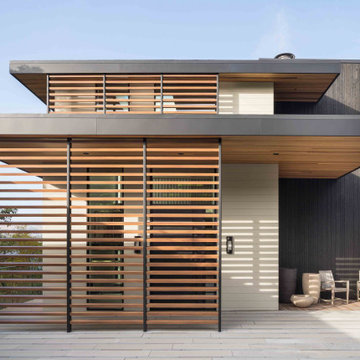
 Nakamoto Forestry
From SinglePoint Design Build: “This project consisted of a full exterior removal and replacement of the siding, windows, doors, and roof. In so, the Architects OXB Studio, re-imagined the look of the home by changing the siding materials, creating privacy for the clients at their front entry, and making the expansive decks more usable. We added some beautiful cedar ceiling cladding on the interior as well as a full home solar with Tesla batteries. The Shou-sugi-ban siding is our favorite detail.
While the modern details were extremely important, waterproofing this home was of upmost importance given its proximity to the San Francisco Bay and the winds in this location. We used top of the line waterproofing professionals, consultants, techniques, and materials throughout this project. This project was also unique because the interior of the home was mostly finished so we had to build scaffolding with shrink wrap plastic around the entire 4 story home prior to pulling off all the exterior finishes.
We are extremely proud of how this project came out!”

 Bigane Construction Company
Mike Schwartz
Mid-sized trendy medium tone wood floor dining room photo in Chicago with white walls
Mid-sized trendy medium tone wood floor dining room photo in Chicago with white walls

 FineLine Kitchens, Inc.
Our designer has achieved a stylish look by combining dark cabinets and light-colored marbles.

 Mittendorf Quality Construction
Inspiration for a rustic brown one-story wood gable roof remodel in Seattle

 Dianne Davant and Associates
Master Bedroom with Red Bed Frame and custom drapery and bedding.
Bedroom - traditional master light wood floor bedroom idea in Charlotte
Bedroom - traditional master light wood floor bedroom idea in Charlotte

 Zelaya Properties LLC
We used: Custom cherry cabinetry in Arts & Crafts Shaker style by Kabinart in Boulder and Espresso stains. Liberty Hardware Venetian bronze 1-1/2" cabinet knobs. KitchenAid Architect II Series 22 CF counter-depth French door refrigerator. KitchenAid Architect Series II 27" convection single wall oven. KitchenAid 36" 6-burner dual fuel freestanding commercial-style range. KitchenAid Architect II Series 24" dishwasher. Sharp Insight Pro Series 24" built-in microwave drawer (Model #KB6524PS). Crystorama Solaris 12" wide pendant lights in English bronze. Granite countertops in Brown Fantasy. 3"x6" polished marble backsplash.
Paint colors:
Walls: Glidden Silver Cloud 30YY 63/024
Ceilings/Trims/Doors: Glidden Swan White GLC23
Robert B. Narod Photography

 Moderne Builders
Gorgeous master bath with dramatic retro "wave" tile. Peak Photography
Example of a 1950s bathroom design in Los Angeles
Example of a 1950s bathroom design in Los Angeles

 Qb3 LLC
Situated on a rare 36-foot-wide vacant lot on a quiet side street in South Philadelphia, this 3-story house borrows its organizational idea from principals of the ‘piano nobile’ or noble floor.
The main spaces of the house, including the kitchen, dining room, and living room, are elevated above the street level to the second floor. It is here that the lush interior winter garden punctuates the otherwise open plan, borrowing light from the floor-to-ceiling windows on the north and south faces of the building.
On the elevation, the second floor fenestration is contrasted above and below by the private, inverted spaces of the first and third floors – a studio workspace and courtyard on the first floor, and bedroom spaces of the third floor. A private roof deck finishes the elevation and offers intimate views of the City.
The exterior is clad in a palette of cypress wood siding treated two ways, brushed ‘shou-sugi-ban’ and natural with clear coating.
Photography: Halkin Mason Photography

 Homestead Doors, Inc.
Door #10
FP3190
Flat 3 Panel Interior Door with Farmhouse Sticking
Solid Poplar stiles and rails
MDF panels
Painted White
1 x 4 door casing
1 x 6 baseboard
Bravura 336B door knob
Call us for a quote on your door project
419-684-9582
Visit https://www.door.cc





1