
Search results for "Security benefits" in Home Design Ideas
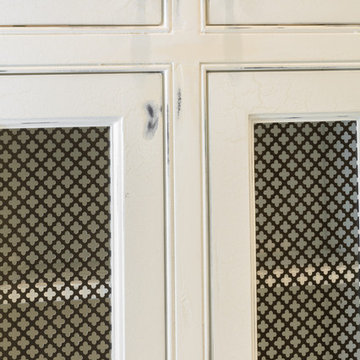



 TOC design & construction inc.
Interior Design by: TOC design.
Project Manager: TOC design & Construction inc.
Contractor: Ivco inc.
Millworker: Soll Solutions.
Photographer: Guillaume Gorini.
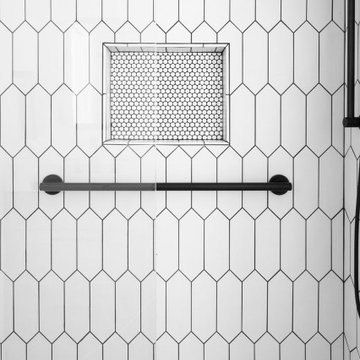
Transitional bathrooms are defined as combining elements of one design era with those of another. Oftentimes the design elements are from adjacent eras, where one prevalent design and decoration style began to give way to another.
A shower stall can also carry a transitional theme forward. An open format, stand-up shower with glass walls and doors strikes a particularly modern pose. By pairing this design with the traditional bearing of a large porcelain tiles, to add even greater visual interest, artisanal aesthetic and gravity to the design, different design influences and eras can be seamlessly incorporated. Mixing and matching modern or vintage toilet designs is also an option, as they too can create contrast with contemporary or traditional elements of a transitional design.
Find the right local pro for your project

 Depole Design llc
Before photo of the closet that was transformed into a built in cafe bar with fridge below and Nespresso Machine
Inspiration for a contemporary home design remodel in New York
Inspiration for a contemporary home design remodel in New York

 Innovative Design Build, Inc
Innovative Design Build was hired to renovate a 2 bedroom 2 bathroom condo in the prestigious Symphony building in downtown Fort Lauderdale, Florida. The project included a full renovation of the kitchen, guest bathroom and primary bathroom. We also did small upgrades throughout the remainder of the property. The goal was to modernize the property using upscale finishes creating a streamline monochromatic space. The customization throughout this property is vast, including but not limited to: a hidden electrical panel, popup kitchen outlet with a stone top, custom kitchen cabinets and vanities. By using gorgeous finishes and quality products the client is sure to enjoy his home for years to come.




 Wreedone | Kitchen & Bath
Mid-sized trendy beige tile and porcelain tile alcove bathtub photo in Dallas with flat-panel cabinets, white cabinets, beige walls, an undermount sink and beige countertops
 NORDIC BUILDERS - MODERN TIMBERFRAME DESIGN BUILD
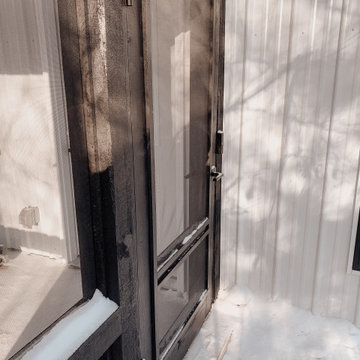
Custom made screen porch door. White pine.
Inspiration for a small farmhouse white two-story metal and board and batten gable roof remodel in Minneapolis with a metal roof
Inspiration for a small farmhouse white two-story metal and board and batten gable roof remodel in Minneapolis with a metal roof






 PICASSO Design and Remodeling LLC.
This modern transitional guest bathroom combines soft, timeless finishes with contemporary details. A muted green vanity adds subtle color and character, complemented by a clean white quartz countertop and matte black hardware.
A round black-framed mirror and globe vanity lighting create a simple, modern focal point, while white hexagon floor tile adds texture and visual interest. The neutral palette keeps the space bright and inviting while allowing the custom cabinetry and carefully selected fixtures to stand out.
Designed and built by Picasso Design & Remodeling in Austin, Texas.
57