
Search results for "Security functions" in Home Design Ideas
 I'm The Man Services
?️ TWO-TONE KITCHEN CABINET REMODEL | COLORADO SPRINGS
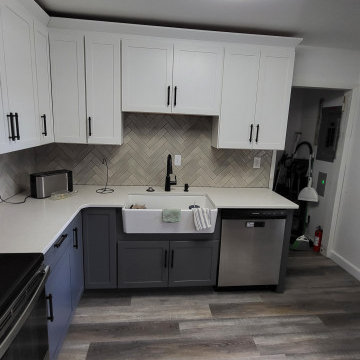
This Colorado Springs kitchen transformation showcases how thoughtful cabinet selection and professional installation can completely change the appearance and functionality of an existing kitchen.
? BRIGHT UPPER CABINETS
White shaker-style upper cabinets were selected to keep the kitchen feeling bright, clean, and open.
? CONTRASTING LOWER CABINETS
Gray lower cabinets create visual contrast and help ground the overall kitchen design while complementing the flooring, countertops, and backsplash.
? PROJECT HIGHLIGHTS
✔️ Existing cabinet removal
✔️ New cabinet layout
✔️ White shaker upper cabinets
✔️ Gray shaker lower cabinets
✔️ Full-height pantry cabinetry
✔️ Increased kitchen storage
✔️ Farmhouse sink cabinet installation
✔️ Dishwasher integration
✔️ Appliance integration
✔️ Professional cabinet leveling
✔️ Cabinet hardware installation
?️ PROFESSIONAL INSTALLATION
Successful cabinet installation requires more than simply attaching cabinets to the wall.
Every cabinet must be carefully positioned, leveled, secured, and aligned to create consistent reveals while properly accommodating countertops, appliances, plumbing, and flooring.
✨ THE RESULT
The completed two-tone cabinet design transformed this kitchen into a brighter, more modern, and functional space with significantly improved storage.
? I'M THE MAN SERVICES
We provide kitchen remodeling, cabinet installation, flooring, tile, and home renovation services throughout Colorado Springs and surrounding communities.
If you need it done right, I'm The Man. ?
 ADU Specialist Bay Area
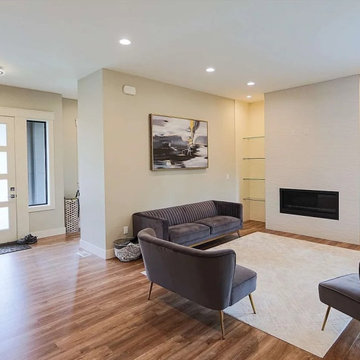
With the inviting ambiance and clean, elegant lines, this San Leandro ADU construction project was thoughtfully guided from start to finish. We collaborated closely with the client on planning and our San Leandro ADU design and build team, ensuring every detail aligned with your vision. Our team managed everything, from architectural design and securing permits to the full construction process. As experienced San Leandro ADU builders, we made this a quality space that combines modern aesthetics with functional layout, delivering a beautiful, efficient unit that boosts your property value and livability.
San Leandro ADU Builders - https://www.aduspecialistbayarea.com/locations/san-leandro/
San Leandro ADU Floor Plan - https://www.aduspecialistbayarea.com/adu-floor-plans/san-leandro/1-bed-2-bath/
San Leandro ADU Regulations - https://www.aduspecialistbayarea.com/adu-regulations/san-leandro/
ADU Project in San Leandro - https://www.aduspecialistbayarea.com/projects/san-leandro/johnson-family-adu/
 I'm The Man Services
?️ TWO-TONE KITCHEN CABINET REMODEL | COLORADO SPRINGS
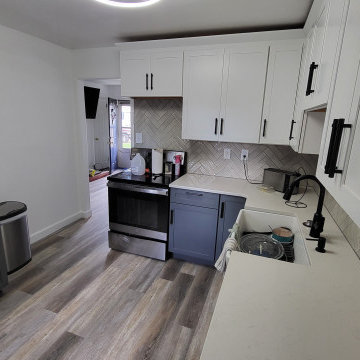
This Colorado Springs kitchen transformation showcases how thoughtful cabinet selection and professional installation can completely change the appearance and functionality of an existing kitchen.
? BRIGHT UPPER CABINETS
White shaker-style upper cabinets were selected to keep the kitchen feeling bright, clean, and open.
? CONTRASTING LOWER CABINETS
Gray lower cabinets create visual contrast and help ground the overall kitchen design while complementing the flooring, countertops, and backsplash.
? PROJECT HIGHLIGHTS
✔️ Existing cabinet removal
✔️ New cabinet layout
✔️ White shaker upper cabinets
✔️ Gray shaker lower cabinets
✔️ Full-height pantry cabinetry
✔️ Increased kitchen storage
✔️ Farmhouse sink cabinet installation
✔️ Dishwasher integration
✔️ Appliance integration
✔️ Professional cabinet leveling
✔️ Cabinet hardware installation
?️ PROFESSIONAL INSTALLATION
Successful cabinet installation requires more than simply attaching cabinets to the wall.
Every cabinet must be carefully positioned, leveled, secured, and aligned to create consistent reveals while properly accommodating countertops, appliances, plumbing, and flooring.
✨ THE RESULT
The completed two-tone cabinet design transformed this kitchen into a brighter, more modern, and functional space with significantly improved storage.
? I'M THE MAN SERVICES
We provide kitchen remodeling, cabinet installation, flooring, tile, and home renovation services throughout Colorado Springs and surrounding communities.
If you need it done right, I'm The Man. ?
Find the right local pro for your project
 Stubing LLC
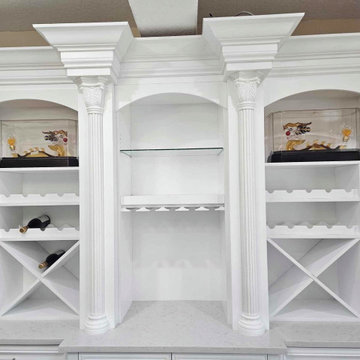
Welcome to the epitome of sophistication and functionality—a custom-built white wine cabinet designed to elevate your home's aesthetic while preserving and showcasing your prized wine collection. Crafted with meticulous attention to detail, this cabinet seamlessly blends form and function, making it a centerpiece of elegance in any room.
Standing tall with a sleek, minimalist design, the cabinet is constructed from premium materials that exude luxury and durability. Its exterior is finished in a pristine, glossy white that reflects light and enhances the space with a sense of openness and purity.
The cabinet features tempered glass doors, framed with polished chrome hardware, allowing you to admire your collection while keeping it protected from external elements. Behind these doors, adjustable LED lighting softly illuminates each bottle, creating a captivating display reminiscent of a high-end wine cellar.
Inside, custom-built racks cradle each bottle securely, offering ample storage capacity tailored to accommodate various bottle sizes and shapes. The shelves are crafted from rich, sustainable wood with a satin finish, adding warmth and depth to the cabinet's interior while maintaining optimal conditions for aging and preserving your wines.
This custom-built white wine cabinet transcends mere storage—it becomes a statement piece that enhances the elegance and sophistication of your home. Its timeless design and impeccable craftsmanship make it not only a practical addition but also a symbol of your appreciation for fine wines and exquisite craftsmanship.
 I'm The Man Services
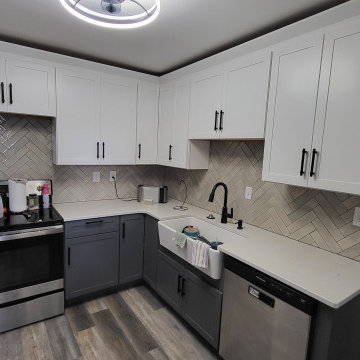
?️ TWO-TONE KITCHEN CABINET REMODEL | COLORADO SPRINGS
This Colorado Springs kitchen transformation showcases how thoughtful cabinet selection and professional installation can completely change the appearance and functionality of an existing kitchen.
? BRIGHT UPPER CABINETS
White shaker-style upper cabinets were selected to keep the kitchen feeling bright, clean, and open.
? CONTRASTING LOWER CABINETS
Gray lower cabinets create visual contrast and help ground the overall kitchen design while complementing the flooring, countertops, and backsplash.
? PROJECT HIGHLIGHTS
✔️ Existing cabinet removal
✔️ New cabinet layout
✔️ White shaker upper cabinets
✔️ Gray shaker lower cabinets
✔️ Full-height pantry cabinetry
✔️ Increased kitchen storage
✔️ Farmhouse sink cabinet installation
✔️ Dishwasher integration
✔️ Appliance integration
✔️ Professional cabinet leveling
✔️ Cabinet hardware installation
?️ PROFESSIONAL INSTALLATION
Successful cabinet installation requires more than simply attaching cabinets to the wall.
Every cabinet must be carefully positioned, leveled, secured, and aligned to create consistent reveals while properly accommodating countertops, appliances, plumbing, and flooring.
✨ THE RESULT
The completed two-tone cabinet design transformed this kitchen into a brighter, more modern, and functional space with significantly improved storage.
? I'M THE MAN SERVICES
We provide kitchen remodeling, cabinet installation, flooring, tile, and home renovation services throughout Colorado Springs and surrounding communities.
If you need it done right, I'm The Man. ?

 ELI CAPLANIS
Tango Pools is one of Oakland County’s top in-ground pool design and pool-scaping companies. We specialize in gunite pool design and installation as well as creating a custom design and feel for each project.
Tango Pools combines the essential elements of pools and landscaping to design a creative and functional outdoor living space. Working with our customers to design each project, Tango Pools will enhance and secure the value of your long term investment by offering hands-on attention to every detail. Our quality-first approach to installation as well as complete project management, has made Tango Pool one of the most sought after pool contractors in Michigan.
 Bradford Custom Homes & Remodeling
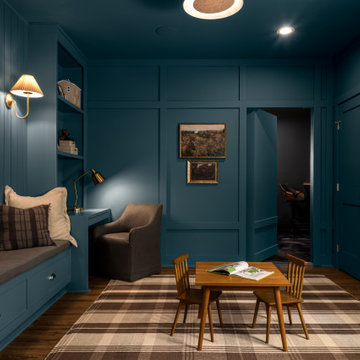
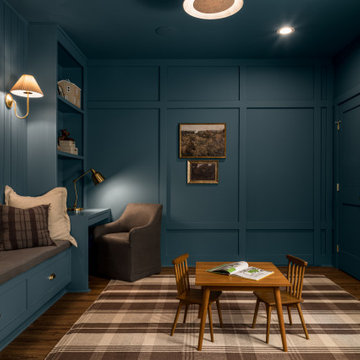
This custom basement study and lounge in Marietta, Georgia is part of Project Post Oak, a thoughtfully designed basement renovation that blends function, comfort, and timeless design. Enclosed with steel framed glass doors, the space features rich blue paneled walls, custom built in seating, and warm wood flooring that create an inviting and private retreat within the home.
Designed as a flexible space for work, reading, or quiet gatherings, the room incorporates layered lighting, integrated storage, and custom millwork that elevates the basement beyond a typical lower level finish. The tailored color palette and architectural detailing provide a refined atmosphere while maintaining durability and everyday usability.
This project showcases how a custom basement renovation can introduce purpose driven rooms that feel intentional, cohesive, and seamlessly connected to the rest of the home.

Sponsored
Columbus, OH

Structural Remodeling
Franklin County's Heavy Timber Specialists | Best of Houzz 2020!
 Stubing LLC
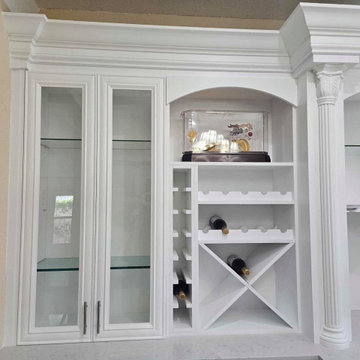
Welcome to the epitome of sophistication and functionality—a custom-built white wine cabinet designed to elevate your home's aesthetic while preserving and showcasing your prized wine collection. Crafted with meticulous attention to detail, this cabinet seamlessly blends form and function, making it a centerpiece of elegance in any room.
Standing tall with a sleek, minimalist design, the cabinet is constructed from premium materials that exude luxury and durability. Its exterior is finished in a pristine, glossy white that reflects light and enhances the space with a sense of openness and purity.
The cabinet features tempered glass doors, framed with polished chrome hardware, allowing you to admire your collection while keeping it protected from external elements. Behind these doors, adjustable LED lighting softly illuminates each bottle, creating a captivating display reminiscent of a high-end wine cellar.
Inside, custom-built racks cradle each bottle securely, offering ample storage capacity tailored to accommodate various bottle sizes and shapes. The shelves are crafted from rich, sustainable wood with a satin finish, adding warmth and depth to the cabinet's interior while maintaining optimal conditions for aging and preserving your wines.
This custom-built white wine cabinet transcends mere storage—it becomes a statement piece that enhances the elegance and sophistication of your home. Its timeless design and impeccable craftsmanship make it not only a practical addition but also a symbol of your appreciation for fine wines and exquisite craftsmanship.
 Stubing LLC
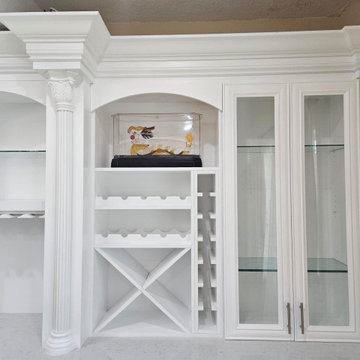
Welcome to the epitome of sophistication and functionality—a custom-built white wine cabinet designed to elevate your home's aesthetic while preserving and showcasing your prized wine collection. Crafted with meticulous attention to detail, this cabinet seamlessly blends form and function, making it a centerpiece of elegance in any room.
Standing tall with a sleek, minimalist design, the cabinet is constructed from premium materials that exude luxury and durability. Its exterior is finished in a pristine, glossy white that reflects light and enhances the space with a sense of openness and purity.
The cabinet features tempered glass doors, framed with polished chrome hardware, allowing you to admire your collection while keeping it protected from external elements. Behind these doors, adjustable LED lighting softly illuminates each bottle, creating a captivating display reminiscent of a high-end wine cellar.
Inside, custom-built racks cradle each bottle securely, offering ample storage capacity tailored to accommodate various bottle sizes and shapes. The shelves are crafted from rich, sustainable wood with a satin finish, adding warmth and depth to the cabinet's interior while maintaining optimal conditions for aging and preserving your wines.
This custom-built white wine cabinet transcends mere storage—it becomes a statement piece that enhances the elegance and sophistication of your home. Its timeless design and impeccable craftsmanship make it not only a practical addition but also a symbol of your appreciation for fine wines and exquisite craftsmanship.
 Bradford Custom Homes & Remodeling
This custom basement study and lounge in Marietta, Georgia is part of Project Post Oak, a thoughtfully designed basement renovation that blends function, comfort, and timeless design. Enclosed with steel framed glass doors, the space features rich blue paneled walls, custom built in seating, and warm wood flooring that create an inviting and private retreat within the home.
Designed as a flexible space for work, reading, or quiet gatherings, the room incorporates layered lighting, integrated storage, and custom millwork that elevates the basement beyond a typical lower level finish. The tailored color palette and architectural detailing provide a refined atmosphere while maintaining durability and everyday usability.
This project showcases how a custom basement renovation can introduce purpose driven rooms that feel intentional, cohesive, and seamlessly connected to the rest of the home.
 ELI CAPLANIS
Tango Pools is one of Oakland County’s top in-ground pool design and pool-scaping companies. We specialize in gunite pool design and installation as well as creating a custom design and feel for each project.
Tango Pools combines the essential elements of pools and landscaping to design a creative and functional outdoor living space. Working with our customers to design each project, Tango Pools will enhance and secure the value of your long term investment by offering hands-on attention to every detail. Our quality-first approach to installation as well as complete project management, has made Tango Pool one of the most sought after pool contractors in Michigan.

 VA Renderings
Project Overview: The Backyard Renovation 3D Rendering project was developed to visually communicate the design intent and vision for a residential outdoor space. The project aimed to provide clear and engaging representations for both the contractor and the homeowner's association, facilitating a shared understanding of the proposed enhancements.
Key Features:
1. New Driveway with Automatic Gates: The design features a contemporary driveway equipped with automated gates, providing convenience and improved security for the property.
2. Exercise Gym with Yoga Area: A dedicated space for fitness activities that includes both a traditional exercise gym and a serene yoga area, encouraging an active and healthy lifestyle.
3. Coffee Station with Juice Bar: This inviting area is designed for relaxation and socialization, featuring a coffee station complemented by a juice bar to enhance outdoor entertaining.
4. Secluded Meditation Space: A tranquil retreat is included, featuring a soothing wall fountain, cold plunge, and sauna, all surrounded by lush tropical vegetation to create an oasis for relaxation and mindfulness.
5. Lush Tropical Vegetation: The landscaping incorporates a variety of tropical plants that enhance privacy, beautify the space, and contribute to the overall calming atmosphere of the outdoor environment.
Project Goals: The main goals of the project were to:
• Visualize the backyard renovation to gain approval from the homeowner’s association.
• Facilitate collaboration with the contractor by providing detailed renderings.
• Create an aesthetically appealing and functional outdoor living space that meets the lifestyle needs of the homeowners.
The 3D renderings successfully encapsulated the vision for the backyard renovation, presenting a harmonious blend of design and functionality. The visualizations served as a critical tool in moving forward with the project, ensuring clarity in communication and direction for all stakeholders involved.

 Wyatt Poindexter
Just Gorgeous! This gated luxury property is on 10 Acres in Chickasha, Oklahoma only 2 miles from I-44. A rare combination of amenities usually found in a luxury estate, but with the charm of Country Living. This estate is located behind a custom-made wrought iron security gate which leads to a stately circular driveway. The spacious two-story fully insulated shop/workshop includes a fully functional living space with separate well and septic system. Amenities include Large Pond with two fishing/swimming decks, circle drive, 60 x 100 workshop/garage with full living quarters and four overhead doors, solid oak office interior, three geothermal systems, a sprinkler system watering 2 total acres, 50-year non-prorated roof with rubber decking, square tubing fence around entire property, three hot water tanks, two utility rooms, greenhouse, fireplace in Master bedroom. Schedule your private showing today!


 Renovators Supply Manufacturing
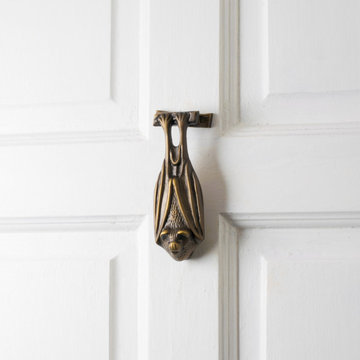
ANTIQUE BRASS PLATED SOLID BRASS BAT SHAPED VINTAGE DOOR KNOCKERS
Find beautiful and durable door knockers now in a variety of designs and finish that matches everyone's style. Step up your curb appeal and add value to your home entrance with the finishing touch of a door knocker. This antique brass plated bat stye door knocker is made of 100% solid brass. Polished perfectly in our exclusive RSF to prevent rust. Make A STATEMENT with our unique bold, beautiful and functional door knockers. Add Outdoor Home Accents that make your Entry Way Front Door 'Pop'.
FEATURES
Made of heavy duty solid brass material
It measures 5 In. Height x 2 In. Width
Tarnish resistant antique brass finish to increase its life
Package includes complete mounting hardware
Easy and secure installation through the door via given thread bolts

 Wonderful Windows and Siding
Beautifully designed windows and shutters give this gorgeous home extra detail.
Mid-sized traditional two-story exterior home idea in Houston
Mid-sized traditional two-story exterior home idea in Houston

 Thinkterior LLC
THEME The theme in this space is
defined by the design and flow of the
rest of this beautiful contemporary
home. They needed the space to blend
with the home while still providing the
youngest family members with all the
enjoyment of a dedicated play room.
FOCUS The focus of this space
changes with the configuration of
the modular pieces around the room.
One configuration could put focus
on the television for movie night,
another could create a stage for a
musical performance, while another
could close off the kids play area all
together keeping the focus on adult
conversation. Every configuration
provides focus on the activity or plans
for that moment.
STORAGE Each of the modular pieces
includes multiple storage options.
The multimedia section ensures that
all electronic equipment and remote
devices have a dedicated home no
matter where the section is placed. The
large dedicated storage unit provides
open blocks that can be filled with
baskets of toys or books while creating
the perfect wall in any configuration.
The magnetic section allows for display
of artwork or calendars while the lower
box provides closed storage and a
cushioned seating area.
GROWTH These modular pieces will
always be a useful and functional
addition to this space providing the
family with endless configuration
options ensuring that the space will
mature with the family.
SAFETY Safety is always a concern
and modular pieces require added
attention to stability and security
to ensure that they will provide the
desired flexible functionality along
with the safety of built in elements.
Custom made brackets lock the
sections together at multiple points to
keep them linked once placed and the
rolling castors under each section also
lock into place to ensure that they will
not continue to move across the floor.
 Bradford Custom Homes & Remodeling
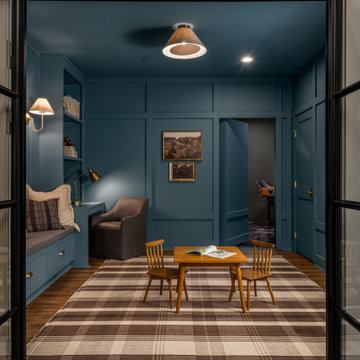
This custom basement study and lounge in Marietta, Georgia is part of Project Post Oak, a thoughtfully designed basement renovation that blends function, comfort, and timeless design. Enclosed with steel framed glass doors, the space features rich blue paneled walls, custom built in seating, and warm wood flooring that create an inviting and private retreat within the home.
Designed as a flexible space for work, reading, or quiet gatherings, the room incorporates layered lighting, integrated storage, and custom millwork that elevates the basement beyond a typical lower level finish. The tailored color palette and architectural detailing provide a refined atmosphere while maintaining durability and everyday usability.
This project showcases how a custom basement renovation can introduce purpose driven rooms that feel intentional, cohesive, and seamlessly connected to the rest of the home.
 GoldenHandsMan
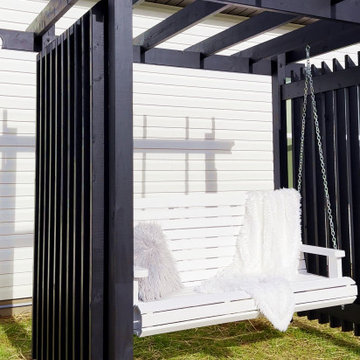
The outdoor wooden swing is a showcase of expert craftsmanship and thoughtful design, built to elevate any outdoor space. Its robust frame is meticulously constructed from premium, weather-resistant solid wood, ensuring exceptional strength and long-lasting durability in all climates. Heavy-duty cross braces provide lightweight yet superior stability, while the bench features a batten of vertically arranged, precision-shaped boards for both comfort and visual appeal.
Suspended on heavy-duty, coated chains, the swing offers a secure, smooth, and gentle motion. The striking color contrast—an elegant black frame paired with a crisp white bench—creates a timeless, sophisticated look that complements any garden or patio setting. Designed to support up to 180 kg (400 lbs), the swing is fully sealed for maximum protection against the elements, making it as resilient as it is beautiful.
This swing blends functional engineering with refined aesthetics, offering a safe, inviting retreat for relaxation and enjoyment outdoors.
 Dom's Workshop
Project Title: Modern Retreat - Basement Transformation
Location: Hillsborough, NH
Project Overview:
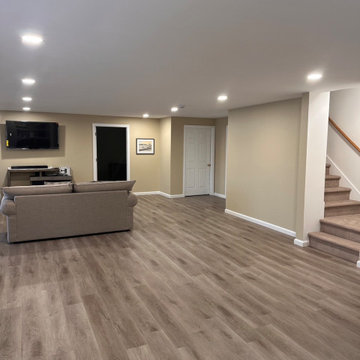
Our recent basement transformation in Hillsborough showcases our expertise in creating multifunctional spaces that cater to the modern family’s needs. This extensive renovation turned an underused basement into a vibrant living area, complete with a home theater, a wet bar, and a fully equipped workout room. We focused on maximizing the space’s potential, implementing moisture-resistant materials and modern insulation techniques to ensure comfort and durability. Strategic lighting and contemporary decor choices brightened the previously dark space, making it an inviting area for entertainment and relaxation.
Highlights:
Installation of soundproofing and eco-friendly insulation for enhanced privacy and energy efficiency.
Custom-designed wet bar and entertainment center as central features.
Sleek, durable flooring choices tailored to high-traffic use and aesthetic appeal.
Smart home technology integration for lights, sound, and security.
This project not only significantly increased the usable living space of the home but also enhanced its overall value, proving that basements can be as luxurious and functional as any other part of a residence.
 Southwest Fence & Deck, Inc.
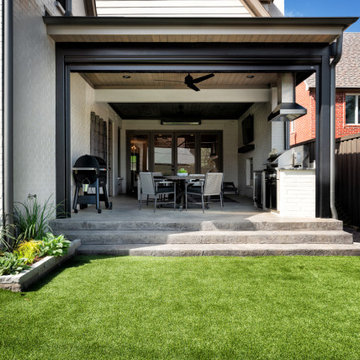
This project features a complete outdoor living upgrade designed for both beauty and functionality. The custom hardscape patio showcases patterned concrete, creating a durable yet visually striking foundation for entertaining. A built-in grill station anchors the space, making outdoor cooking effortless and inviting.
An automatic screened-in patio adds year-round comfort, offering protection from insects while maintaining an open-air feel. The backyard was finished with low-maintenance turf, bordered by elegant stone-edged flower beds that add structure and natural contrast.
To complete the transformation, a new 8-foot cedar board-on-board privacy fence was installed, paired with a sleek electric sliding gate across the driveway for added security and modern curb appeal.
54